
TBD North Lot S Carlson Road, Kennewick, WA 99337
Local realty services provided by:ERA Skyview Realty
TBD North Lot S Carlson Road,Kennewick, WA 99337
$1,050,000
- 4 Beds
- 3 Baths
- 2,550 sq. ft.
- Single family
- Active
Listed by: kimberly rose
Office: kenmore team
MLS#:293321
Source:WA_PRMLS
Price summary
- Price:$1,050,000
- Price per sq. ft.:$411.76
About this home
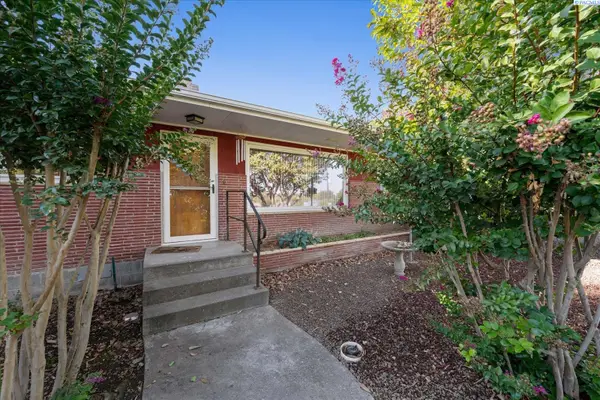
Build your dream home on this beautiful 6.74-acre parcel featuring the Redwood floor plan by Ambience Homes—offering 4 bedrooms, 3 bathrooms, and an inviting open great room concept designed for comfortable, modern living. This home is proposed as a “to-be-built” (TBB) residence and is similar to homes previously built by the builder; photos and finishes referenced are for illustrative purposes only and may not reflect final selections. This partially wooded property is enhanced by mature trees that provide natural privacy, shade, and character, while still offering an ideal buildable site for your custom home or potential future development (buyer to verify). Enjoy the peace and tranquility of rural living without sacrificing convenience, with easy access to nearby amenities. At the current list price, the builder will also include a detached 40x30 shop—perfect for hobbies, storage, or workspace needs. Additional floor plans are available upon request, allowing you to tailor the home to your vision. Please note, the list price does not include septic or well installation; however, power is available for easy hook-up. Price is subject to change based on selected floor plan, upgrades, and finish selections. Whether you’re ready to build now or invest for the future, this versatile acreage presents an exceptional opportunity to create something truly special....
Contact an agent
Home facts
- Year built:2026
- Subdivision & Development:Kennewick SE
- Listing ID #:293321
- Added:126 day(s) ago
- Updated:October 01, 2026 at 07:19 PM
Rooms and interior
- Bedrooms:4
- Total bathrooms:3
- Full bathrooms:2
- Half bathrooms:1
- Flooring:Carpet, Vinyl
- Kitchen Description:Dishwasher, Microwave, Range/Oven
- Basement Description:Inside Entrance
- Living area:2,550 sq. ft.
Heating and cooling
- Cooling:Central Air, Forced Air
- Heating:Central, Forced Air
- Central air:Yes
Structure and exterior
- Roof:Composition
- Year built:2026
- Building area:2,550 sq. ft.
- Lot area:6.74 Acres
- Levels:1 Story
Finances and disclosures
- Price:$1,050,000
- Price per sq. ft.:$411.76
Features and amenities
- Appliances:Dishwasher, Microwave, Range/Oven
- Amenities:Storage
Parking
- Parking description:2 Car, Attached
New listings near TBD North Lot S Carlson Road
- Coming Soon
 $55,000First Look4 beds 2 baths968 sq. ft.
3407 W Hood Avenue #22, Kennewick, WA 99336
MLS# 2589123Listed by: EXP REALTY
- New
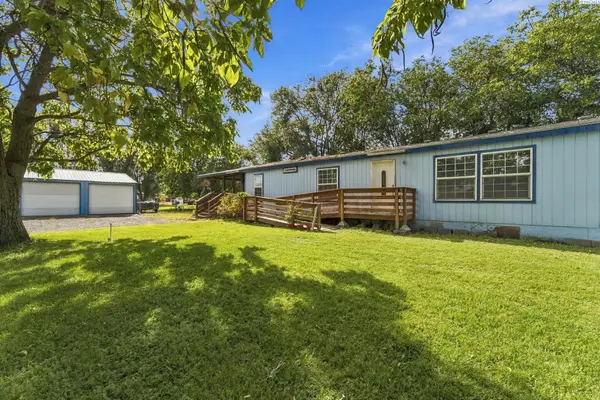 $380,000Active3 beds 2 baths1,848 sq. ft.
39606 S 2180 Pr Se, Kennewick, WA 99337
MLS# 296853Listed by: WINDERMERE GROUP ONE/TRI-CITIES - New
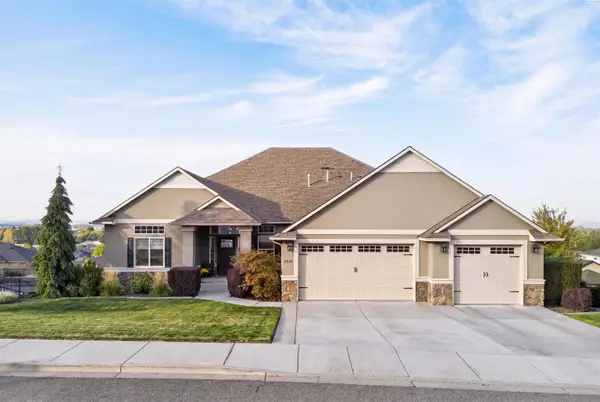 $925,000Active5 beds 3 baths4,284 sq. ft.
2410 W 51st Ave, Kennewick, WA 99337
MLS# 296858Listed by: AMPLIFY REAL ESTATE SERVICES - New
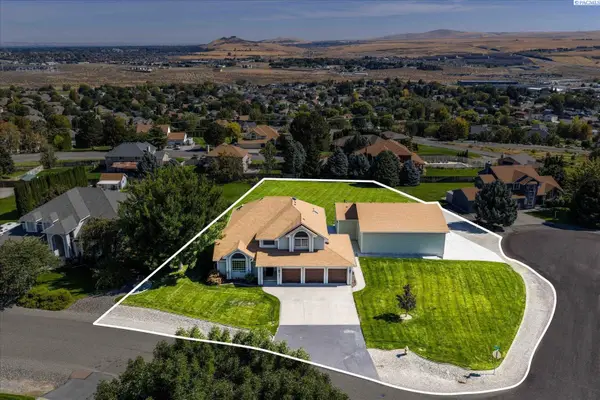 $750,000Active4 beds 4 baths2,821 sq. ft.
225 Sarah Road, Kennewick, WA 99338
MLS# 296863Listed by: RETTER AND COMPANY SOTHEBY'S - New
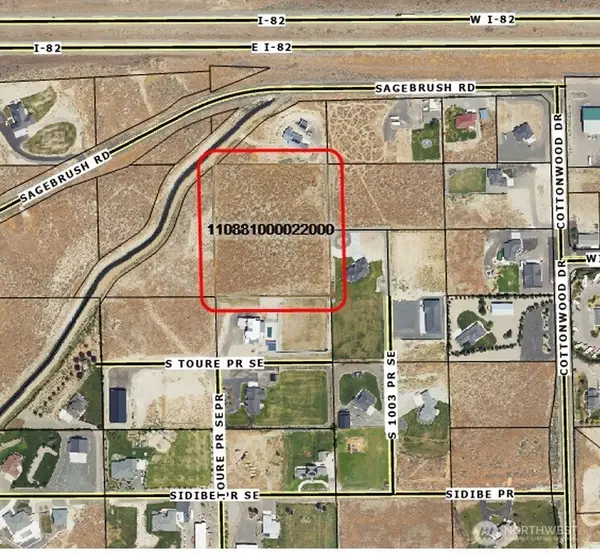 $799,950Active5.08 Acres
0 S Undetermined Street, Kennewick, WA 99338
MLS# 2589155Listed by: RE/MAX NORTHWEST - New
 $799,950Active5.08 Acres
Undetermined, Kennewick, WA 99338
MLS# 296826Listed by: RE/MAX NORTHWEST REALTORS - New
 $750,000Active11 beds 3 baths5,778 sq. ft.
1616 W 4th Place, Kennewick, WA 99336
MLS# 296842Listed by: WINDERMERE GROUP ONE/TRI-CITIES - New
 $330,000Active1.04 Acres
NKA Maze Rd Lot 24, Kennewick, WA 99338
MLS# 296838Listed by: RE/MAX, THE COLLECTIVE - New
 $420,000Active3 beds 2 baths2,282 sq. ft.
1723 W 7th Place, Kennewick, WA 99336
MLS# 296832Listed by: RETTER AND COMPANY SOTHEBY'S - New
 $399,900Active3 beds 2 baths1,401 sq. ft.
1915 S Neel St, Kennewick, WA 99338
MLS# 296828Listed by: MLS4OWNERS.COM


Protect your home and budget from life's surprises with an Assurant Home Warranty, backed by a partner that supports you through every step of homeownership. Explore Plans.
© 2023 - 2026 ERA Franchise Systems LLC. All rights reserved. ERA Franchise Systems LLC fully supports the principles of the Fair Housing Act and the Equal Opportunity Act. ERA, ERA Real Estate powered, and their respective logos are registered service marks of ERA Franchise Systems LLC. Each office is independently owned and operated.