
11436 SE 208th Street #131, Kent, WA 98031
Local realty services provided by:Tucker Realty ERA Powered
Listed by: jessica skye bolt
Office: re/max realty south
MLS#:2588676
Source:NWMLS
Price summary
- Price:$115,000
- Price per sq. ft.:$119.79
About this home
Welcome to Pantera Lago Estates, an active 55+ community with fantastic amenities! This beautifully updated 2-bedroom, 1.75-bath home sits on an oversized lot with plenty of room to garden, entertain and enjoy the outdoors. The heart of the home is the spacious, chef-inspired kitchen featuring abundant cabinetry, generous counter space, stainless steel appliances and a large center island with seating, plus an adjacent dining area perfect for gathering. Newer hardwood laminate flooring and carpet flow throughout, complemented by beautifully updated bathrooms. Step outside to a huge back deck and fenced outdoor space with endless possibilities for gardening, relaxing or entertaining. An expansive driveway and covered carport offer parking for up to 3–4 vehicles, and the roof was replaced approximately five years ago. Pantera Lago residents enjoy a resort-style clubhouse with a pool, hot tub, sauna, billiards, library, social spaces and community activities. Conveniently located near shopping, dining and SR-167 for easy commuting. Spacious, updated and move-in ready, this home is one you won’t want to miss!...
Contact an agent
Home facts
- Year built:1981
- Subdivision & Development:Panther Lake
- Listing ID #:2588676
- Updated:September 29, 2026 at 07:09 PM
Rooms and interior
- Bedrooms:2
- Total bathrooms:2
- Full bathrooms:1
- Flooring:Carpet, Laminate
- Kitchen Description:Dishwasher, Microwave, Refrigerator
- Living area:960 sq. ft.
Heating and cooling
- Heating:Forced Air
Structure and exterior
- Roof:Composition
- Year built:1981
- Building area:960 sq. ft.
- Lot Features:Curbed Lot, Sidewalk
- Construction Materials:Metal/Vinyl Exterior Finish
- Levels:1 Story
Schools
- High school:Buyer To Verify
- Middle school:Buyer To Verify
- Elementary school:Buyer To Verify
Utilities
- Water:Public
Finances and disclosures
- Price:$115,000
- Price per sq. ft.:$119.79
- Tax amount:$269 (2026)
Features and amenities
- Appliances:Dishwasher, Refrigerator, Washer
- Laundry features:Dryer, Washer
- Amenities:Water Heater
Parking
- Parking description:Carport
 Listings courtesy of Northwest MLS as distributed by MLS GRID. Based on information submitted to the MLS GRID as of September 29, 2026. All data is obtained from various sources and may not have been verified by broker or MLS GRID. Supplied Open House Information is subject to change without notice. All information should be independently reviewed and verified for accuracy. Properties may or may not be listed by the office/agent presenting the information. Listing information is provided for consumers' personal, non-commercial use, solely to identify prospective properties for potential purchase; all other use is strictly prohibited and may violate relevant federal and state law. Information deemed reliable but not guaranteed. Copyright © 2026 MLS GRID. All Rights Reserved.
New listings near 11436 SE 208th Street #131
- Coming Soon
 $549,000First Look3 beds 3 baths1,633 sq. ft.
23425 62nd Avenue S #C102, Kent, WA 98032
MLS# 2587254Listed by: COMPASS - Coming Soon
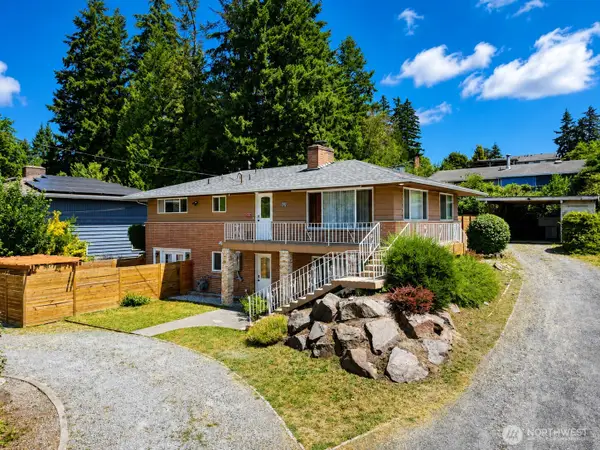 $725,000First Look5 beds 2 baths2,000 sq. ft.
23922 94th Avenue S, Kent, WA 98031
MLS# 2583850Listed by: CENTURY 21 NORTH HOMES REALTY - Coming Soon
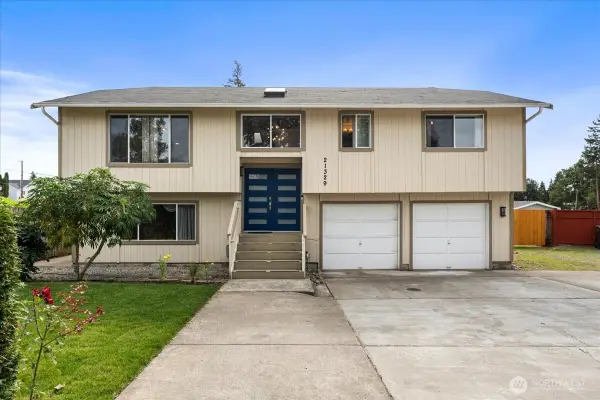 $724,950First Look3 beds 3 baths1,720 sq. ft.
21329 108th Avenue Se, Kent, WA 98031
MLS# 2586827Listed by: JOHN L. SCOTT, INC - Coming Soon
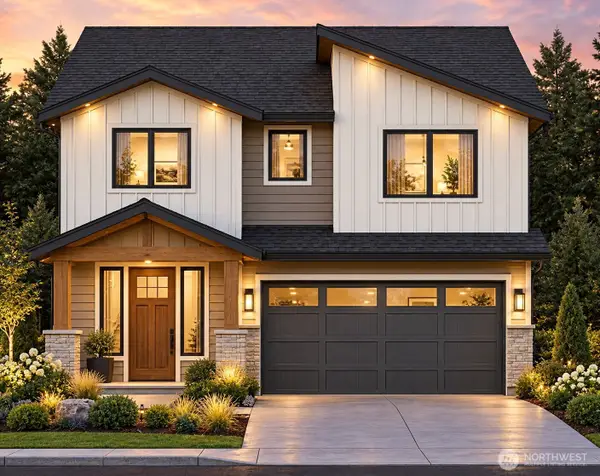 $927,001First Look5 beds 4 baths2,630 sq. ft.
20108 106th Avenue Se, Kent, WA 98031
MLS# 2553575Listed by: CNR REALTY - Coming Soon
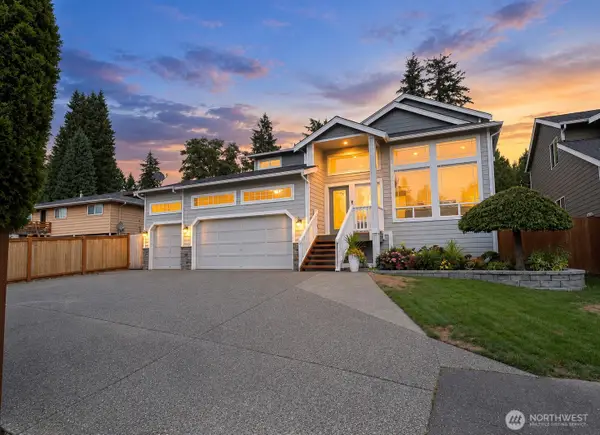 $825,000First Look4 beds 3 baths2,488 sq. ft.
26820 107th Avenue Se, Kent, WA 98030
MLS# 2585923Listed by: WINDERMERE REAL ESTATE/PSR INC - Coming Soon
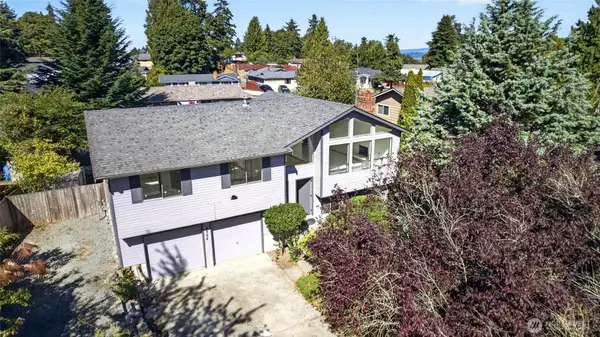 $550,000First Look3 beds 3 baths1,800 sq. ft.
4524 S 256th Place, Kent, WA 98032
MLS# 2584095Listed by: JOHN L. SCOTT, INC. - Coming Soon
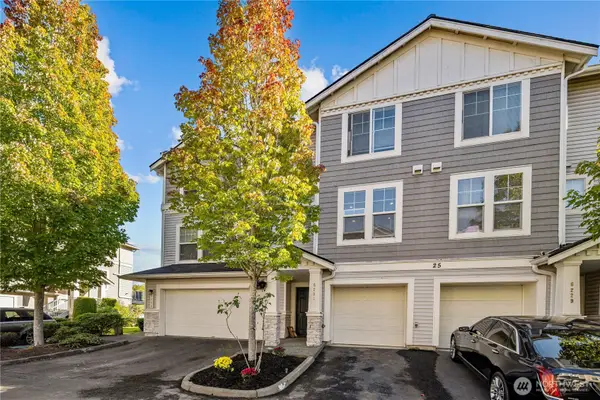 $415,000First Look2 beds 3 baths1,148 sq. ft.
6231 S 233rd Street #25-2, Kent, WA 98032
MLS# 2580466Listed by: HEATON DAINARD, LLC - New
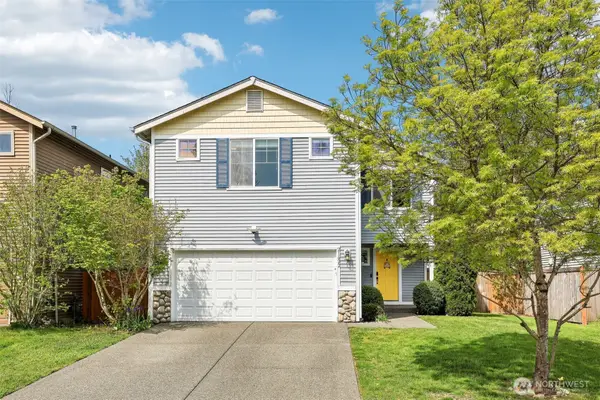 $595,000Active3 beds 3 baths1,780 sq. ft.
21622 SE 297th Street, Kent, WA 98042
MLS# 2586456Listed by: KW MOUNTAINS TO SOUND REALTY - New
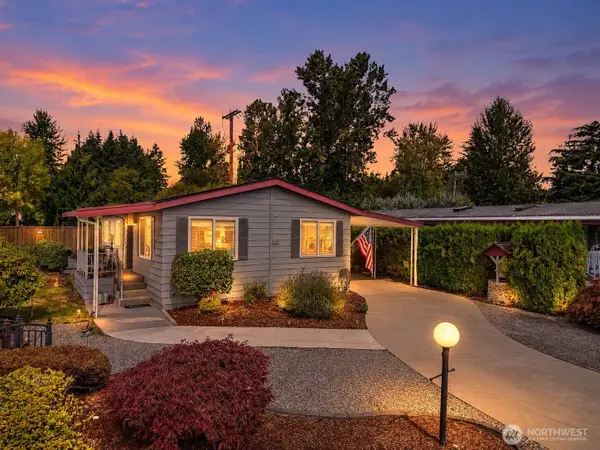 $115,000Active2 beds 2 baths960 sq. ft.
11436 SE 208th Street #131, Kent, WA 98031
MLS# 2588676Listed by: RE/MAX REALTY SOUTH - New
 $874,500Active4 beds 3 baths2,430 sq. ft.
418 Kennebeck Avenue S, Kent, WA 98030
MLS# 2588439Listed by: MLS4OWNERS.COM


Protect your home and budget from life's surprises with an Assurant Home Warranty, backed by a partner that supports you through every step of homeownership. Explore Plans.
© 2023 - 2026 ERA Franchise Systems LLC. All rights reserved. ERA Franchise Systems LLC fully supports the principles of the Fair Housing Act and the Equal Opportunity Act. ERA, ERA Real Estate powered, and their respective logos are registered service marks of ERA Franchise Systems LLC. Each office is independently owned and operated.