
14624 SE 246th Place, Kent, WA 98042
Local realty services provided by:Tucker Realty ERA Powered
Listed by: marti reeder
Office: john l. scott, inc.
MLS#:2588847
Source:NWMLS
Price summary
- Price:$939,950
- Price per sq. ft.:$354.7
- Monthly HOA dues:$62.5
About this home
*Entertainer's delight in Kent WA's coveted Ridgefield neighborhood!* This fully remodeled Schnieder-built home backs to greenspace w/no backyard neighbors & lovely morning sunrises. A brand-new 600sqft deck & outdoor living room set the stage for gatherings & unwinding. The chef's kitchen, remodeled in 2018, features custom cabinetry, a Wolf range, SS appliances, granite counters, undermount sink, wine & beverage fridge, coffee/wine bar & new window. Refinished hardwoods, vaulted ceilings, updated lighting, shadow box & chair rail details add warmth & character everywhere. French doors open to a den with built-in shelving off the entry. Retreat to the spacious primary suite w/a walk-in closet & custom barn door inviting you into the private 5-piece bath, remodeled in 2022 with quartz-topped double vanity, soaking tub & sep shower. The main bath, also remodeled in 2022, features marble counters; and an additional 3/4 bath offer flexibility. Secondary bedrooms incl walk-in closets. A custom barn door adds a distinctive touch to the laundry room which offers cupboards, a folding counter & utility sink, tile floor & shoe storage system. Enjoy central vacuum, a 3-car garage, fenced yard, irrigation system & storage shed. Addl major updates incl a 50-year roof installed in 2016, gas heater & A/C in 2017; furnace serviced in February 2025. From its beautifully appointed interiors to inviting outdoor spaces, this Ridgefield retreat is ready for everyday comfort & memorable moments....
Contact an agent
Home facts
- Year built:1994
- Subdivision & Development:Kent
- Listing ID #:2588847
- Updated:October 05, 2026 at 11:29 AM
Rooms and interior
- Bedrooms:4
- Total bathrooms:3
- Full bathrooms:2
- Flooring:Carpet, Ceramic Tile Floor, Hardwood
- Kitchen Description:Dishwasher, Disposal, Microwave, Refrigerator
- Bedroom Description:Lower Level Bedrooms : 1, Upper Level Bedrooms : 3
- Living area:2,650 sq. ft.
Heating and cooling
- Heating:Forced Air
- Central air:Yes
Structure and exterior
- Roof:Composition
- Year built:1994
- Building area:2,650 sq. ft.
- Lot area:0.25 Acres
- Lot Features:Adjacent to Public Land, Paved
- Construction Materials:Brick Exterior Finish, Cement/Concrete Exterior Finish
- Exterior Features:Deck, Dog Run, Fenced-Fully, Patio, Sprinkler System
- Foundation Description:None
- Levels:3 or More Stories
Schools
- High school:Kentwood High
- Middle school:Mattson Middle
- Elementary school:Sunrise Elem
Utilities
- Water:Public
- Sewer:Sewer Connected
Finances and disclosures
- Price:$939,950
- Price per sq. ft.:$354.7
- Tax amount:$8,719 (2026)
Features and amenities
- Appliances:Dishwasher, Refrigerator, Washer
- Laundry features:Dryer, Washer
- Amenities:Built-In Vacuum, Cable TV, French Doors, Gas Available, High Speed Internet, Security System, Skylight(s), Vaulted Ceiling(s), Walk-In Closet(s), Water Heater
Parking
- Total parking spaces:6
- Parking description:Attached Garage, Driveway
- Garage:Yes
 Listings courtesy of Northwest MLS as distributed by MLS GRID. Based on information submitted to the MLS GRID as of October 5, 2026. All data is obtained from various sources and may not have been verified by broker or MLS GRID. Supplied Open House Information is subject to change without notice. All information should be independently reviewed and verified for accuracy. Properties may or may not be listed by the office/agent presenting the information. Listing information is provided for consumers' personal, non-commercial use, solely to identify prospective properties for potential purchase; all other use is strictly prohibited and may violate relevant federal and state law. Information deemed reliable but not guaranteed. Copyright © 2026 MLS GRID. All Rights Reserved.
New listings near 14624 SE 246th Place
- Coming Soon
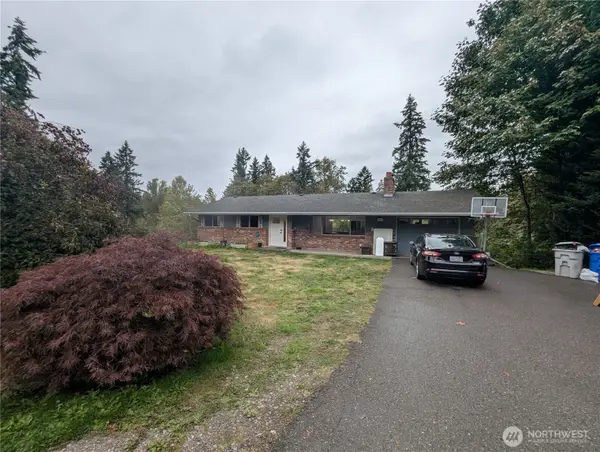 $865,000First Look3 beds 3 baths2,390 sq. ft.
15654 SE 224th Street, Kent, WA 98042
MLS# 2589203Listed by: EXP REALTY - Coming Soon
 $635,000First Look4 beds 3 baths1,810 sq. ft.
10890 SE 214th Place, Kent, WA 98031
MLS# 2589576Listed by: EXP REALTY - Coming Soon
 $549,000First Look3 beds 3 baths1,633 sq. ft.
23425 62nd Avenue S #C102, Kent, WA 98032
MLS# 2587254Listed by: COMPASS - Coming Soon
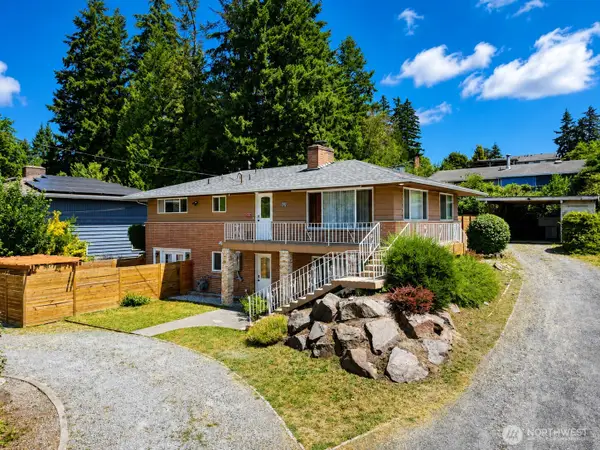 $725,000First Look5 beds 2 baths2,000 sq. ft.
23922 94th Avenue S, Kent, WA 98031
MLS# 2583850Listed by: CENTURY 21 NORTH HOMES REALTY - New
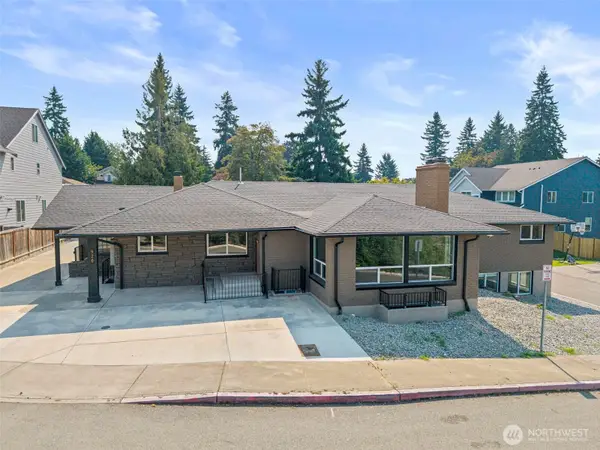 $1,600,000Active12 beds 5 baths5,380 sq. ft.
1008 E Guiberson Street, Kent, WA 98030
MLS# 2590571Listed by: KW LAKE WASHINGTON SO 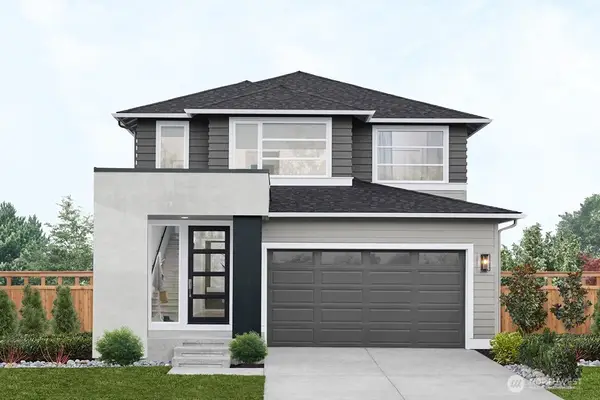 $989,995Pending4 beds 3 baths2,110 sq. ft.
12232 SE 255th Street, Kent, WA 98042
MLS# 2590521Listed by: TEAMBUILDER KW- New
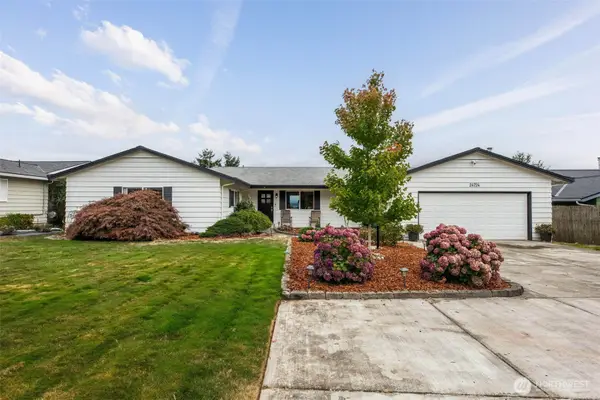 $749,000Active3 beds 3 baths1,980 sq. ft.
24724 43rd Avenue S, Kent, WA 98032
MLS# 2588726Listed by: JOHN L. SCOTT SNOHOMISH - New
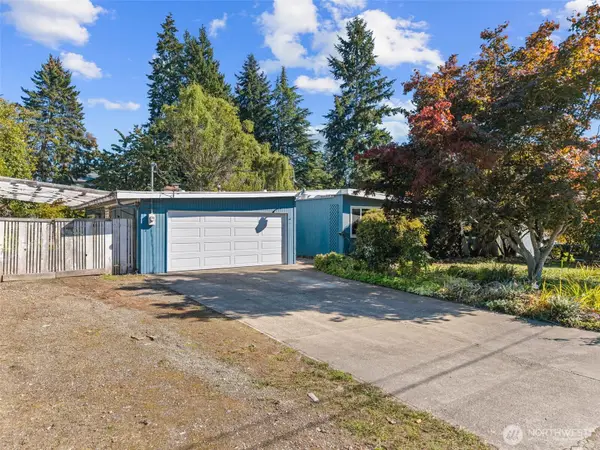 $499,950Active3 beds 2 baths1,630 sq. ft.
25708 135th Place Se, Kent, WA 98042
MLS# 2589209Listed by: KELLER WILLIAMS REALTY - New
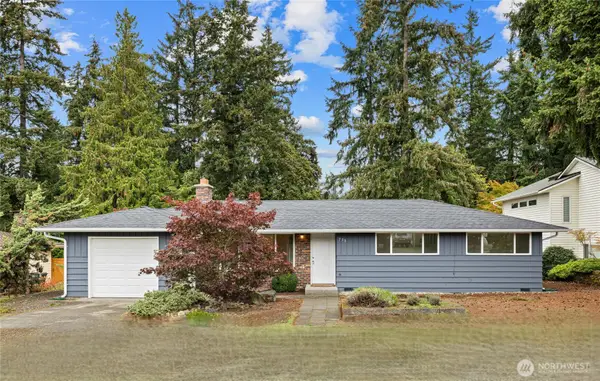 $599,999Active4 beds 2 baths1,550 sq. ft.
730 Woodland Way, Kent, WA 98030
MLS# 2589500Listed by: COLDWELL BANKER BAIN


Protect your home and budget from life's surprises with an Assurant Home Warranty, backed by a partner that supports you through every step of homeownership. Explore Plans.
© 2023 - 2026 ERA Franchise Systems LLC. All rights reserved. ERA Franchise Systems LLC fully supports the principles of the Fair Housing Act and the Equal Opportunity Act. ERA, ERA Real Estate powered, and their respective logos are registered service marks of ERA Franchise Systems LLC. Each office is independently owned and operated.