
18506 SE 294th Street, Kent, WA 98042
Local realty services provided by:RSVP Brokers ERA
Listed by: caroline l. bouvier
Office: coldwell banker danforth
MLS#:2525165
Source:NWMLS
18506 SE 294th Street,Kent, WA 98042
$915,000
- 4 Beds
- 3 Baths
- 4,180 sq. ft.
- Single family
- Active
Price summary
- Price:$915,000
- Price per sq. ft.:$218.9
About this home
Escape to this secluded, nearly 1-acre property offering the perfect blend of privacy and convenience—ideal for large families, multi-generational living, or partial homesteaders. Tucked away, yet close to Covington’s amenities, this expansive rambler with a daylight basement is a dream for those seeking space and self-reliance. Daily wildlife sightings, including resident elk and deer, make this property feel miles away. The flexible layout features a remodeled kitchen with quartz counters and stainless appliances, flowing into living and dining areas with a stone fireplace. The main level offers 3 bedrooms—including the primary suite—plus 2 versatile extra rooms perfect for a homeschool classroom or home office. Freshly painted inside and out, it boasts new vinyl plank flooring and renovated bathrooms. Downstairs, a sprawling family room with a second brick fireplace provides the ultimate gathering space, accompanied by a 3/4 bath and multiple bonus (5) rooms ready to accommodate any family dynamic or multifamily need. Outside is a homesteader’s paradise. A newer covered cedar deck overlooks a fenced sub-yard, a large chicken coop, and incredible flexible space. Five premium 100 sq. ft. woodsheds, 4 recently purchased from Costco, which are highly adaptable, these outbuildings make ideal detached offices, kids playhouse, she-shed, man-caves, workshops, or storage. No HOA. RV parking. These lush private grounds provide endless possibilities!...
Contact an agent
Home facts
- Year built:1972
- Subdivision & Development:Lake Morton
- Listing ID #:2525165
- Updated:October 05, 2026 at 11:29 AM
Rooms and interior
- Bedrooms:4
- Total bathrooms:3
- Full bathrooms:1
- Flooring:Vinyl Plank
- Kitchen Description:Dishwasher, Microwave, Refrigerator
- Bedroom Description:Main Level Bedrooms : 4
- Basement Description:Daylight, Partially Finished
- Living area:4,180 sq. ft.
Heating and cooling
- Heating:Forced Air
Structure and exterior
- Roof:Composition
- Year built:1972
- Building area:4,180 sq. ft.
- Lot area:0.96 Acres
- Lot Features:Dead-end Street, Secluded
- Architectural Style:Traditional
- Construction Materials:Wood Exterior Finish
- Exterior Features:Deck, Fenced-Partially, Patio
- Foundation Description:Daylight, Partially Finished
- Levels:1 Story
Schools
- High school:Kentlake High
- Middle school:Cedar Heights Jnr Hi
- Elementary school:Grass Lake Elem
Utilities
- Water:Public
- Sewer:Septic Tank
Finances and disclosures
- Price:$915,000
- Price per sq. ft.:$218.9
- Tax amount:$8,530 (2026)
Features and amenities
- Appliances:Dishwasher, Refrigerator, Washer
- Laundry features:Dryer, Washer
- Amenities:High Speed Internet, Shop, Skylight(s), Water Heater, Wired for Generator
Parking
- Total parking spaces:8
- Parking description:Driveway, Off Street Parking, RV Parking
 Listings courtesy of Northwest MLS as distributed by MLS GRID. Based on information submitted to the MLS GRID as of October 5, 2026. All data is obtained from various sources and may not have been verified by broker or MLS GRID. Supplied Open House Information is subject to change without notice. All information should be independently reviewed and verified for accuracy. Properties may or may not be listed by the office/agent presenting the information. Listing information is provided for consumers' personal, non-commercial use, solely to identify prospective properties for potential purchase; all other use is strictly prohibited and may violate relevant federal and state law. Information deemed reliable but not guaranteed. Copyright © 2026 MLS GRID. All Rights Reserved.
New listings near 18506 SE 294th Street
- Coming Soon
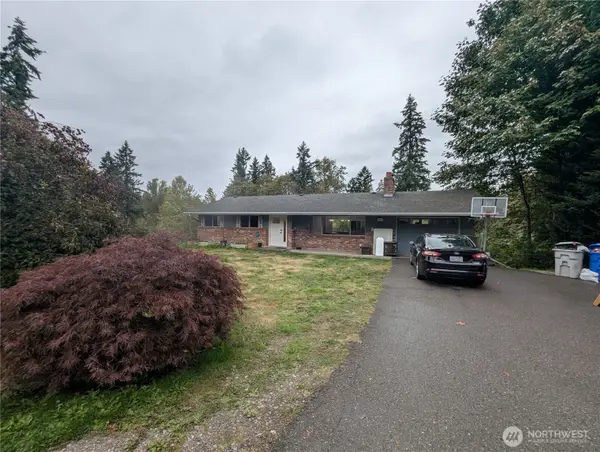 $865,000First Look3 beds 3 baths2,390 sq. ft.
15654 SE 224th Street, Kent, WA 98042
MLS# 2589203Listed by: EXP REALTY - Coming Soon
 $635,000First Look4 beds 3 baths1,810 sq. ft.
10890 SE 214th Place, Kent, WA 98031
MLS# 2589576Listed by: EXP REALTY - Coming Soon
 $549,000First Look3 beds 3 baths1,633 sq. ft.
23425 62nd Avenue S #C102, Kent, WA 98032
MLS# 2587254Listed by: COMPASS - Coming Soon
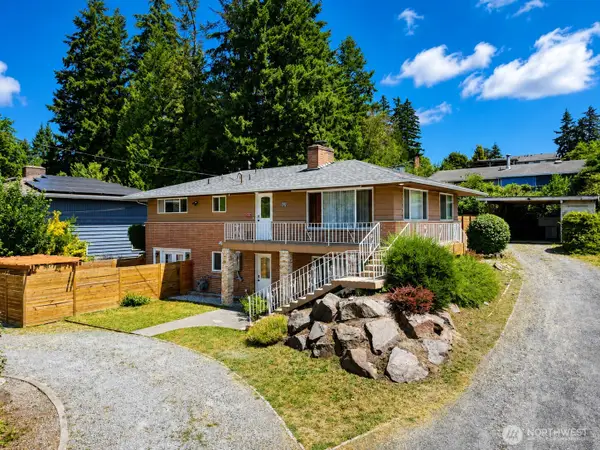 $725,000First Look5 beds 2 baths2,000 sq. ft.
23922 94th Avenue S, Kent, WA 98031
MLS# 2583850Listed by: CENTURY 21 NORTH HOMES REALTY - New
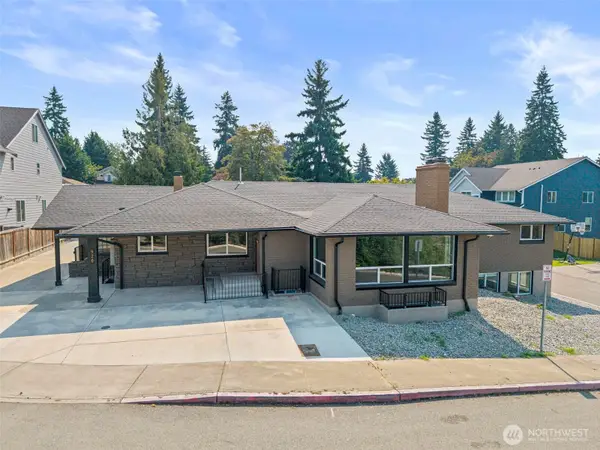 $1,600,000Active12 beds 5 baths5,380 sq. ft.
1008 E Guiberson Street, Kent, WA 98030
MLS# 2590571Listed by: KW LAKE WASHINGTON SO 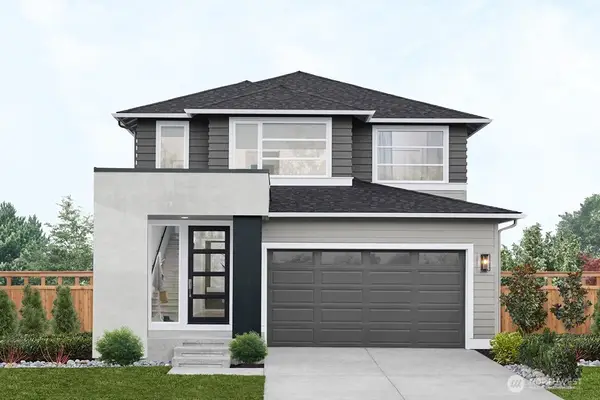 $989,995Pending4 beds 3 baths2,110 sq. ft.
12232 SE 255th Street, Kent, WA 98042
MLS# 2590521Listed by: TEAMBUILDER KW- New
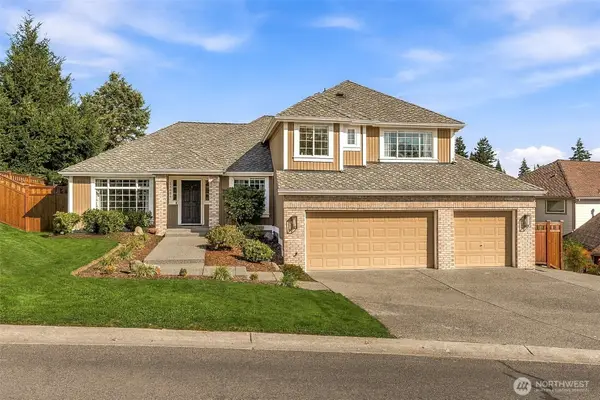 $939,950Active4 beds 3 baths2,650 sq. ft.
14624 SE 246th Place, Kent, WA 98042
MLS# 2588847Listed by: JOHN L. SCOTT, INC. - New
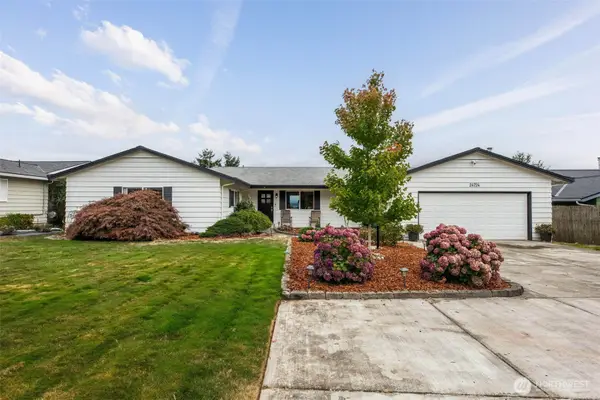 $749,000Active3 beds 3 baths1,980 sq. ft.
24724 43rd Avenue S, Kent, WA 98032
MLS# 2588726Listed by: JOHN L. SCOTT SNOHOMISH - New
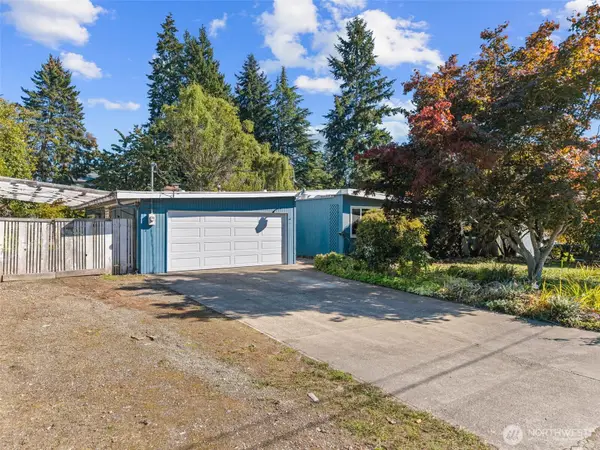 $499,950Active3 beds 2 baths1,630 sq. ft.
25708 135th Place Se, Kent, WA 98042
MLS# 2589209Listed by: KELLER WILLIAMS REALTY - New
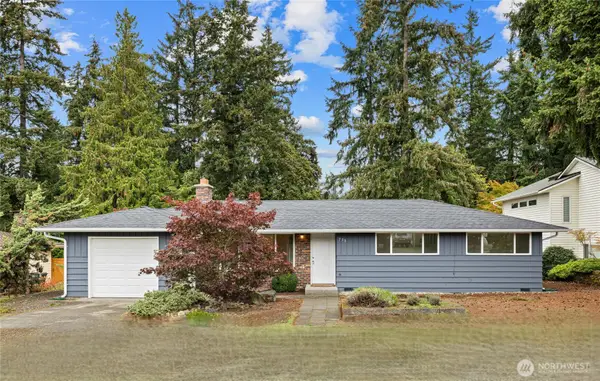 $599,999Active4 beds 2 baths1,550 sq. ft.
730 Woodland Way, Kent, WA 98030
MLS# 2589500Listed by: COLDWELL BANKER BAIN


Protect your home and budget from life's surprises with an Assurant Home Warranty, backed by a partner that supports you through every step of homeownership. Explore Plans.
© 2023 - 2026 ERA Franchise Systems LLC. All rights reserved. ERA Franchise Systems LLC fully supports the principles of the Fair Housing Act and the Equal Opportunity Act. ERA, ERA Real Estate powered, and their respective logos are registered service marks of ERA Franchise Systems LLC. Each office is independently owned and operated.