
24011 140th Lane Se, Kent, WA 98042
Local realty services provided by:Tucker Realty ERA Powered
Listed by: anne salvino, jacqueline nguyen
Office: keller williams rlty bellevue
MLS#:2550718
Source:NWMLS
24011 140th Lane Se,Kent, WA 98042
$998,888
- 5 Beds
- 3 Baths
- 3,311 sq. ft.
- Single family
- Active
Upcoming open houses
- Sat, Jul 1112:00 pm - 04:00 pm
Price summary
- Price:$998,888
- Price per sq. ft.:$301.69
- Monthly HOA dues:$142
About this home
Former model home loaded with premium upgrades and better than new! Built in 2019, this impeccably maintained 5-bedroom, 2.75-bath home offers a thoughtfully designed floor plan featuring a main-level bedroom and 3/4 bath, private den, and spacious upstairs loft. Rich wood laminate flooring flows throughout the main living areas, complementing the bright open-concept design. The chef-inspired kitchen features abundant cabinetry, generous counter space, and a huge walk-in pantry. Stay comfortable year-round with central A/C. The spacious primary suite includes a versatile flex room—ideal as a sitting area, nursery, fitness space, or home office—along with a spa-inspired ensuite bath and an oversized walk-in closet. Step outside to the beautifully upgraded backyard featuring a covered patio with a retractable awning, creating the perfect space for year-round outdoor living and entertaining while enjoying stunning sunset views. Ideally located next to the community playground within a gated community, this exceptional home also offers a 2-car garage and is just minutes from Soos Creek Trail, Lake Youngs Trail, Clark Lake Park, and Wilson Playfields, providing easy access to parks, trails, and outdoor recreation. Combining designer finishes, thoughtful upgrades, and exceptional pride of ownership, this is truly a move-in-ready home you'll be proud to call your own....
Contact an agent
Home facts
- Year built:2019
- Listing ID #:2550718
- Updated:July 11, 2026 at 03:29 PM
Rooms and interior
- Bedrooms:5
- Total bathrooms:3
- Full bathrooms:2
- Flooring:Ceramic Tile Floor, Laminate
- Kitchen Description:Dishwasher, Disposal, Double Oven, Microwave, Refrigerator
- Bedroom Description:Main Level Bedrooms : 1, Upper Level Bedrooms : 4
- Basement:Yes
- Living area:3,311 sq. ft.
Heating and cooling
- Cooling:90%+ High Efficiency
- Heating:90%+ High Efficiency, Forced Air
- Central air:Yes
Structure and exterior
- Roof:Composition
- Year built:2019
- Building area:3,311 sq. ft.
- Lot area:0.13 Acres
- Lot Features:Corner, Curbed Lot, Paved, Sidewalk
- Architectural Style:Traditional
- Construction Materials:Cement/Concrete Exterior Finish
- Exterior Features:Fenced-Fully, Patio
- Foundation Description:None
- Levels:2 Story
Schools
- High school:Kentwood High
- Middle school:Mattson Middle
- Elementary school:Meridian Elem
Utilities
- Water:Public
- Sewer:Sewer Connected
Finances and disclosures
- Price:$998,888
- Price per sq. ft.:$301.69
- Tax amount:$8,942 (2026)
Features and amenities
- Appliances:Dishwasher, Refrigerator, Washer
- Laundry features:Dryer, Washer
- Amenities:Cable TV, French Doors, Gas Available, High Speed Internet, Water Heater
Parking
- Total parking spaces:2
- Parking description:Attached Garage
- Garage:Yes
 Listings courtesy of Northwest MLS as distributed by MLS GRID. Based on information submitted to the MLS GRID as of July 11, 2026. All data is obtained from various sources and may not have been verified by broker or MLS GRID. Supplied Open House Information is subject to change without notice. All information should be independently reviewed and verified for accuracy. Properties may or may not be listed by the office/agent presenting the information. Listing information is provided for consumers' personal, non-commercial use, solely to identify prospective properties for potential purchase; all other use is strictly prohibited and may violate relevant federal and state law. Information deemed reliable but not guaranteed. Copyright © 2026 MLS GRID. All Rights Reserved.
New listings near 24011 140th Lane Se
- New
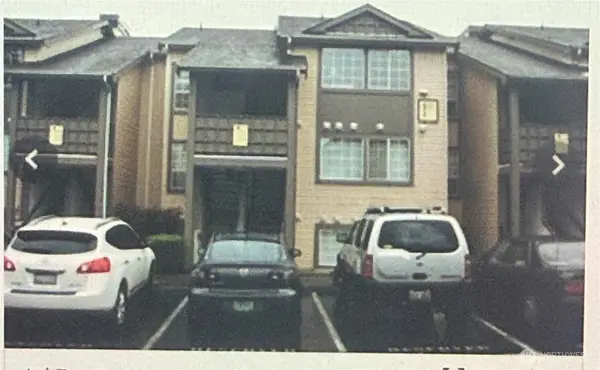 $299,995Active3 beds 2 baths1,094 sq. ft.
26221 116th Avenue Se #F105, Kent, WA 98030
MLS# 2553327Listed by: COLDWELL BANKER DANFORTH - New
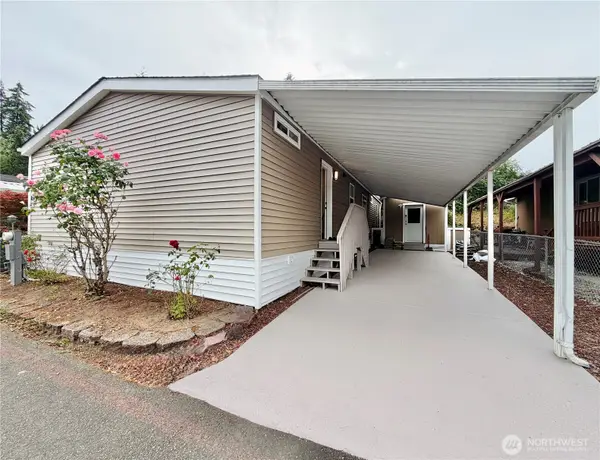 $215,000Active3 beds 4 baths1,248 sq. ft.
15410 SE 272nd Street #10, Kent, WA 98042
MLS# 2552185Listed by: HOMEQUEST REALTORS LLC - Open Sun, 2 to 4pmNew
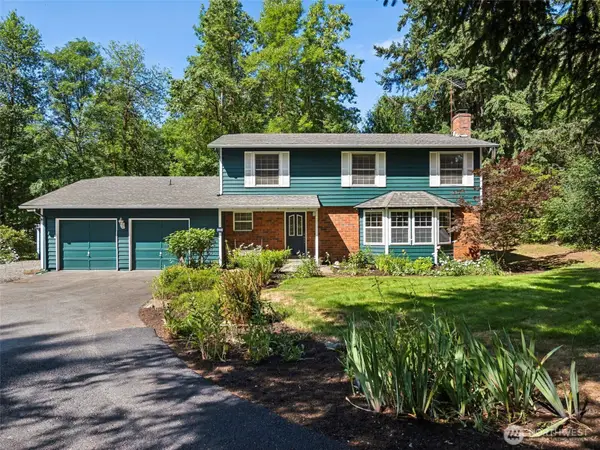 $825,000Active4 beds 3 baths2,506 sq. ft.
19419 SE 286th Street, Kent, WA 98042
MLS# 2549712Listed by: JOHN L. SCOTT, INC. - Open Sat, 2 to 4pmNew
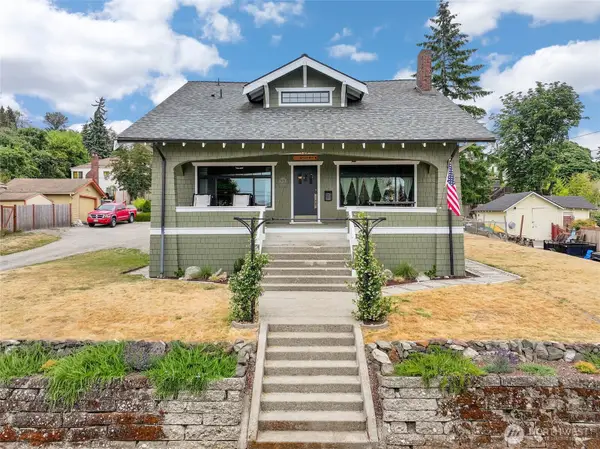 $720,000Active3 beds 3 baths3,809 sq. ft.
602 Jason Avenue N, Kent, WA 98030
MLS# 2552051Listed by: REDFIN - New
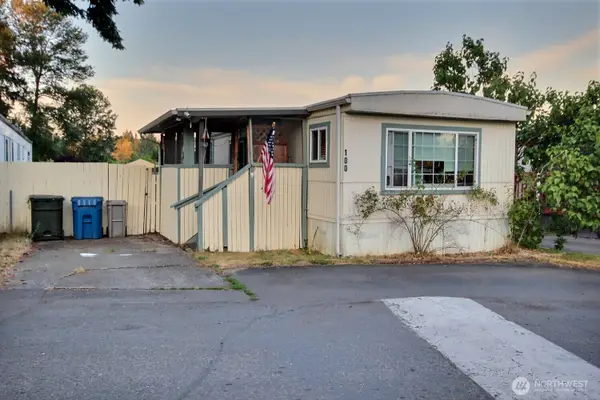 $100,000Active3 beds 1 baths
15232 SE 272nd Street #100, Kent, WA 98042
MLS# 2551132Listed by: JOHN L. SCOTT, INC - New
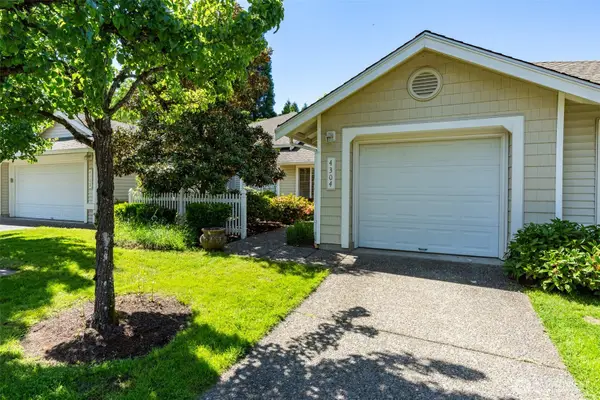 $439,950Active2 beds 2 baths1,036 sq. ft.
4304 S 220th Place, Kent, WA 98032
MLS# 2549683Listed by: COLDWELL BANKER DANFORTH - Open Sat, 12 to 3pmNew
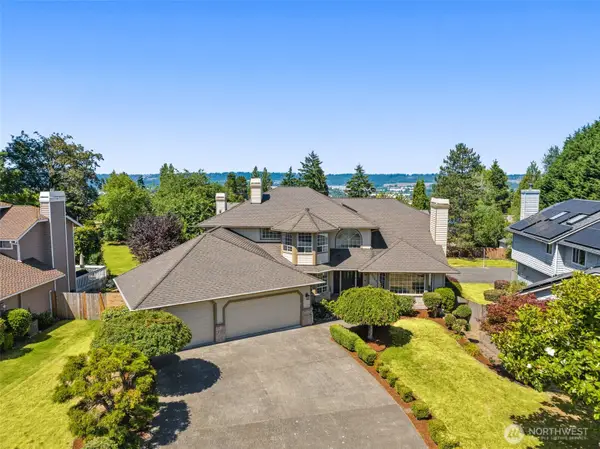 $1,487,000Active5 beds 5 baths5,290 sq. ft.
20503 96th Way S, Kent, WA 98031
MLS# 2551960Listed by: WINDERMERE REAL ESTATE/M2, LLC - New
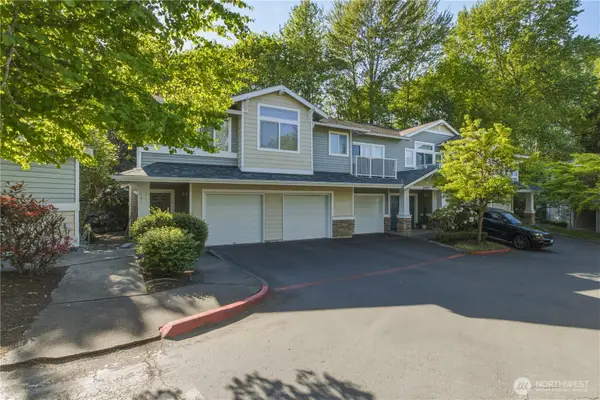 $320,000Active2 beds 2 baths995 sq. ft.
21917 42nd Avenue S #101, Kent, WA 98032
MLS# 2552865Listed by: EXP REALTY - New
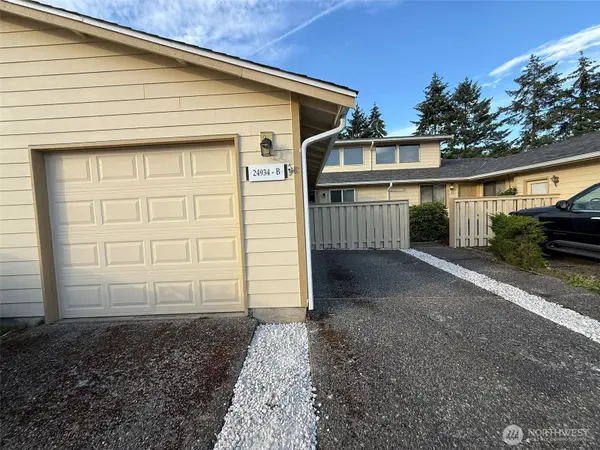 $309,950Active2 beds 1 baths919 sq. ft.
24934 110th Place Se #5B, Kent, WA 98030
MLS# 2551389Listed by: TRELORA REALTY, INC. - New
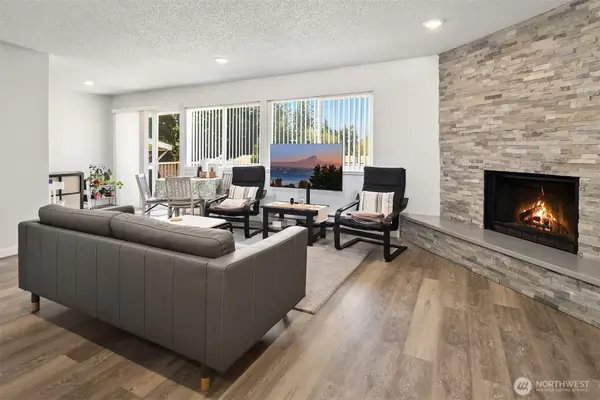 $275,000Active2 beds 1 baths892 sq. ft.
9623 248th Street #B12, Kent, WA 98030
MLS# 2549224Listed by: COMPASS


Protect your home and budget from life's surprises with an Assurant Home Warranty, backed by a partner that supports you through every step of homeownership. Explore Plans.
© 2023 - 2026 ERA Franchise Systems LLC. All rights reserved. ERA Franchise Systems LLC fully supports the principles of the Fair Housing Act and the Equal Opportunity Act. ERA, ERA Real Estate powered, and their respective logos are registered service marks of ERA Franchise Systems LLC. Each office is independently owned and operated.