
2531 S 248th Street #A14, Kent, WA 98032
Local realty services provided by:Imagine Realty ERA Powered
Listed by: lauren byrne
Office: windermere real estate co.
MLS#:2574257
Source:NWMLS
2531 S 248th Street #A14,Kent, WA 98032
$250,000
- 2 Beds
- 1 Baths
- 870 sq. ft.
- Condominium
- Active
Upcoming open houses
- Sun, Aug 3012:00 pm - 02:00 pm
Price summary
- Price:$250,000
- Price per sq. ft.:$287.36
- Monthly HOA dues:$533
About this home
Tucked within a quiet, well-maintained community, this ground floor condo offers the perfect blend of comfort, convenience and location. Just steps from Salt Air Vista Park and minutes to the Kent/Des Moines light rail station, commuting is effortless while still enjoying a peaceful residential setting close to Sea-Tac Airport, shopping, and dining. Inside, the open kitchen, dining and living layout creates an easy flow, with a cozy wood-burning fireplace anchoring the living room. The primary bedroom offers a spacious walk-in closet and brand new carpet paired with fresh interior paint throughout gives the whole home a bright, move-in ready feel. Step outside to your own private deck, the ideal spot to unwind, plus the rare bonus of a spacious, dedicated storage unit and assigned parking spots. A recently replaced water heater adds even more peace of mind. This HOA truly stands out, with reserves over $1.5M and rentals below the building's cap, a rare combination that speaks to the community's financial health. Residents also enjoy an outdoor pool, clubhouse and RV parking. A rare opportunity to enjoy low-maintenance living in a prime, connected location. Schedule your showing today!...
Contact an agent
Home facts
- Year built:1980
- Subdivision & Development:Kent
- Listing ID #:2574257
- Updated:August 30, 2026 at 11:16 AM
Rooms and interior
- Bedrooms:2
- Total bathrooms:1
- Full bathrooms:1
- Flooring:Carpet, Ceramic Tile Floor, Laminate
- Kitchen Description:Dishwasher, Disposal, Refrigerator
- Bedroom Description:Main Level Bedrooms : 2
- Living area:870 sq. ft.
Heating and cooling
- Heating:Baseboard
Structure and exterior
- Roof:Composition
- Year built:1980
- Building area:870 sq. ft.
- Lot Features:Curbed Lot, Dead-end Street, Paved, Sidewalk
- Construction Materials:Cement Planked
- Levels:1 Story
Schools
- High school:Mount Rainier High
- Middle school:Pacific Mid
- Elementary school:Parkside Primary
Finances and disclosures
- Price:$250,000
- Price per sq. ft.:$287.36
- Tax amount:$2,751 (2025)
Features and amenities
- Appliances:Dishwasher, Refrigerator, Washer
- Laundry features:Dryer, Electric Dryer Hookup, Washer, Washer Hookup
- Amenities:High Speed Int Avail, Walk-In Closet(s)
Parking
- Total parking spaces:2
- Parking description:Carport, Uncovered Parking
 Listings courtesy of Northwest MLS as distributed by MLS GRID. Based on information submitted to the MLS GRID as of August 30, 2026. All data is obtained from various sources and may not have been verified by broker or MLS GRID. Supplied Open House Information is subject to change without notice. All information should be independently reviewed and verified for accuracy. Properties may or may not be listed by the office/agent presenting the information. Listing information is provided for consumers' personal, non-commercial use, solely to identify prospective properties for potential purchase; all other use is strictly prohibited and may violate relevant federal and state law. Information deemed reliable but not guaranteed. Copyright © 2026 MLS GRID. All Rights Reserved.
New listings near 2531 S 248th Street #A14
- Open Sun, 1 to 3pmNew
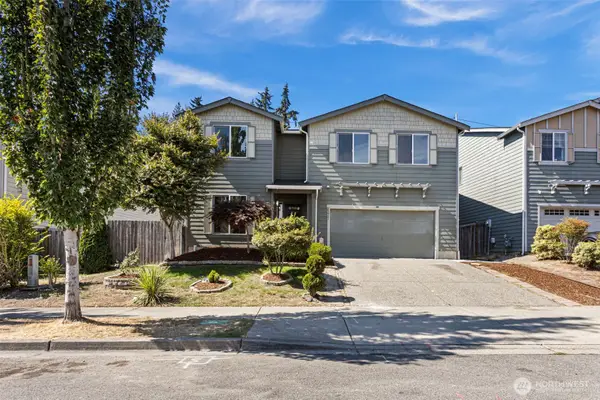 $829,990Active7 beds 3 baths3,361 sq. ft.
25921 35th Place S, Kent, WA 98032
MLS# 2575714Listed by: JOHN L. SCOTT, INC - New
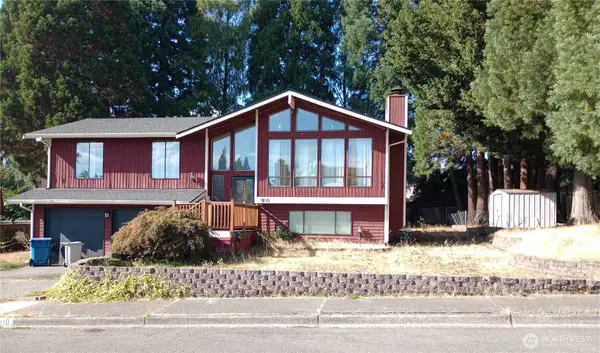 $625,000Active3 beds 3 baths1,560 sq. ft.
9210 S 239th Street, Kent, WA 98031
MLS# 2575902Listed by: SKYLINE PROPERTIES, INC. - Open Sun, 12 to 2pmNew
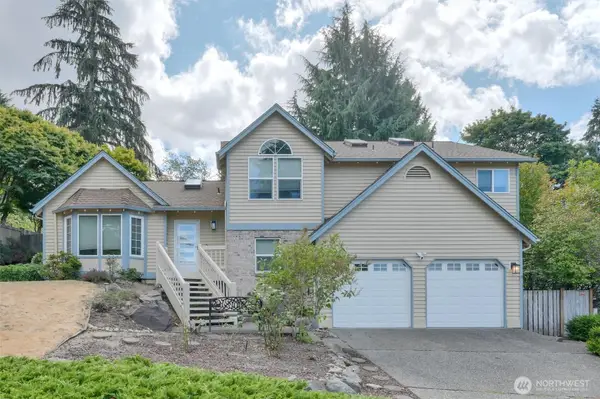 $795,000Active4 beds 3 baths2,330 sq. ft.
4417 Somerset Lane, Kent, WA 98032
MLS# 2572156Listed by: JOHN L SCOTT RE WEST SEATTLE - Open Sun, 12:30 to 6pmNew
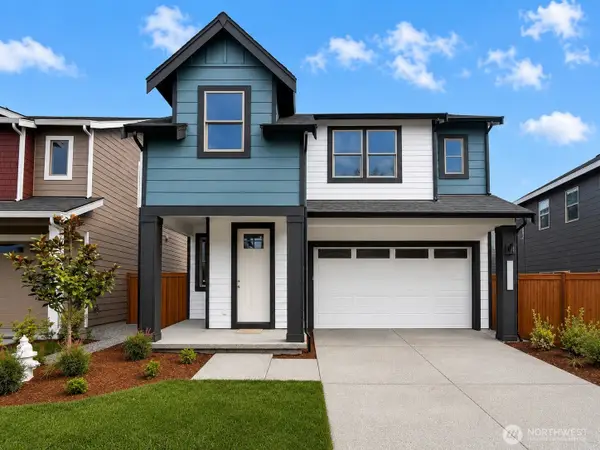 $842,900Active5 beds 3 baths2,540 sq. ft.
25616 124th Place Se #15, Kent, WA 98030
MLS# 2575186Listed by: BERKSHIRE HATHAWAY HS SSP - Open Sun, 11am to 3pmNew
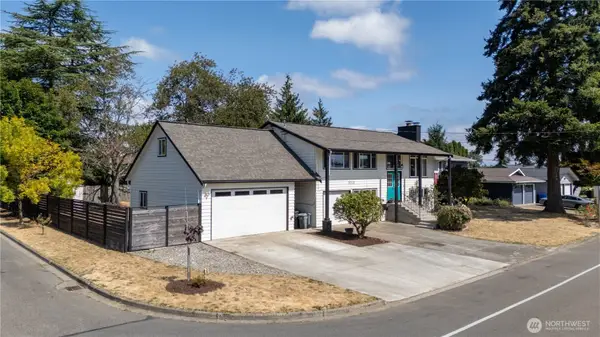 $659,000Active4 beds 2 baths2,020 sq. ft.
3710 S 268th, Kent, WA 98032
MLS# 2575221Listed by: JOHN L. SCOTT DUPONT - Open Sun, 1 to 3pmNew
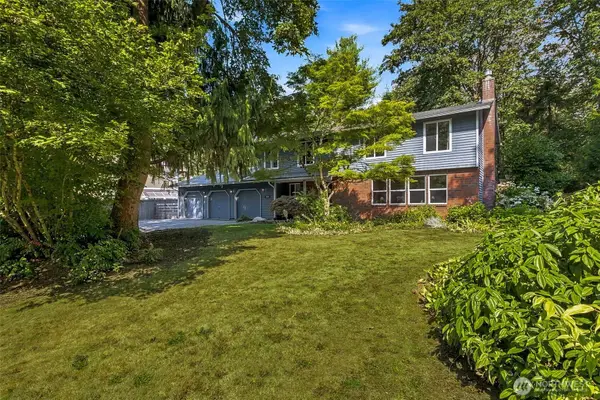 $957,000Active4 beds 3 baths2,908 sq. ft.
28222 183rd Avenue Se, Kent, WA 98042
MLS# 2575213Listed by: JOHN L. SCOTT, INC. - New
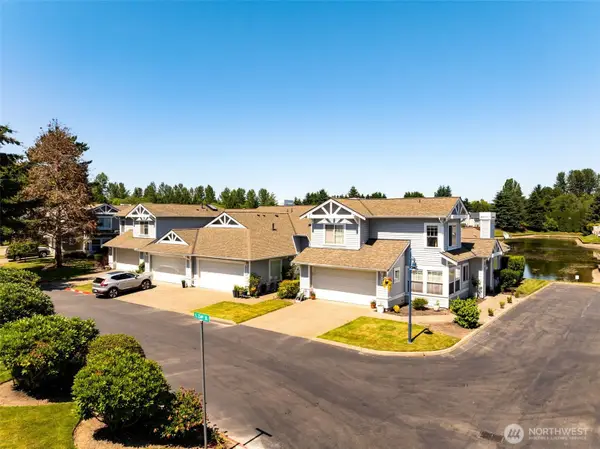 $499,950Active2 beds 2 baths1,197 sq. ft.
5124 234 Street #41-3, Kent, WA 98032
MLS# 2575470Listed by: MACPHERSON'S REAL ESTATE SERV. - New
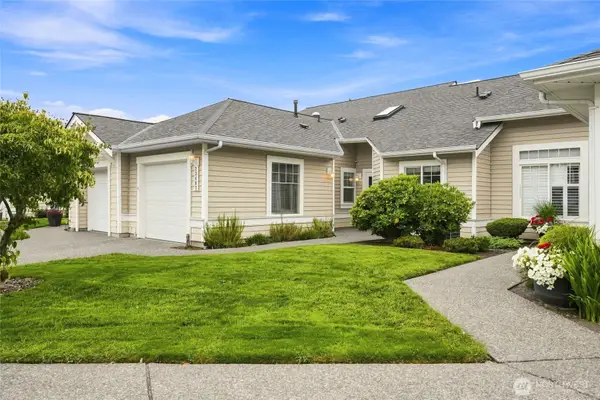 $417,000Active2 beds 2 baths1,036 sq. ft.
23407 52nd Place S #11-3, Kent, WA 98032
MLS# 2574101Listed by: BALLPARK REALTY - New
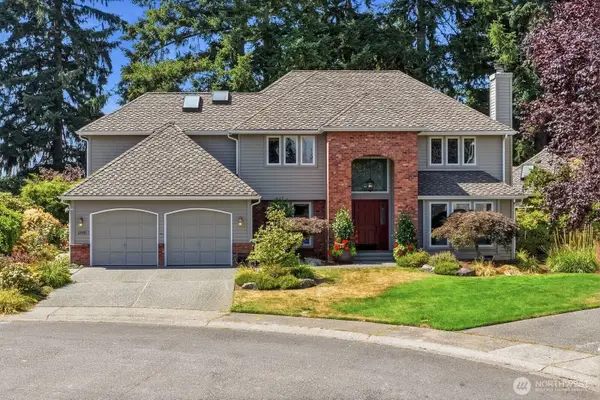 $929,000Active4 beds 3 baths3,220 sq. ft.
12302 SE 237th Place, Kent, WA 98031
MLS# 2569725Listed by: WINDERMERE REAL ESTATE GH LLC


Protect your home and budget from life's surprises with an Assurant Home Warranty, backed by a partner that supports you through every step of homeownership. Explore Plans.
© 2023 - 2026 ERA Franchise Systems LLC. All rights reserved. ERA Franchise Systems LLC fully supports the principles of the Fair Housing Act and the Equal Opportunity Act. ERA, ERA Real Estate powered, and their respective logos are registered service marks of ERA Franchise Systems LLC. Each office is independently owned and operated.