
27731 155th Lane Se, Kent, WA 98042
Local realty services provided by:Knipe Realty ERA Powered
Listed by: mp singh singh
Office: best choice realty llc.206-886-3986
MLS#:2605575
Source:NWMLS
27731 155th Lane Se,Kent, WA 98042
$759,750
- 4 Beds
- 4 Baths
- 3,199 sq. ft.
- Single family
- Active
Price summary
- Price:$759,750
- Price per sq. ft.:$237.5
- Monthly HOA dues:$38.75
About this home
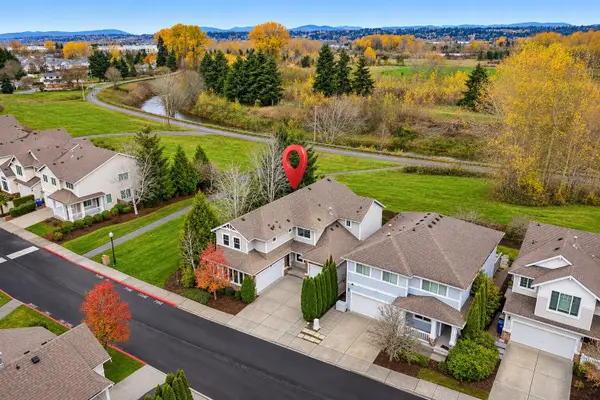
Welcome home to this impressive Lennar resale offering thoughtfully designed living spaces, stylish upgrades, and room for everyone! A rare and desirable main-floor 1-bedroom Gen Suite features its own living area, kitchenette, laundry, and ¾ bath—perfect for multi-generational living, extended guests, or added flexibility. The main home showcases a fabulous open-concept great room design, highlighted by an expansive living area with a cozy gas fireplace. The stunning upgraded kitchen is sure to impress with double ovens, an oversized island, and a spacious walk-in pantry perfect for everyday living and entertaining. Enjoy the convenience of SMART home technology, with upgrades and features too numerous to list! Upstairs, the luxurious primary suite offers a beautifully appointed 5-piece en suite bath with elegant finishes. Two additional open loft spaces provide endless possibilities for a home office, media room, game room, craft studio, or whatever suits your lifestyle. Additional highlights include a 3-car tandem garage, central A/C, irrigation system, and a generously sized backyard ready for summer BBQs, gatherings, and outdoor enjoyment. Ideally located near schools, shopping, entertainment, major highways, and everyday conveniences. This exceptional home combines flexibility, functionality, and modern comfort. Don't miss your opportunity to make it yours!...
Contact an agent
Home facts
- Year built:2017
- Subdivision & Development:Covington
- Listing ID #:2605575
- Updated:November 21, 2026 at 01:59 PM
Rooms and interior
- Bedrooms:4
- Total bathrooms:4
- Full bathrooms:2
- Half bathrooms:1
- Flooring:Carpet, Ceramic Tile Floor, Vinyl Plank
- Kitchen Description:Dishwasher, Microwave
- Bedroom Description:Main Level Bedrooms : 1, Upper Level Bedrooms : 3
- Living area:3,199 sq. ft.
Heating and cooling
- Heating:Forced Air
- Central air:Yes
Structure and exterior
- Roof:Composition
- Year built:2017
- Building area:3,199 sq. ft.
- Lot area:0.13 Acres
- Lot Features:Curbed Lot, Paved, Sidewalk
- Architectural Style:Contemporary
- Construction Materials:Cement Planked, Wood Exterior Finish
- Exterior Features:Fenced-Fully, Patio
- Foundation Description:None
- Levels:2 Story
Schools
- High school:Kentlake High
- Middle school:Cedar Heights Jnr Hi
- Elementary school:Covington Elem
Utilities
- Water:Private
- Sewer:Sewer Connected
Finances and disclosures
- Price:$759,750
- Price per sq. ft.:$237.5
- Tax amount:$9,152 (2026)
Features and amenities
- Appliances:Dishwasher
- Amenities:Gas Available, High Speed Internet, Pantry, Vaulted Ceiling(s), Walk-In Closet(s), Water Heater
- Smart home:Yes
Parking
- Total parking spaces:3
- Parking description:Attached Garage, Driveway
- Garage:Yes
 Listings courtesy of Northwest MLS as distributed by MLS GRID. Based on information submitted to the MLS GRID as of November 21, 2026. All data is obtained from various sources and may not have been verified by broker or MLS GRID. Supplied Open House Information is subject to change without notice. All information should be independently reviewed and verified for accuracy. Properties may or may not be listed by the office/agent presenting the information. Listing information is provided for consumers' personal, non-commercial use, solely to identify prospective properties for potential purchase; all other use is strictly prohibited and may violate relevant federal and state law. Information deemed reliable but not guaranteed. Copyright © 2026 MLS GRID. All Rights Reserved.
New listings near 27731 155th Lane Se
- Coming Soon
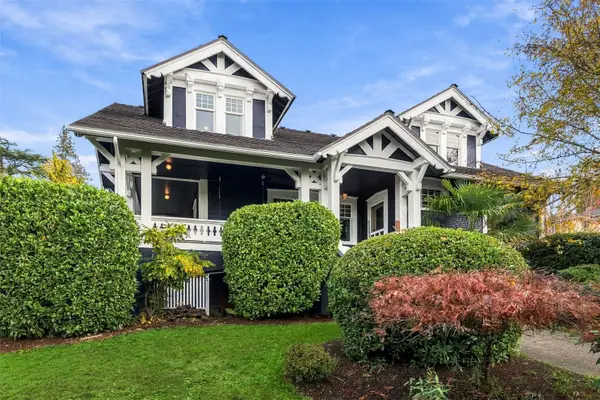 $1,099,950First Look6 beds 5 baths4,895 sq. ft.
424 Scenic Way, Kent, WA 98030
MLS# 2603101Listed by: JOHN L. SCOTT, INC. - Coming Soon
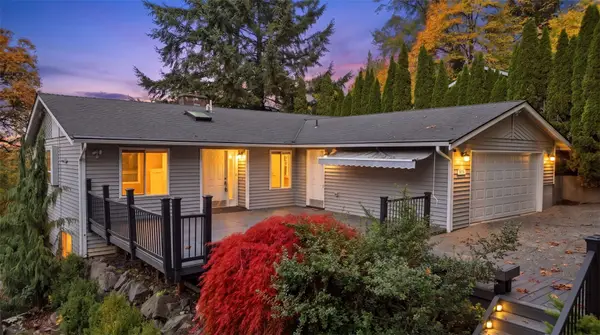 $725,000First Look4 beds 3 baths3,220 sq. ft.
414 Kennebeck Avenue S, Kent, WA 98030
MLS# 2600713Listed by: KW LAKE WASHINGTON SO - New
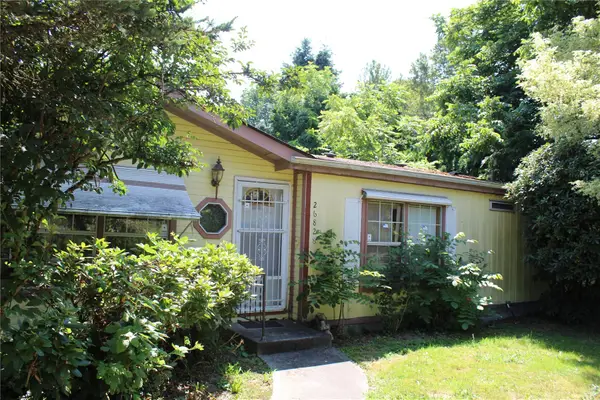 $350,000Active3 beds 2 baths1,728 sq. ft.
26828 94th Place S, Kent, WA 98030
MLS# 2605301Listed by: JOHN L. SCOTT, INC - New
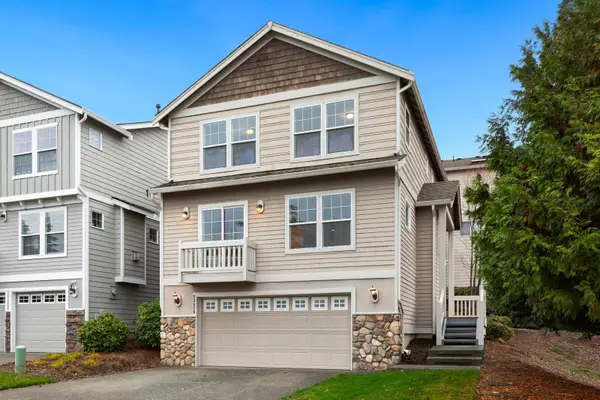 $594,950Active4 beds 3 baths2,466 sq. ft.
23626 102nd Avenue Se, Kent, WA 98031
MLS# 2605411Listed by: LIST4FLATFEE.COM, LLC - Open Sat, 12 to 2pmNew
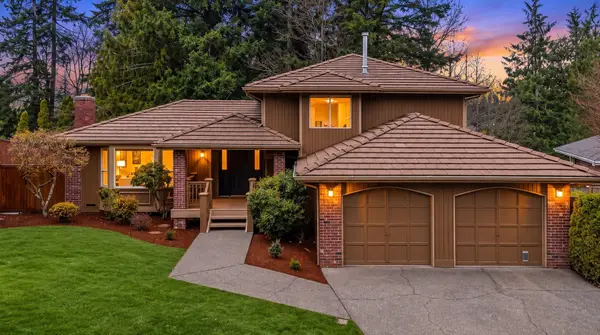 $650,000Active4 beds 3 baths2,150 sq. ft.
14408 SE 256th Place, Kent, WA 98042
MLS# 2602425Listed by: KW LAKE WASHINGTON SO - New
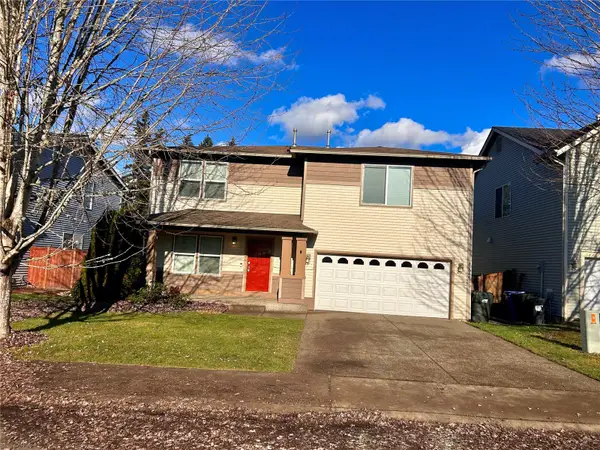 $615,000Active4 beds 3 baths2,434 sq. ft.
21644 SE 298th Place, Kent, WA 98042
MLS# 2605161Listed by: COLDWELL BANKER DANFORTH - Open Sat, 11am to 1pmNew
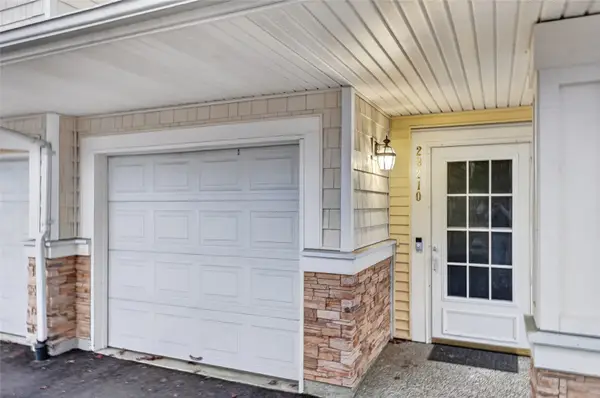 $349,950Active2 beds 2 baths1,149 sq. ft.
23210 58th Avenue S #2-5, Kent, WA 98032
MLS# 2605351Listed by: KW LAKE WASHINGTON SO - New
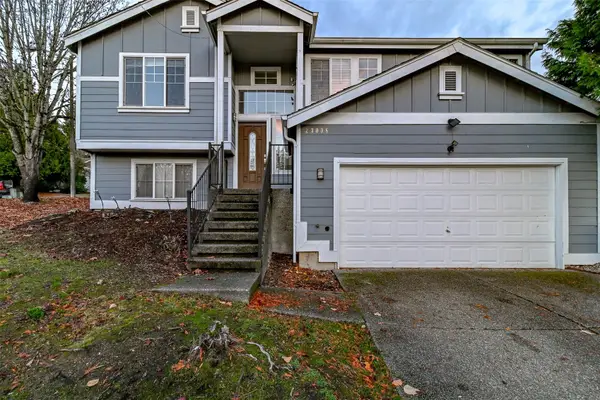 $699,900Active4 beds 3 baths2,000 sq. ft.
27008 115th Avenue Se, Kent, WA 98030
MLS# 2595714Listed by: BERKSHIRE HATHAWAY HS NW - Open Sun, 1:30 to 2:30pmNew
 $749,950Active5 beds 3 baths2,549 sq. ft.
21910 46th Place S #31, Kent, WA 98032
MLS# 2605570Listed by: JOHN L. SCOTT, INC.


Protect your home and budget from life's surprises with an Assurant Home Warranty, backed by a partner that supports you through every step of homeownership. Explore Plans.
© 2023 - 2026 ERA Franchise Systems LLC. All rights reserved. ERA Franchise Systems LLC fully supports the principles of the Fair Housing Act and the Equal Opportunity Act. ERA, ERA Real Estate powered, and their respective logos are registered service marks of ERA Franchise Systems LLC. Each office is independently owned and operated.