
29761 213th Way Se, Kent, WA 98042
Local realty services provided by:Knipe Realty ERA Powered
Listed by: carla r. clark, cheryl pederson
Office: kw mountains to sound realty
MLS#:2549933
Source:NWMLS
Upcoming open houses
- Sat, Jul 1111:00 am - 01:00 pm
- Sun, Jul 1212:00 pm - 02:00 pm
Price summary
- Price:$675,000
- Price per sq. ft.:$293.48
- Monthly HOA dues:$58
About this home
Tucked in the back of the Kentlake Highlands community, this home has so much to offer! Rich hardwood floors flow through an open, light-filled main level anchored by an island kitchen with granite countertops and stainless steel appliances—the kind of space where cooking feels less like a chore and more like a gathering. Upstairs, a versatile loft adapts to your life: media room, home office, play space, or all three. The loft could also be a 4th bedroom. The primary suite offers a private escape with a walk-in closet and ensuite bath. Backing directly to a protected greenbelt, the backyard is a private space with no rear neighbors—just the quiet rustle of trees and room to breathe. The tandem 3-car garage includes extra storage space to keep life organized. Forced-air gas heating keeps things cozy year-round. Roof is one year old. Community parks are a short stroll away, and restaurants and services are nearby. Quick access to Highway 18 makes commuting effortless. This is the backdrop for the life you have been building....
Contact an agent
Home facts
- Year built:2007
- Listing ID #:2549933
- Updated:July 11, 2026 at 03:43 PM
Rooms and interior
- Bedrooms:3
- Total bathrooms:3
- Full bathrooms:2
- Half bathrooms:1
- Flooring:Carpet, Hardwood, Laminate, Vinyl Floor
- Kitchen Description:Dishwasher, Disposal, Microwave, Refrigerator
- Bedroom Description:Upper Level Bedrooms : 3
- Basement:Yes
- Living area:2,300 sq. ft.
Heating and cooling
- Heating:Forced Air
Structure and exterior
- Roof:Composition
- Year built:2007
- Building area:2,300 sq. ft.
- Lot area:0.13 Acres
- Lot Features:Paved
- Construction Materials:Metal/Vinyl Exterior Finish, Wood Exterior Finish
- Exterior Features:Fenced-Fully, Patio
- Foundation Description:None
- Levels:2 Story
Schools
- High school:Kentlake High
- Middle school:Cedar Heights Jnr Hi
- Elementary school:Sawyer Woods Elem
Utilities
- Water:Public
- Sewer:Sewer Connected
Finances and disclosures
- Price:$675,000
- Price per sq. ft.:$293.48
- Tax amount:$6,638 (2025)
Features and amenities
- Appliances:Dishwasher, Refrigerator, Washer
- Laundry features:Dryer, Washer
- Amenities:Cable TV, Pantry, Vaulted Ceiling(s), Walk-In Closet(s)
Parking
- Total parking spaces:3
- Parking description:Attached Garage
- Garage:Yes
 Listings courtesy of Northwest MLS as distributed by MLS GRID. Based on information submitted to the MLS GRID as of July 11, 2026. All data is obtained from various sources and may not have been verified by broker or MLS GRID. Supplied Open House Information is subject to change without notice. All information should be independently reviewed and verified for accuracy. Properties may or may not be listed by the office/agent presenting the information. Listing information is provided for consumers' personal, non-commercial use, solely to identify prospective properties for potential purchase; all other use is strictly prohibited and may violate relevant federal and state law. Information deemed reliable but not guaranteed. Copyright © 2026 MLS GRID. All Rights Reserved.
New listings near 29761 213th Way Se
- New
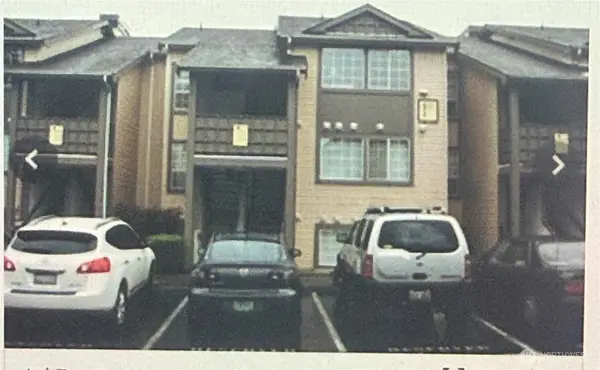 $299,995Active3 beds 2 baths1,094 sq. ft.
26221 116th Avenue Se #F105, Kent, WA 98030
MLS# 2553327Listed by: COLDWELL BANKER DANFORTH - New
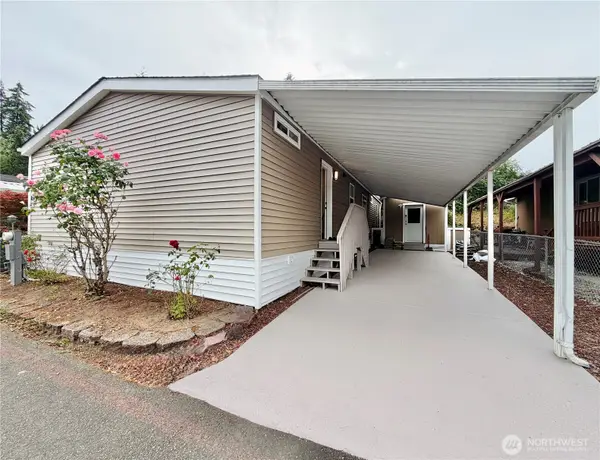 $215,000Active3 beds 4 baths1,248 sq. ft.
15410 SE 272nd Street #10, Kent, WA 98042
MLS# 2552185Listed by: HOMEQUEST REALTORS LLC - Open Sun, 2 to 4pmNew
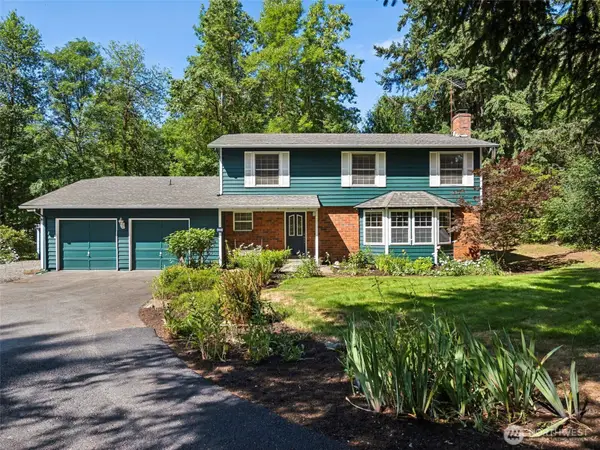 $825,000Active4 beds 3 baths2,506 sq. ft.
19419 SE 286th Street, Kent, WA 98042
MLS# 2549712Listed by: JOHN L. SCOTT, INC. - Open Sat, 2 to 4pmNew
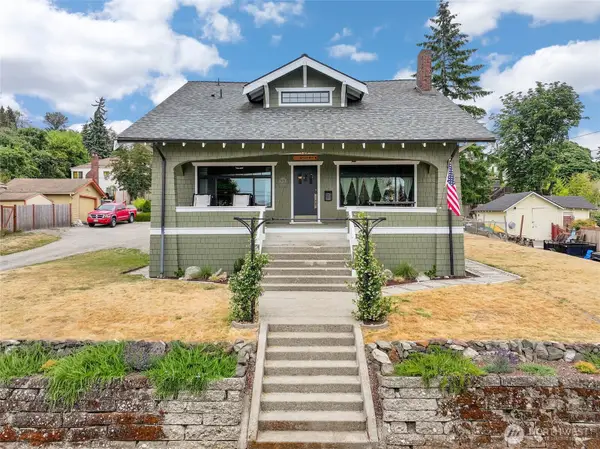 $720,000Active3 beds 3 baths3,809 sq. ft.
602 Jason Avenue N, Kent, WA 98030
MLS# 2552051Listed by: REDFIN - New
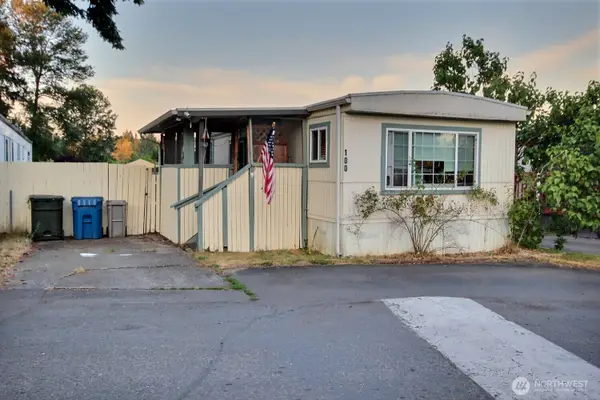 $100,000Active3 beds 1 baths
15232 SE 272nd Street #100, Kent, WA 98042
MLS# 2551132Listed by: JOHN L. SCOTT, INC - New
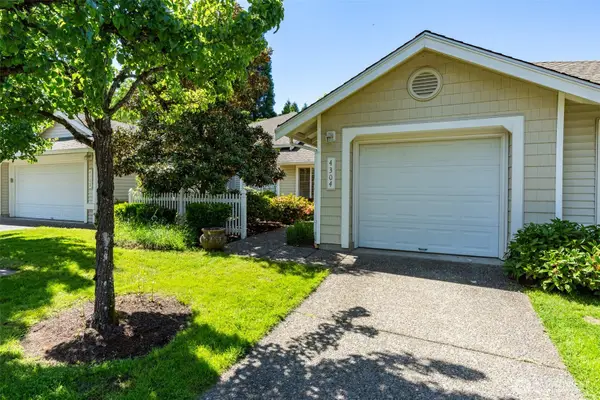 $439,950Active2 beds 2 baths1,036 sq. ft.
4304 S 220th Place, Kent, WA 98032
MLS# 2549683Listed by: COLDWELL BANKER DANFORTH - Open Sat, 12 to 3pmNew
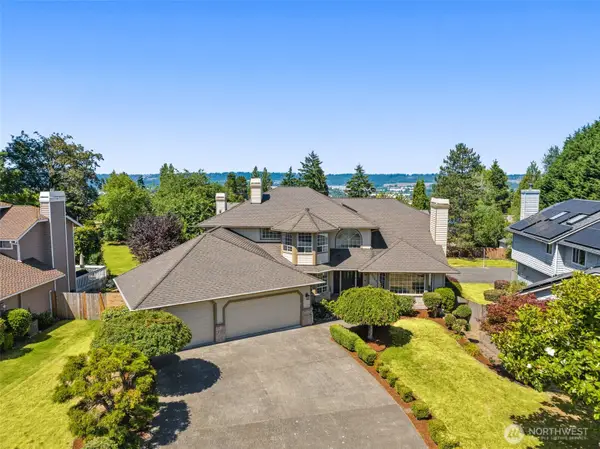 $1,487,000Active5 beds 5 baths5,290 sq. ft.
20503 96th Way S, Kent, WA 98031
MLS# 2551960Listed by: WINDERMERE REAL ESTATE/M2, LLC - New
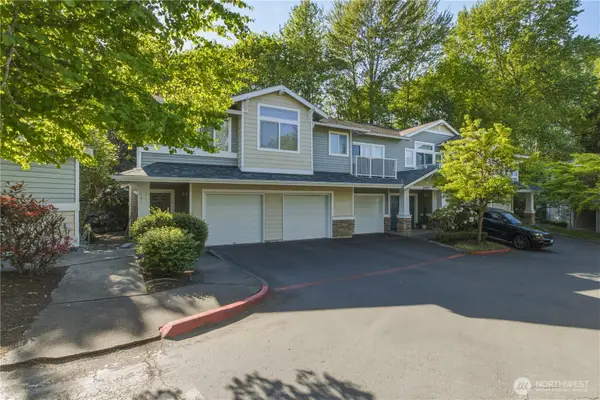 $320,000Active2 beds 2 baths995 sq. ft.
21917 42nd Avenue S #101, Kent, WA 98032
MLS# 2552865Listed by: EXP REALTY - New
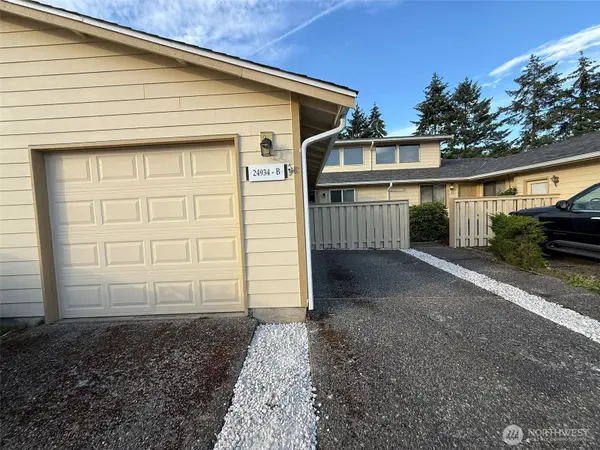 $309,950Active2 beds 1 baths919 sq. ft.
24934 110th Place Se #5B, Kent, WA 98030
MLS# 2551389Listed by: TRELORA REALTY, INC. - New
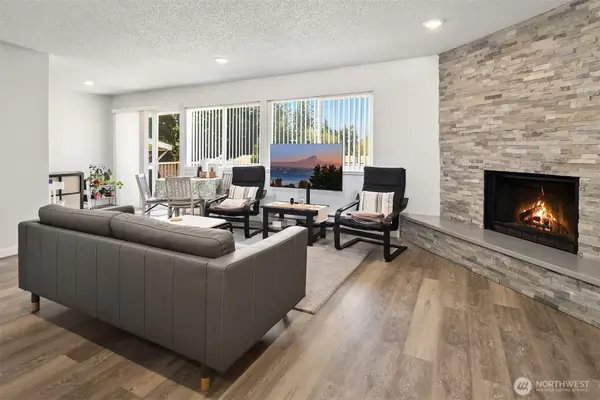 $275,000Active2 beds 1 baths892 sq. ft.
9623 248th Street #B12, Kent, WA 98030
MLS# 2549224Listed by: COMPASS


Protect your home and budget from life's surprises with an Assurant Home Warranty, backed by a partner that supports you through every step of homeownership. Explore Plans.
© 2023 - 2026 ERA Franchise Systems LLC. All rights reserved. ERA Franchise Systems LLC fully supports the principles of the Fair Housing Act and the Equal Opportunity Act. ERA, ERA Real Estate powered, and their respective logos are registered service marks of ERA Franchise Systems LLC. Each office is independently owned and operated.