
4329 S 239th Pl, Kent, WA 98032
Local realty services provided by:RSVP Brokers ERA
Listed by: melda sitorus
Office: re/max, the collective
MLS#:2569486
Source:NWMLS
4329 S 239th Pl,Kent, WA 98032
$849,000
- 3 Beds
- 3 Baths
- 2,480 sq. ft.
- Single family
- Active
Price summary
- Price:$849,000
- Price per sq. ft.:$342.34
About this home
Commuter’s Sanctuary with Mt. Rainier Views! Located just five minutes from the highway, this meticulously updated split-entry home is a rare, competitively priced Kent find offering incredible privacy and sweeping views of the valley and Cascade Mountains. Inside, enjoy a brand-new $85,000 custom kitchen, fresh paint, high-efficiency windows, and a fully updated primary bathroom. The finished lower level features a dedicated office and studio room, ideal for remote work. Major upgrades include a new high-quality roof, gutters, 18" blown-in insulation, water heater, and central A/C. Outside, mature Douglas firs frame a beautifully secluded yard with new tiered retaining walls, greenhouse, and garden shed. Entertain on the massive 20'x24' wrap-around upper deck and enjoy the expansive mountain and valley views, or step down to the 20'x12' ground-level deck. Elegant post-mounted spotlights create a gorgeous summer ambiance for evening relaxation. An extended paved driveway provides convenient backyard access, completing this exceptional private retreat. Book your showing today!...
Contact an agent
Home facts
- Year built:1963
- Subdivision & Development:Federal Way
- Listing ID #:2569486
- Updated:October 06, 2026 at 11:19 AM
Rooms and interior
- Bedrooms:3
- Total bathrooms:3
- Full bathrooms:1
- Flooring:Carpet, Hardwood, Vinyl Floor
- Kitchen Description:Dishwasher, Microwave, Refrigerator
- Bedroom Description:Main Level Bedrooms : 3
- Basement Description:Finished
- Living area:2,480 sq. ft.
Heating and cooling
- Heating:Heat Pump
- Central air:Yes
Structure and exterior
- Roof:Composition
- Year built:1963
- Building area:2,480 sq. ft.
- Lot area:0.23 Acres
- Lot Features:Dead-end Street, Paved, Secluded
- Architectural Style:Craftsman
- Construction Materials:Wood Exterior Finish
- Exterior Features:Deck, Fenced-Fully, Patio, Sprinkler System
- Foundation Description:Finished
- Levels:1 Story
Schools
- High school:Thomas Jefferson Hig
- Middle school:Evergreen Middle
- Elementary school:Sunnycrest Elem
Utilities
- Water:Public
- Sewer:Available
Finances and disclosures
- Price:$849,000
- Price per sq. ft.:$342.34
- Tax amount:$7,331 (2026)
Features and amenities
- Appliances:Dishwasher, Refrigerator
- Amenities:High Speed Internet, Security System, Sprinkler System, Wired for Generator
Parking
- Total parking spaces:2
- Parking description:Attached Garage
- Garage:Yes
 Listings courtesy of Northwest MLS as distributed by MLS GRID. Based on information submitted to the MLS GRID as of October 6, 2026. All data is obtained from various sources and may not have been verified by broker or MLS GRID. Supplied Open House Information is subject to change without notice. All information should be independently reviewed and verified for accuracy. Properties may or may not be listed by the office/agent presenting the information. Listing information is provided for consumers' personal, non-commercial use, solely to identify prospective properties for potential purchase; all other use is strictly prohibited and may violate relevant federal and state law. Information deemed reliable but not guaranteed. Copyright © 2026 MLS GRID. All Rights Reserved.
New listings near 4329 S 239th Pl
- Coming Soon
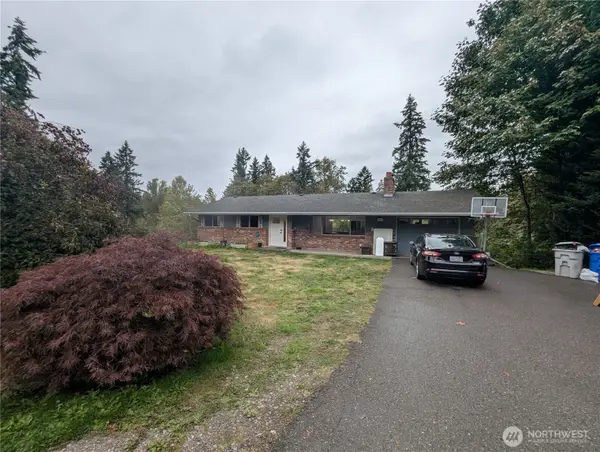 $865,000First Look3 beds 3 baths2,390 sq. ft.
15654 SE 224th Street, Kent, WA 98042
MLS# 2589203Listed by: EXP REALTY - Coming Soon
 $635,000First Look4 beds 3 baths1,810 sq. ft.
10890 SE 214th Place, Kent, WA 98031
MLS# 2589576Listed by: EXP REALTY - Coming Soon
 $549,000First Look3 beds 3 baths1,633 sq. ft.
23425 62nd Avenue S #C102, Kent, WA 98032
MLS# 2587254Listed by: COMPASS - Coming Soon
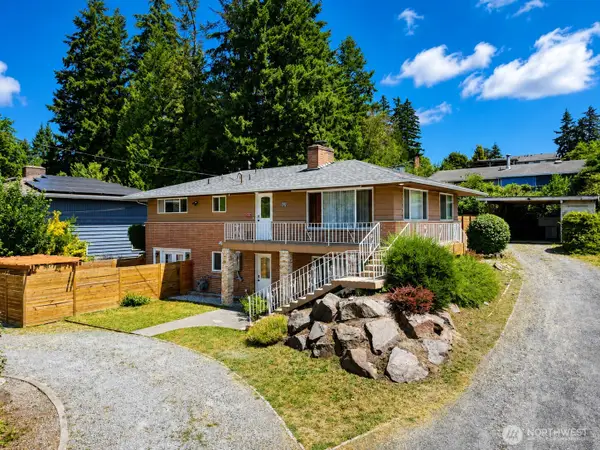 $725,000First Look5 beds 2 baths2,000 sq. ft.
23922 94th Avenue S, Kent, WA 98031
MLS# 2583850Listed by: CENTURY 21 NORTH HOMES REALTY - New
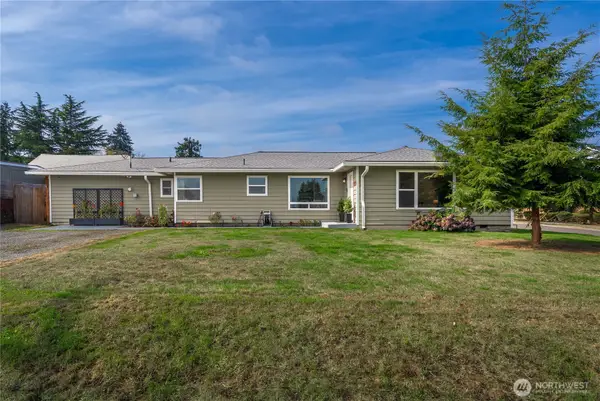 $624,990Active5 beds 2 baths1,759 sq. ft.
27205 124th Avenue Se, Kent, WA 98030
MLS# 2590860Listed by: KELLY RIGHT RE OF SEATTLE LLC - New
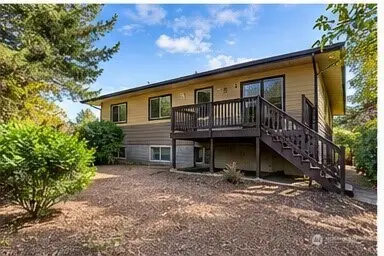 $499,950Active4 beds 2 baths2,040 sq. ft.
3433 S 229th Place, SeaTac, WA 98198
MLS# 2591216Listed by: EXP REALTY - New
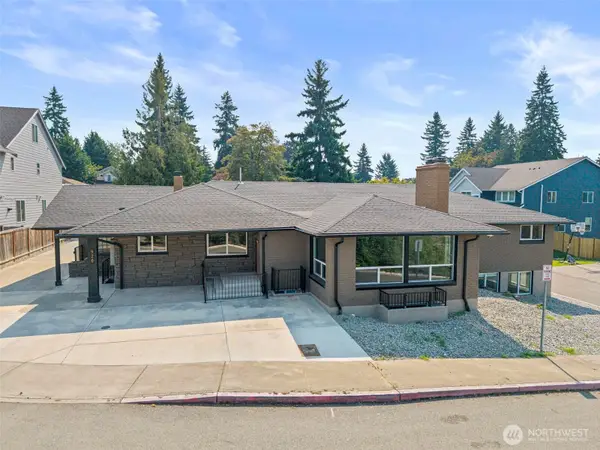 $1,600,000Active12 beds 5 baths5,380 sq. ft.
1008 E Guiberson Street, Kent, WA 98030
MLS# 2590571Listed by: KW LAKE WASHINGTON SO 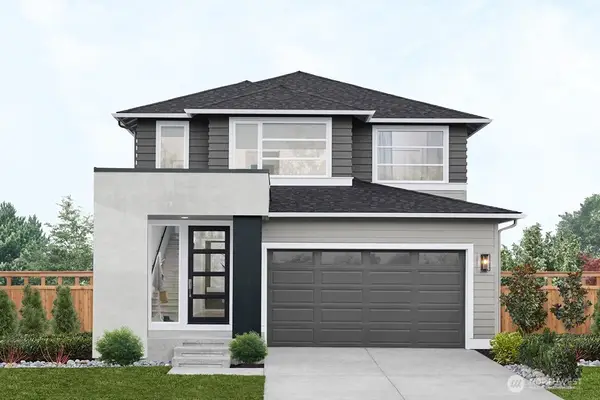 $989,995Pending4 beds 3 baths2,110 sq. ft.
12232 SE 255th Street, Kent, WA 98042
MLS# 2590521Listed by: TEAMBUILDER KW- New
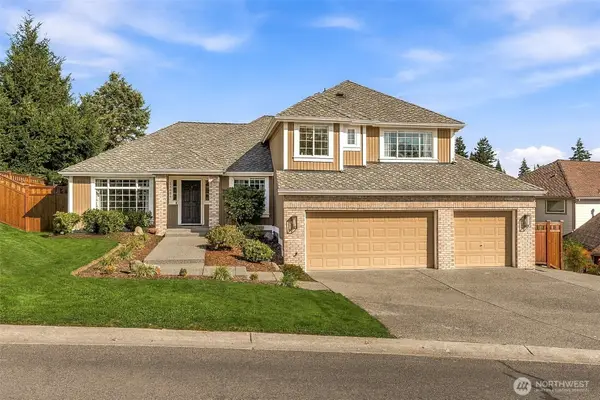 $939,950Active4 beds 3 baths2,650 sq. ft.
14624 SE 246th Place, Kent, WA 98042
MLS# 2588847Listed by: JOHN L. SCOTT, INC. - New
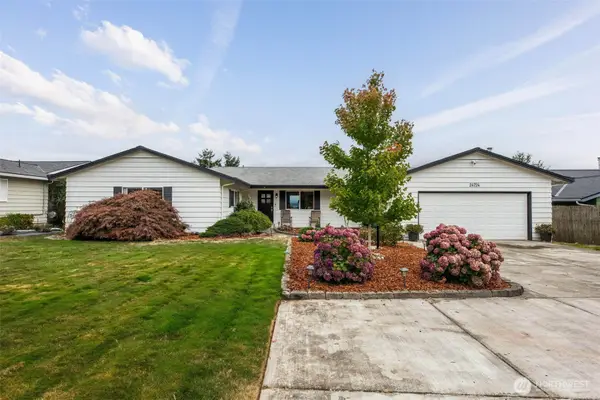 $749,000Active3 beds 3 baths1,980 sq. ft.
24724 43rd Avenue S, Kent, WA 98032
MLS# 2588726Listed by: JOHN L. SCOTT SNOHOMISH


Protect your home and budget from life's surprises with an Assurant Home Warranty, backed by a partner that supports you through every step of homeownership. Explore Plans.
© 2023 - 2026 ERA Franchise Systems LLC. All rights reserved. ERA Franchise Systems LLC fully supports the principles of the Fair Housing Act and the Equal Opportunity Act. ERA, ERA Real Estate powered, and their respective logos are registered service marks of ERA Franchise Systems LLC. Each office is independently owned and operated.