
10931 NE 133rd Street, Kirkland, WA 98034
Local realty services provided by:ERA Skyview Realty
Listed by: helena chen
Office: exp realty888-317-5197
MLS#:2604657
Source:NWMLS
10931 NE 133rd Street,Kirkland, WA 98034
$1,080,000
- 3 Beds
- 3 Baths
- 1,793 sq. ft.
- Condominium
- Active
Upcoming open houses
- Sat, Nov 2101:00 pm - 03:00 pm
- Sun, Nov 2201:00 pm - 03:00 pm
Price summary
- Price:$1,080,000
- Price per sq. ft.:$602.34
About this home
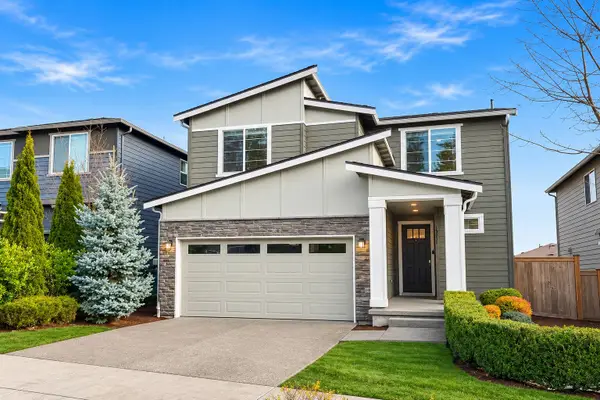
Discover elevated modern living in the heart of Kirkland in this beautifully appointed, detached residence. Offering 3 bedrooms and 2.25 baths, the thoughtfully designed interior features an airy, light-filled open floor plan complemented by sophisticated contemporary finishes. The stylish chef’s kitchen is appointed with premium appliances, sleek cabinetry, and generous workspace, flowing effortlessly into the inviting living and dining spaces. Upstairs, the spacious primary retreat features a spa-inspired ensuite bath and an oversized walk-in closet. Complete with an attached one-car garage, this home is ideally positioned within the highly regarded Lake Washington School District, just minutes from Totem Lake Village, I-405, and major employment hubs including Meta, Microsoft, and Google. Enjoy the appeal of modern construction, refined design, and an exceptional Kirkland location.
Contact an agent
Home facts
- Year built:2023
- Subdivision & Development:Juanita
- Listing ID #:2604657
- Updated:November 21, 2026 at 01:38 AM
Rooms and interior
- Bedrooms:3
- Total bathrooms:3
- Full bathrooms:1
- Half bathrooms:1
- Flooring:Carpet, Ceramic Tile Floor, Engineered Hardwood
- Kitchen Description:Dishwasher, Disposal, Microwave, Refrigerator
- Bedroom Description:Upper Level Bedrooms : 3
- Living area:1,793 sq. ft.
Structure and exterior
- Roof:Composition
- Year built:2023
- Building area:1,793 sq. ft.
- Lot Features:Cul-De-Sac, Dead-end Street, Paved
- Architectural Style:Contemporary
- Construction Materials:Cement Planked, Stone Exterior Finish, Wood Products Exterior Finish
- Levels:2 Story
Schools
- High school:Juanita High
- Middle school:Kamiakin Middle
- Elementary school:Keller Elem
Finances and disclosures
- Price:$1,080,000
- Price per sq. ft.:$602.34
- Tax amount:$10,328 (2026)
Features and amenities
- Appliances:Dishwasher, Refrigerator, Washer
- Laundry features:Dryer, Washer
- Amenities:Walk-In Closet(s), Water Heater
Parking
- Total parking spaces:1
- Parking description:Individual Garage, Off Street Parking
- Garage:Yes
 Listings courtesy of Northwest MLS as distributed by MLS GRID. Based on information submitted to the MLS GRID as of November 21, 2026. All data is obtained from various sources and may not have been verified by broker or MLS GRID. Supplied Open House Information is subject to change without notice. All information should be independently reviewed and verified for accuracy. Properties may or may not be listed by the office/agent presenting the information. Listing information is provided for consumers' personal, non-commercial use, solely to identify prospective properties for potential purchase; all other use is strictly prohibited and may violate relevant federal and state law. Information deemed reliable but not guaranteed. Copyright © 2026 MLS GRID. All Rights Reserved.
New listings near 10931 NE 133rd Street
- Coming SoonOpen Sat, 1 to 3pm
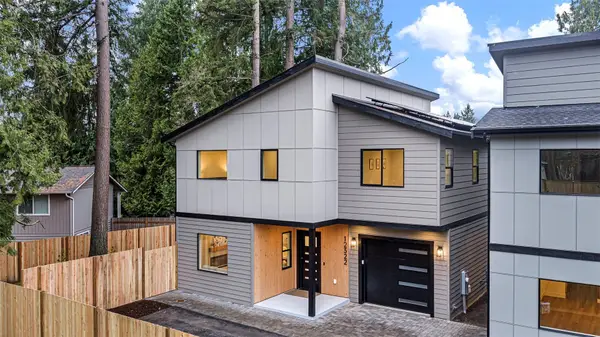 $1,299,950First Look3 beds 3 baths1,763 sq. ft.
12322 NE 71st Lane, Kirkland, WA 98033
MLS# 2604673Listed by: WINDERMERE R.E. NORTHEAST, INC - Coming SoonOpen Sat, 12 to 2pm
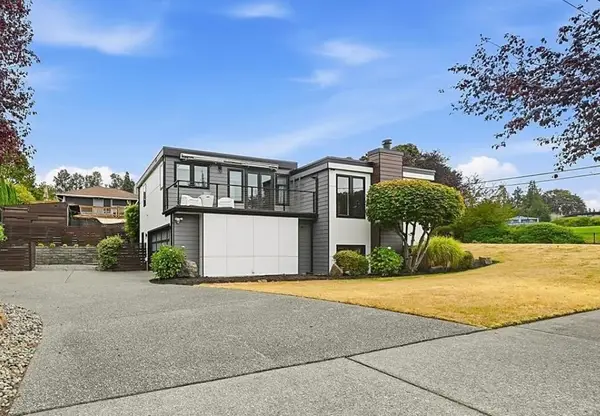 $1,988,000First Look3 beds 3 baths2,330 sq. ft.
11212 NE 65th Street, Kirkland, WA 98033
MLS# 2604025Listed by: WINDERMERE REAL ESTATE CENTRAL - Coming Soon
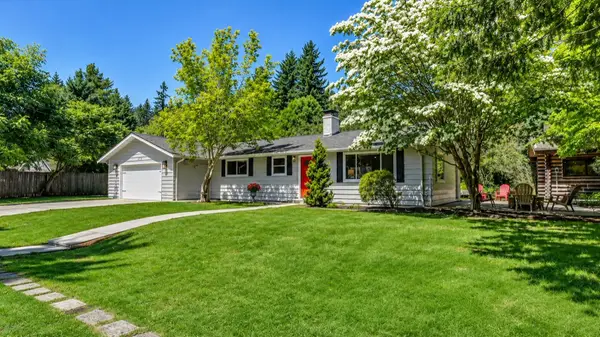 $2,100,000First Look4 beds 2 baths1,700 sq. ft.
10852 NE 108th Street, Kirkland, WA 98033
MLS# 2603032Listed by: COMPASS - Coming Soon
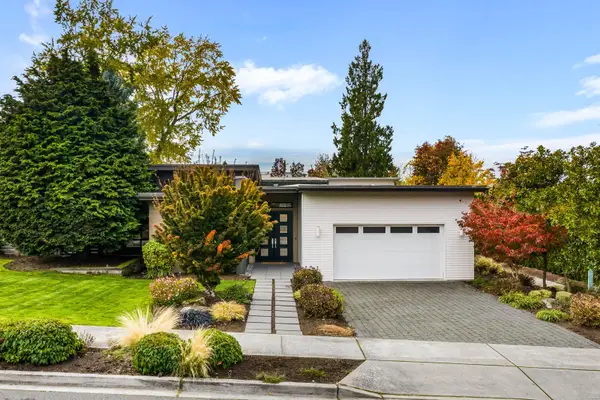 $3,100,000First Look4 beds 4 baths3,072 sq. ft.
5509 106th Ave Ne, Kirkland, WA 98033
MLS# 2601853Listed by: REAL BROKER LLC - Open Sat, 1 to 3pmNew
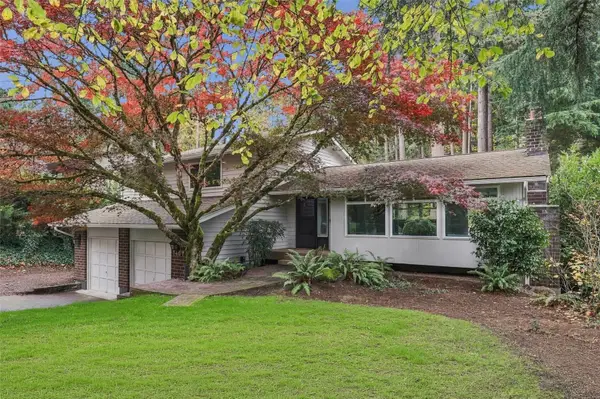 $1,395,000Active5 beds 4 baths2,500 sq. ft.
7407 NE 118th Place, Kirkland, WA 98034
MLS# 2603220Listed by: JASON MITCHELL REAL ESTATE WA - Open Sat, 11am to 1pmNew
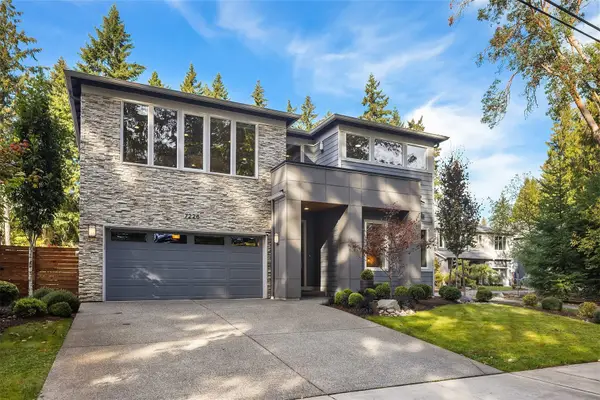 $1,799,000Active5 beds 3 baths3,300 sq. ft.
7226 NE 129th Street, Kirkland, WA 98034
MLS# 2605424Listed by: COMPASS - New
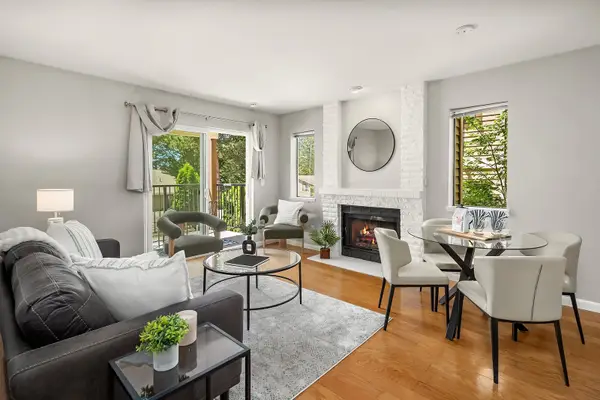 $319,900Active1 beds 1 baths654 sq. ft.
406 10th Street #C202, Kirkland, WA 98033
MLS# 2605293Listed by: RE/MAX METRO REALTY, INC. - Open Sat, 11am to 1pmNew
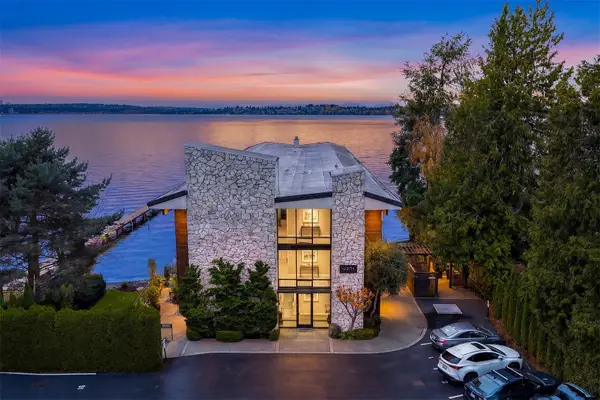 $1,695,000Active2 beds 2 baths1,605 sq. ft.
6201 Lake Washington Boulevard Ne #103, Kirkland, WA 98033
MLS# 2604061Listed by: COMPASS - Open Sat, 12 to 2:30pmNew
 $1,799,999Active5 beds 3 baths3,410 sq. ft.
13020 NE 136th Place Ne, Kirkland, WA 98034
MLS# 2605327Listed by: WELAKESIDE


Protect your home and budget from life's surprises with an Assurant Home Warranty, backed by a partner that supports you through every step of homeownership. Explore Plans.
© 2023 - 2026 ERA Franchise Systems LLC. All rights reserved. ERA Franchise Systems LLC fully supports the principles of the Fair Housing Act and the Equal Opportunity Act. ERA, ERA Real Estate powered, and their respective logos are registered service marks of ERA Franchise Systems LLC. Each office is independently owned and operated.