
11313 NE 128th Street #E104, Kirkland, WA 98034
Local realty services provided by:RSVP Brokers ERA
Listed by: emory g. tungsvik
Office: tungsvik properties llc.
MLS#:2549119
Source:NWMLS
Price summary
- Price:$352,000
- Price per sq. ft.:$516.89
- Monthly HOA dues:$353
About this home
Welcome to this inviting Tanager 1-bedroom, 1-bath condominium in a convenient Kirkland location. Built in 1990, this well-maintained home offers comfortable living with a functional layout, ideal for first-time buyers, downsizers, or investors. This ground-floor end unit is tucked into a more secluded area of the complex, offering added privacy and easy access. Inside, you’ll find laminate wood flooring, newer cabinetry, granite tile countertops, and a newer stainless steel refrigerator, creating a clean and updated feel throughout. Enjoy a community rich in amenities, including an outdoor swimming pool, fitness center, and clubhouse—perfect for both relaxation and entertaining. Located near shopping, dining, parks, and major commuter routes, this home combines convenience with lifestyle. Whether you're looking for a place to call home or a smart investment, this Kirkland condo delivers comfort, upgrades, and strong Eastside value. The Tanager at Totem Lake condominium association is financially strong, with a solid 2026 budget and a recent reserve study indicating no need for special assessments. Buyers can purchase with greater confidence knowing the association is responsibly funded and reserves are in good standing. The 2026 Reserve Study II and 2026 Budget are available upon request after viewing the property....
Contact an agent
Home facts
- Year built:1990
- Subdivision & Development:Totem Lake
- Listing ID #:2549119
- Updated:October 06, 2026 at 11:43 AM
Rooms and interior
- Bedrooms:1
- Total bathrooms:1
- Full bathrooms:1
- Flooring:Ceramic Tile Floor, Laminate
- Kitchen Description:Dishwasher, Disposal, Microwave, Refrigerator
- Bedroom Description:Main Level Bedrooms : 1
- Living area:681 sq. ft.
Heating and cooling
- Heating:Baseboard
Structure and exterior
- Roof:Composition
- Year built:1990
- Building area:681 sq. ft.
- Lot Features:Curbed Lot, Dead-end Street, Paved, Secluded, Sidewalk
- Construction Materials:Metal/Vinyl Exterior Finish
- Levels:1 Story
Schools
- High school:Juanita High
- Elementary school:Juanita Elem
Finances and disclosures
- Price:$352,000
- Price per sq. ft.:$516.89
- Tax amount:$3,547 (2026)
Features and amenities
- Appliances:Dishwasher, Refrigerator, Washer
- Laundry features:Dryer, Electric Dryer Hookup, Washer, Washer Hookup
- Amenities:Exercise Room, Water Heater
Parking
- Total parking spaces:1
- Parking description:Carport
 Listings courtesy of Northwest MLS as distributed by MLS GRID. Based on information submitted to the MLS GRID as of October 6, 2026. All data is obtained from various sources and may not have been verified by broker or MLS GRID. Supplied Open House Information is subject to change without notice. All information should be independently reviewed and verified for accuracy. Properties may or may not be listed by the office/agent presenting the information. Listing information is provided for consumers' personal, non-commercial use, solely to identify prospective properties for potential purchase; all other use is strictly prohibited and may violate relevant federal and state law. Information deemed reliable but not guaranteed. Copyright © 2026 MLS GRID. All Rights Reserved.
New listings near 11313 NE 128th Street #E104
- Coming Soon
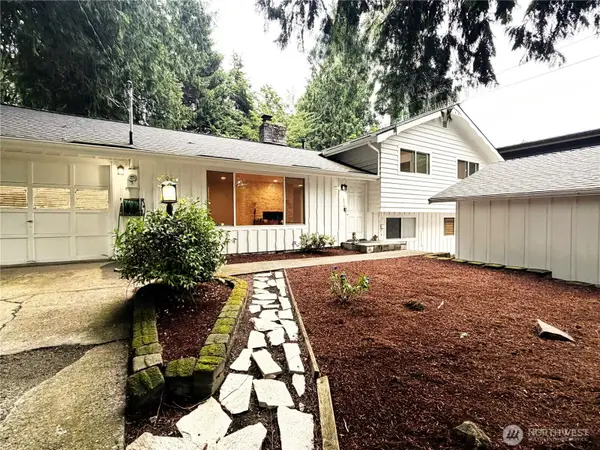 $1,275,000First Look4 beds 3 baths1,780 sq. ft.
11436 108th Avenue Ne, Kirkland, WA 98033
MLS# 2591100Listed by: RE/MAX METRO REALTY, INC. - Coming Soon
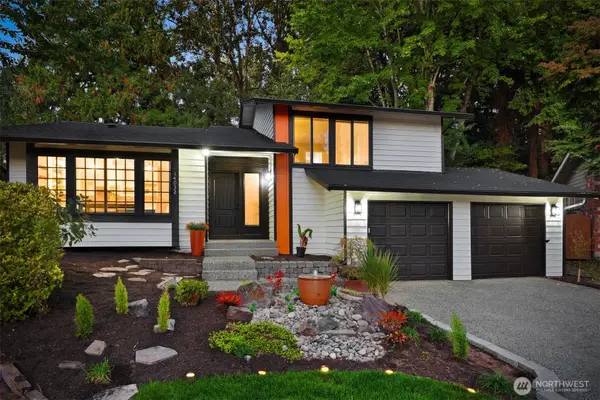 $1,150,000First Look4 beds 3 baths2,090 sq. ft.
14032 110th Place Ne, Kirkland, WA 98034
MLS# 2587299Listed by: COMPASS - Coming Soon
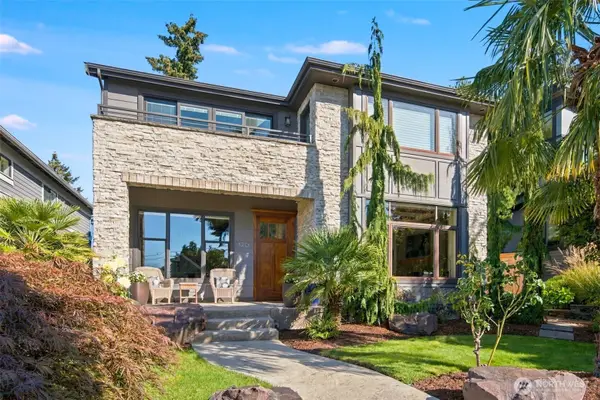 $3,250,000First Look5 beds 3 baths3,090 sq. ft.
120 12th Avenue, Kirkland, WA 98033
MLS# 2590892Listed by: WINDERMERE REAL ESTATE/EAST - Coming Soon
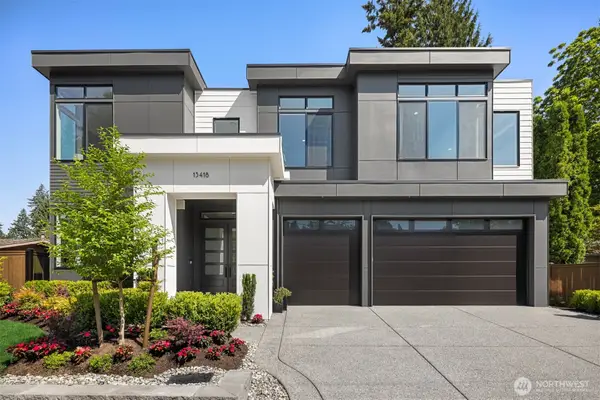 $3,650,000First Look5 beds 5 baths4,287 sq. ft.
12016 NE 62nd Street, Kirkland, WA 98033
MLS# 2591011Listed by: WINDERMERE REAL ESTATE/EAST - Open Wed, 4:30 to 6:30pmNew
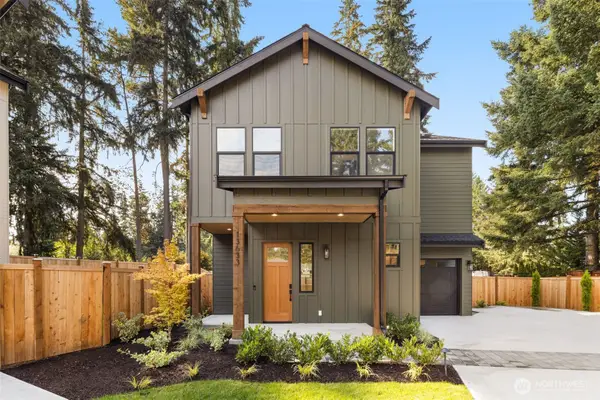 $1,379,000First Look3 beds 3 baths1,847 sq. ft.
13633 103rd Ne, Kirkland, WA 98034
MLS# 2586114Listed by: KELLER WILLIAMS RLTY BELLEVUE - Coming Soon
 $2,200,000First Look3 beds 1 baths1,270 sq. ft.
1250 6th Street W, Kirkland, WA 98033
MLS# 2583443Listed by: WHISPER REAL ESTATE - Coming Soon
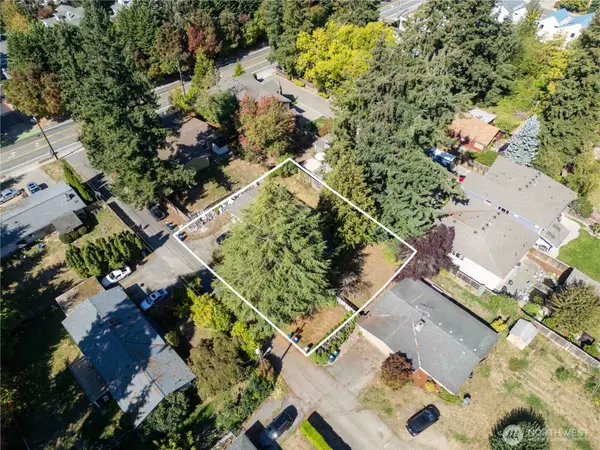 $1,149,000First Look3 beds 2 baths1,010 sq. ft.
12420 NE 87th Street, Kirkland, WA 98072
MLS# 2586722Listed by: WINDERMERE REAL ESTATE/SUMMIT - Coming Soon
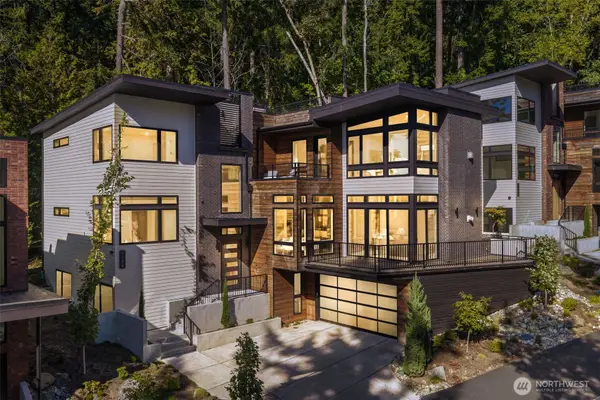 $3,395,000First Look4 beds 4 baths4,364 sq. ft.
7124 NE 119th Lane, Kirkland, WA 98034
MLS# 2585693Listed by: COLDWELL BANKER DANFORTH - Coming SoonOpen Sat, 2 to 4pm
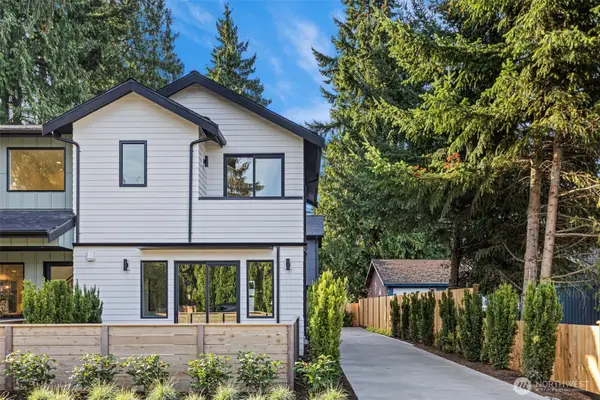 $929,950First Look2 beds 3 baths1,306 sq. ft.
12843 NE 112th Street, Kirkland, WA 98033
MLS# 2585583Listed by: WINDERMERE R.E. NORTHEAST, INC - Coming SoonOpen Sat, 2 to 4pm
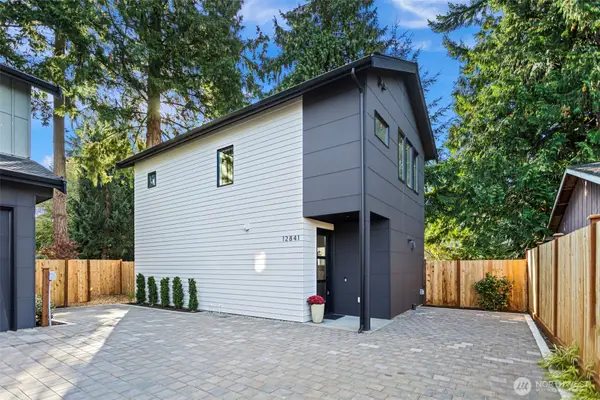 $989,950First Look2 beds 3 baths1,307 sq. ft.
12841 NE 112th Street, Kirkland, WA 98033
MLS# 2585584Listed by: WINDERMERE R.E. NORTHEAST, INC


Protect your home and budget from life's surprises with an Assurant Home Warranty, backed by a partner that supports you through every step of homeownership. Explore Plans.
© 2023 - 2026 ERA Franchise Systems LLC. All rights reserved. ERA Franchise Systems LLC fully supports the principles of the Fair Housing Act and the Equal Opportunity Act. ERA, ERA Real Estate powered, and their respective logos are registered service marks of ERA Franchise Systems LLC. Each office is independently owned and operated.