
11427 115th Avenue Ne, Kirkland, WA 98033
Local realty services provided by:Imagine Realty ERA Powered
Listed by: lynly callaway
Office: windermere real estate/east
MLS#:2531327
Source:NWMLS
11427 115th Avenue Ne,Kirkland, WA 98033
$1,900,000
- 6 Beds
- 4 Baths
- - sq. ft.
- Single family
- Sold
Sorry, we are unable to map this address
Price summary
- Price:$1,900,000
- Monthly HOA dues:$82
About this home
Nestled in a quiet 27-home, cul-de-sac community w/ private park in desirable Kirkland, this beautifully appointed home blends elevated design w/ everyday comfort. Enhanced with more than $75K in carefully selected premium upgrades, this exceptional home offers a rare blend of luxury, flexibility, & modern livability-all within the highly sought-after Lake Wa School District. The stunning chef’s kitchen serves as the heart of the home, featuring a 108-inch quartz waterfall island, Viking 6-burner range & refrigerator, exposed beams, & designer details throughout. Rich textures & warm accents-including shiplap walls, a custom porcelain fireplace surround, & extensive millwork-create a home that feels both sophisticated & welcoming. Thoughtfully designed closet organization systems in all 6 bedrooms, Hunter Douglas electric blackout shades, & an oversized primary suite w/ a spa-inspired bath & large walk-in closet, & AC enhance everyday living. Step outside to your own easy-care backyard retreat complete w/ artificial turf, natural rockery, covered patio w/ heaters, & charming café string lights- perfect for entertaining or unwinding year-round. Additional highlights include a heated 2-car garage w/ Tesla charger, nearby trail access to AG Bell Elementary, & an unbeatable location just minutes to Totem Lake Village, Cross Kirkland Corridor, Bellevue, & I-405. A rare opportunity to enjoy stylish, turnkey living w/ easy access to the very best of Kirkland & the Eastside....
Contact an agent
Home facts
- Year built:2020
- Listing ID #:2531327
- Updated:July 28, 2026 at 07:43 AM
Rooms and interior
- Bedrooms:6
- Total bathrooms:4
- Full bathrooms:3
- Flooring:Carpet, Ceramic Tile Floor, Engineered Hardwood
- Kitchen Description:Dishwasher, Disposal, Microwave, Refrigerator
- Bedroom Description:Main Level Bedrooms : 1, Upper Level Bedrooms : 5
- Basement:Yes
Heating and cooling
- Heating:90%+ High Efficiency, Forced Air
- Central air:Yes
Structure and exterior
- Roof:Composition
- Year built:2020
- Lot Features:Dead-end Street, Paved, Sidewalk
- Architectural Style:Contemporary
- Construction Materials:Brick Exterior Finish, Cement Planked, Cement/Concrete Exterior Finish, Wood Exterior Finish
- Exterior Features:Fenced-Fully, Patio
- Foundation Description:None
- Levels:2 Story
Schools
- High school:Juanita High
- Middle school:Finn Hill Middle
- Elementary school:Bell Elem
Utilities
- Water:Public
- Sewer:Sewer Connected
Finances and disclosures
- Price:$1,900,000
- Tax amount:$15,601 (2026)
Features and amenities
- Appliances:Dishwasher, Refrigerator, Washer
- Laundry features:Dryer, Washer
- Amenities:Cable TV, Electric Car Charging, High Speed Internet, Pantry, Security System, Walk-In Closet(s), Water Heater
Parking
- Total parking spaces:2
- Parking description:Attached Garage
- Garage:Yes
 Listings courtesy of Northwest MLS as distributed by MLS GRID. Based on information submitted to the MLS GRID as of July 28, 2026. All data is obtained from various sources and may not have been verified by broker or MLS GRID. Supplied Open House Information is subject to change without notice. All information should be independently reviewed and verified for accuracy. Properties may or may not be listed by the office/agent presenting the information. Listing information is provided for consumers' personal, non-commercial use, solely to identify prospective properties for potential purchase; all other use is strictly prohibited and may violate relevant federal and state law. Information deemed reliable but not guaranteed. Copyright © 2026 MLS GRID. All Rights Reserved.
New listings near 11427 115th Avenue Ne
- Open Sat, 11am to 1pmNew
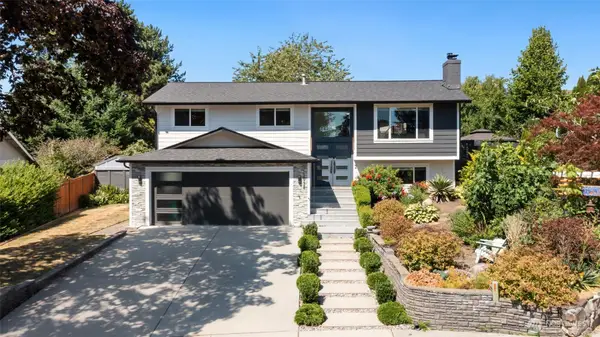 $1,249,995Active4 beds 3 baths1,979 sq. ft.
12938 NE 136th Place, Kirkland, WA 98034
MLS# 2559430Listed by: REDFIN - New
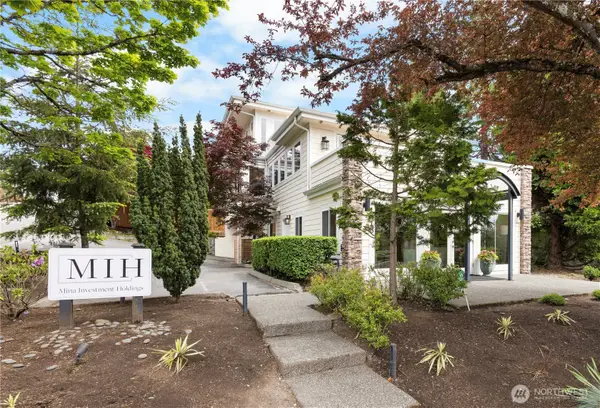 $2,700,000Active2 beds 3 baths3,139 sq. ft.
1418 Market Street, Kirkland, WA 98033
MLS# 2560333Listed by: WINDERMERE BELLEVUE COMMONS - New
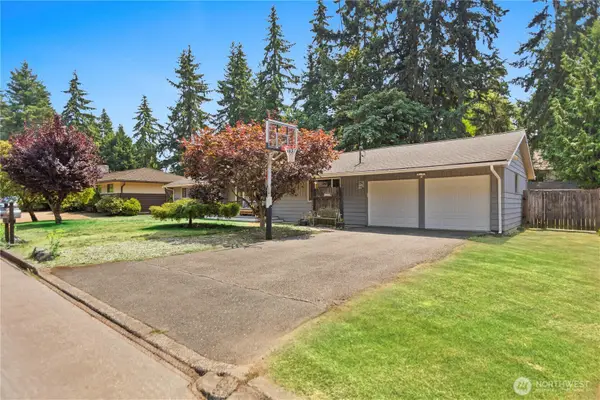 $979,000Active3 beds 2 baths1,320 sq. ft.
10301 NE 136th Place Ne, Kirkland, WA 98034
MLS# 2560483Listed by: HOME HAVEN REAL ESTATE LLC - New
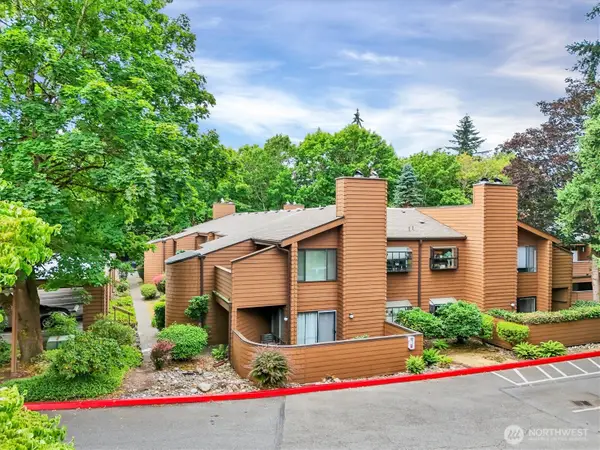 $535,000Active2 beds 2 baths1,227 sq. ft.
11500 NE 128th Street #47, Kirkland, WA 98034
MLS# 2560756Listed by: JOHN L. SCOTT, INC. - New
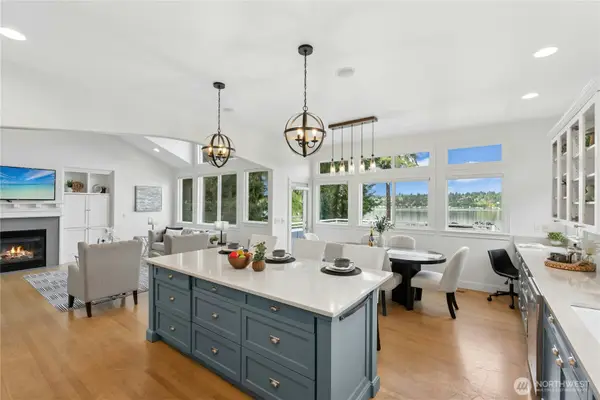 $2,898,000Active7 beds 4 baths4,375 sq. ft.
13130 Holmes Point Drive Ne, Kirkland, WA 98034
MLS# 2559856Listed by: VENTURE REAL ESTATE GROUP LLC - New
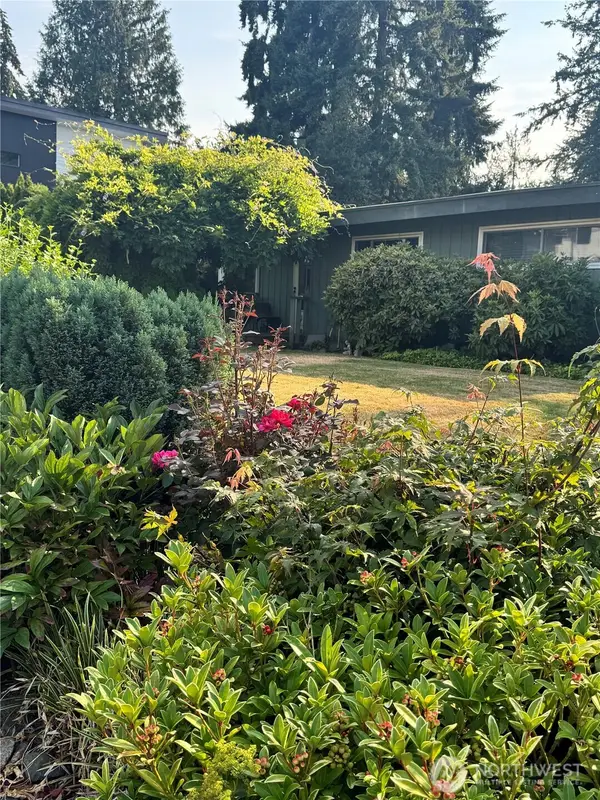 $1,200,000Active4 beds 3 baths1,740 sq. ft.
7215 126th Avenue Ne, Kirkland, WA 98033
MLS# 2556871Listed by: MARKETPLACE SOTHEBY'S INTL RTY - New
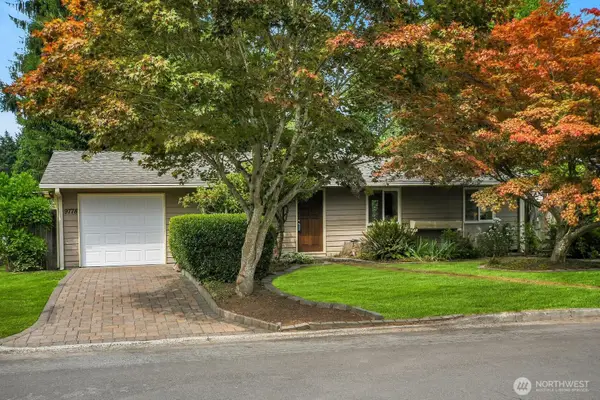 $800,000Active3 beds 1 baths1,010 sq. ft.
9778 NE 126th Place, Kirkland, WA 98034
MLS# 2559081Listed by: WINDERMERE REAL ESTATE/EAST - New
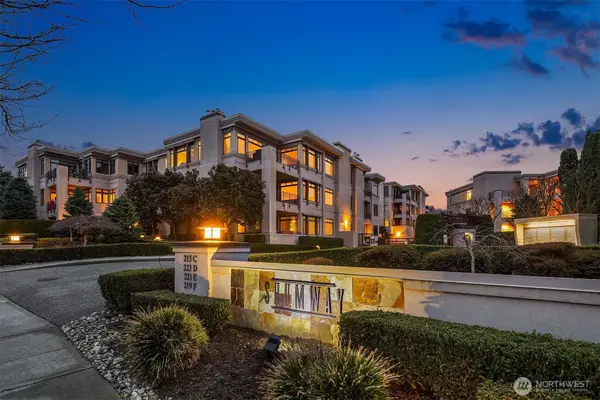 $2,250,000Active2 beds 3 baths2,143 sq. ft.
530 Lake Street S #H202, Kirkland, WA 98033
MLS# 2559475Listed by: COMPASS - New
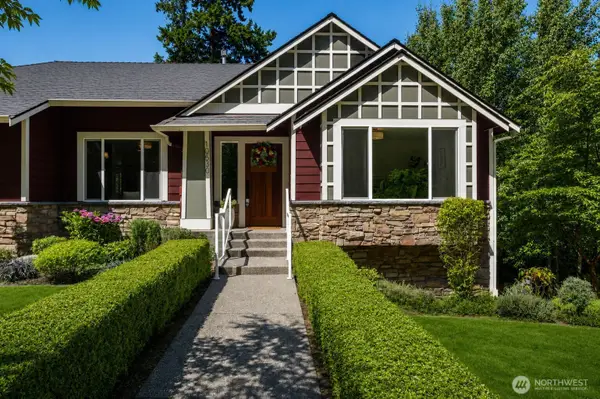 $1,600,000Active4 beds 3 baths2,850 sq. ft.
10530 NE 119th Place, Kirkland, WA 98034
MLS# 2559889Listed by: COMPASS 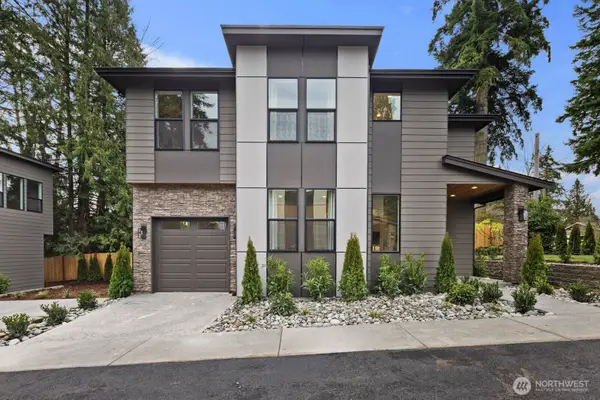 $1,600,000Pending3 beds 3 baths1,841 sq. ft.
5014 114th Avenue Ne, Kirkland, WA 98033
MLS# 2560094Listed by: COMPASS


Protect your home and budget from life's surprises with an Assurant Home Warranty, backed by a partner that supports you through every step of homeownership. Explore Plans.
© 2023 - 2026 ERA Franchise Systems LLC. All rights reserved. ERA Franchise Systems LLC fully supports the principles of the Fair Housing Act and the Equal Opportunity Act. ERA, ERA Real Estate powered, and their respective logos are registered service marks of ERA Franchise Systems LLC. Each office is independently owned and operated.