
12729 NE 144th Street #154A, Kirkland, WA 98034
Local realty services provided by:Imagine Realty ERA Powered
Listed by: laura m. ford
Office: re/max northwest
MLS#:2550657
Source:NWMLS
12729 NE 144th Street #154A,Kirkland, WA 98034
$328,980
- 2 Beds
- 1 Baths
- 939 sq. ft.
- Condominium
- Active
Price summary
- Price:$328,980
- Price per sq. ft.:$350.35
- Monthly HOA dues:$610
About this home
Discover the perfect blend of privacy, comfort, and convenience in this beautifully updated corner residence at Kingsgate Terrace. Nestled within a quiet, boutique-style community, this inviting ground-floor home lives more like a private retreat, featuring an open, light-filled floor plan with rich new hardwood flooring, plush new carpet, designer lighting, and tasteful updates throughout. The spacious kitchen offers granite countertops, abundant cabinetry, generous prep space, and an oversized walk-in pantry rarely found in condo living. The sunken living room adds warmth and character, centered around a cozy corner fireplace. The oversized, fully fenced courtyard patio is a rare extension of the home—perfect for entertaining, gardening, pets, or simply enjoying your own peaceful outdoor retreat. Offering the ease of single-level living with exceptional indoor-outdoor flow, this home combines the convenience of a condo with the feel of a private townhome. Double-pane windows, in-unit laundry, generous interior and exterior storage, and two spacious bedrooms make everyday living both comfortable & convenient. Ideally located just minutes from Totem Lake Village, EvergreenHealth, parks, shopping, restaurants, Woodinville Wine Country, commuter routes & public transit. With NO rental cap, this home also presents a great opportunity for investors or buyers seeking future flexibility. HOA dues include W/S/G & common area maintenance. Easy, low-maintenance living!...
Contact an agent
Home facts
- Year built:1978
- Listing ID #:2550657
- Updated:July 08, 2026 at 12:24 AM
Rooms and interior
- Bedrooms:2
- Total bathrooms:1
- Full bathrooms:1
- Flooring:Carpet, Laminate
- Kitchen Description:Dishwasher, Refrigerator
- Bedroom Description:Main Level Bedrooms : 2
- Living area:939 sq. ft.
Heating and cooling
- Heating:Baseboard, Radiant
Structure and exterior
- Roof:Composition
- Year built:1978
- Building area:939 sq. ft.
- Lot Features:Curbed Lot, Open Space, Paved, Secluded, Sidewalk
- Architectural Style:Contemporary
- Construction Materials:Wood Exterior Finish
- Levels:1 Story
Schools
- High school:Juanita High
- Middle school:Kamiakin Middle
- Elementary school:Muir Elem
Finances and disclosures
- Price:$328,980
- Price per sq. ft.:$350.35
- Tax amount:$2,998 (2025)
Features and amenities
- Appliances:Dishwasher, Refrigerator, Washer
- Laundry features:Dryer, Electric Dryer Hookup, Washer, Washer Hookup
- Amenities:Athletic Court, Cable TV, Water Heater
Parking
- Total parking spaces:2
- Parking description:Uncovered Parking
 Listings courtesy of Northwest MLS as distributed by MLS GRID. Based on information submitted to the MLS GRID as of July 8, 2026. All data is obtained from various sources and may not have been verified by broker or MLS GRID. Supplied Open House Information is subject to change without notice. All information should be independently reviewed and verified for accuracy. Properties may or may not be listed by the office/agent presenting the information. Listing information is provided for consumers' personal, non-commercial use, solely to identify prospective properties for potential purchase; all other use is strictly prohibited and may violate relevant federal and state law. Information deemed reliable but not guaranteed. Copyright © 2026 MLS GRID. All Rights Reserved.
New listings near 12729 NE 144th Street #154A
- Open Wed, 12 to 2pmNew
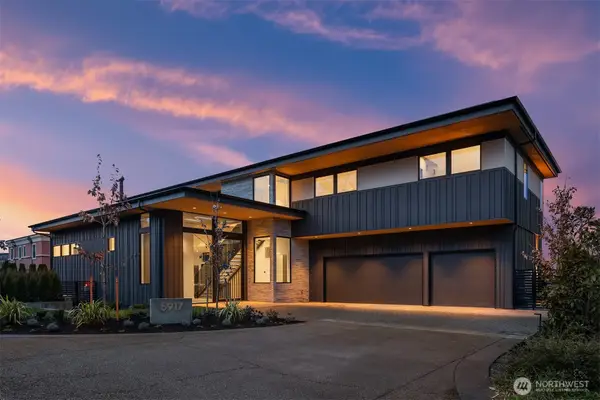 $5,998,880Active5 beds 7 baths5,360 sq. ft.
5917 104th Place Ne, Kirkland, WA 98033
MLS# 2550942Listed by: WINDERMERE REAL ESTATE/EAST - New
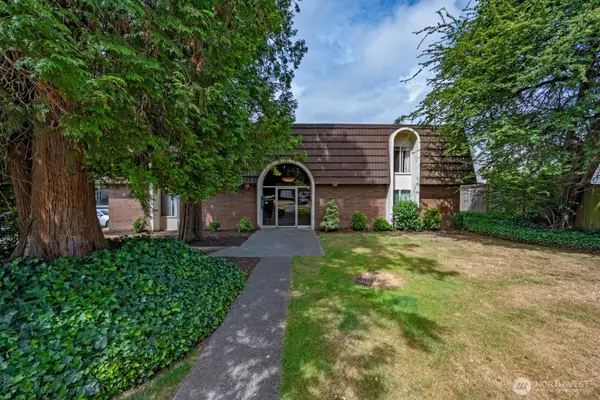 $269,000Active1 beds 1 baths720 sq. ft.
11010 NE 68th Street #622, Kirkland, WA 98033
MLS# 2550094Listed by: COMPASS - Open Sat, 2 to 4pmNew
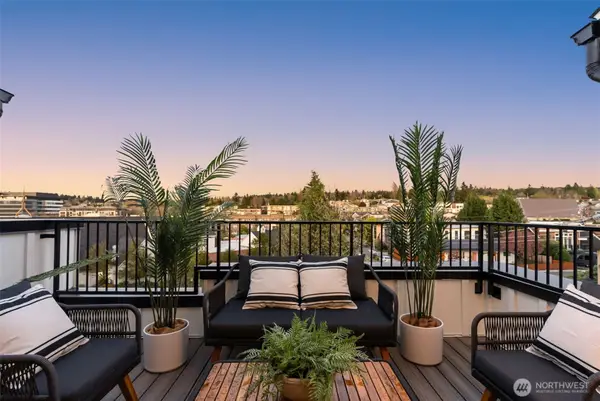 $1,149,000Active3 beds 3 baths1,674 sq. ft.
116 2nd Street S #D, Kirkland, WA 98033
MLS# 2550615Listed by: WINDERMERE REAL ESTATE/EAST - New
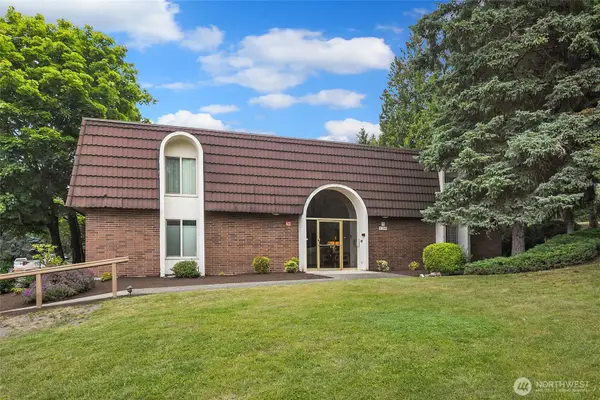 $252,000Active1 beds 1 baths720 sq. ft.
11208 NE 68th #114, Kirkland, WA 98033
MLS# 2550721Listed by: WINDERMERE BELLEVUE COMMONS - New
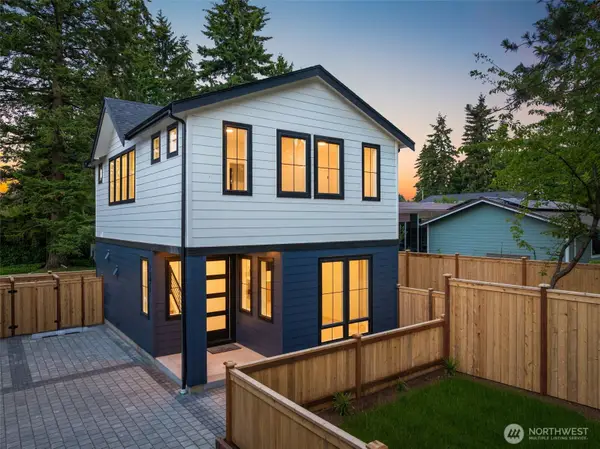 $995,000Active3 beds 3 baths1,344 sq. ft.
13811 84th Lane Ne, Kirkland, WA 98034
MLS# 2550774Listed by: GILLIS REAL ESTATE LLC - New
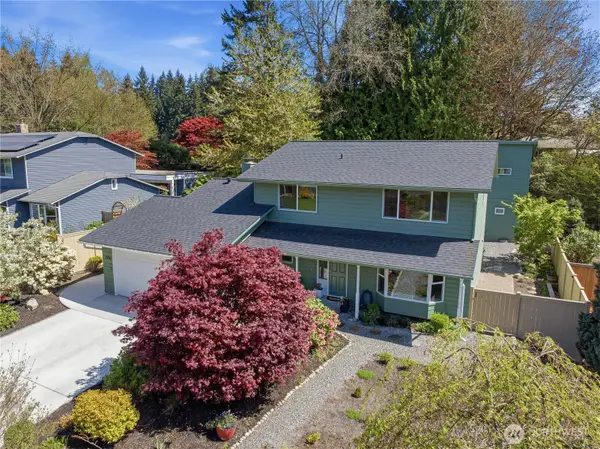 $1,499,385Active5 beds 5 baths3,896 sq. ft.
13314 78th Place Ne, Kirkland, WA 98034
MLS# 2550473Listed by: KELLY RIGHT RE OF SEATTLE LLC - New
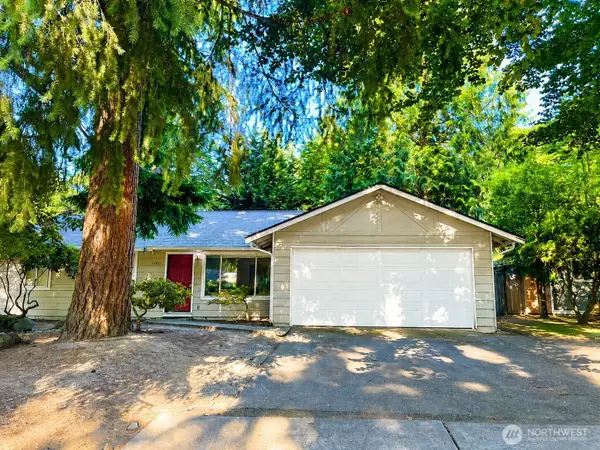 $899,000Active3 beds 2 baths1,300 sq. ft.
14037 108th Avenue Ne, Kirkland, WA 98034
MLS# 2550176Listed by: EMERALD SOUND REALTY - New
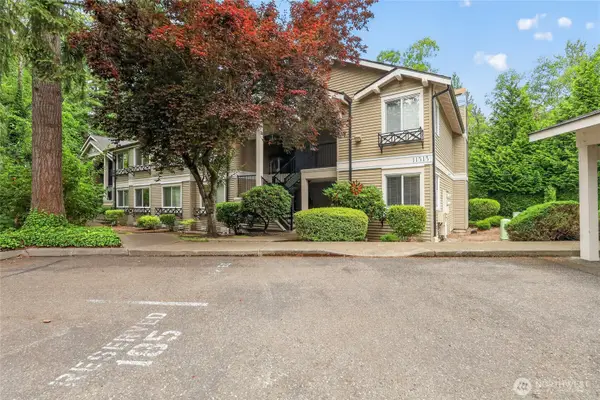 $369,000Active1 beds 1 baths681 sq. ft.
11313 NE 128th Street #E104, Kirkland, WA 98034
MLS# 2549119Listed by: TUNGSVIK PROPERTIES LLC - Open Wed, 11am to 2pmNew
 $2,395,000Active5 beds 4 baths4,149 sq. ft.
14419 131st Place Ne, Kirkland, WA 98034
MLS# 2549988Listed by: WINDERMERE REAL ESTATE/EAST


Protect your home and budget from life's surprises with an Assurant Home Warranty, backed by a partner that supports you through every step of homeownership. Explore Plans.
© 2023 - 2026 ERA Franchise Systems LLC. All rights reserved. ERA Franchise Systems LLC fully supports the principles of the Fair Housing Act and the Equal Opportunity Act. ERA, ERA Real Estate powered, and their respective logos are registered service marks of ERA Franchise Systems LLC. Each office is independently owned and operated.