
8642 NE 123rd Place, Kirkland, WA 98034
Local realty services provided by:Tucker Realty ERA Powered
Listed by: hao n. dang
Office: windermere real estate/east
MLS#:2570825
Source:NWMLS
8642 NE 123rd Place,Kirkland, WA 98034
$1,300,000
- 4 Beds
- 3 Baths
- 2,770 sq. ft.
- Single family
- Active
Upcoming open houses
- Sat, Aug 2202:00 pm - 04:00 pm
- Sat, Aug 2210:00 am - 12:00 pm
- Sun, Aug 2310:00 am - 12:00 pm
Price summary
- Price:$1,300,000
- Price per sq. ft.:$469.31
- Monthly HOA dues:$52
About this home
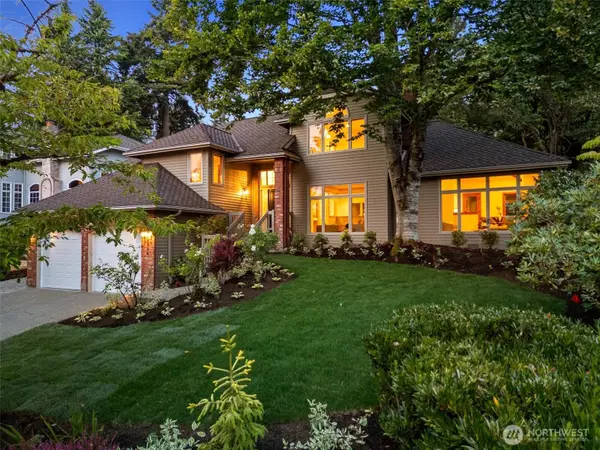
Discover more space, comfort, and convenience in one of Finn Hill’s most desirable settings. This beautifully maintained Chaffey-built Craftsman offers 2,770 sq ft on a quiet cul-de-sac, with a versatile floor plan designed for everyday living, working, and entertaining. Natural light fills the vaulted entry with skylight, while hardwood floors lead to formal dining, a private glass-doored office, and an inviting great room with custom built-ins. The chef’s kitchen anchors the home with white quartz countertops, stainless steel appliances, and a gas cooktop. Step outside to a private, fully fenced backyard designed for easy, low-maintenance enjoyment. Upstairs, retreat to the spacious primary suite featuring a spa-inspired five-piece bath and expansive walk-in closet, accompanied by three generously sized bedrooms. Central A/C and smart-home features provide added comfort. Pre-inspected, with a playground steps away and convenient access to top Lake Washington schools, parks, Juanita Beach, Totem Lake, and Downtown Kirkland....
Contact an agent
Home facts
- Year built:2004
- Subdivision & Development:Finn Hill
- Listing ID #:2570825
- Updated:August 21, 2026 at 02:57 AM
Rooms and interior
- Bedrooms:4
- Total bathrooms:3
- Full bathrooms:2
- Half bathrooms:1
- Flooring:Carpet, Ceramic Tile Floor, Hardwood
- Kitchen Description:Dishwasher, Disposal, Microwave, Refrigerator
- Bedroom Description:Upper Level Bedrooms : 4
- Basement:Yes
- Living area:2,770 sq. ft.
Heating and cooling
- Heating:Forced Air
- Central air:Yes
Structure and exterior
- Roof:Composition
- Year built:2004
- Building area:2,770 sq. ft.
- Lot area:0.09 Acres
- Lot Features:Cul-De-Sac, Dead-end Street, Paved, Sidewalk
- Construction Materials:Cement Planked, Stone Exterior Finish, Wood Exterior Finish
- Exterior Features:Fenced-Fully, Patio, Sprinkler System
- Foundation Description:None
- Levels:2 Story
Schools
- High school:Juanita High
- Middle school:Finn Hill Middle
- Elementary school:Carl Sandburg Elementary
Utilities
- Water:Public
- Sewer:Sewer Connected
Finances and disclosures
- Price:$1,300,000
- Price per sq. ft.:$469.31
- Tax amount:$5,601 (2025)
Features and amenities
- Appliances:Dishwasher, Refrigerator, Washer
- Laundry features:Dryer, Washer
- Amenities:Cable TV, French Doors, Gas Available, High Speed Internet, Skylight(s), Vaulted Ceiling(s), Walk-In Closet(s), Water Heater
- Smart home:Yes
Parking
- Total parking spaces:4
- Parking description:Attached Garage
- Garage:Yes
 Listings courtesy of Northwest MLS as distributed by MLS GRID. Based on information submitted to the MLS GRID as of August 21, 2026. All data is obtained from various sources and may not have been verified by broker or MLS GRID. Supplied Open House Information is subject to change without notice. All information should be independently reviewed and verified for accuracy. Properties may or may not be listed by the office/agent presenting the information. Listing information is provided for consumers' personal, non-commercial use, solely to identify prospective properties for potential purchase; all other use is strictly prohibited and may violate relevant federal and state law. Information deemed reliable but not guaranteed. Copyright © 2026 MLS GRID. All Rights Reserved.
New listings near 8642 NE 123rd Place
- Open Fri, 4 to 6pmNew
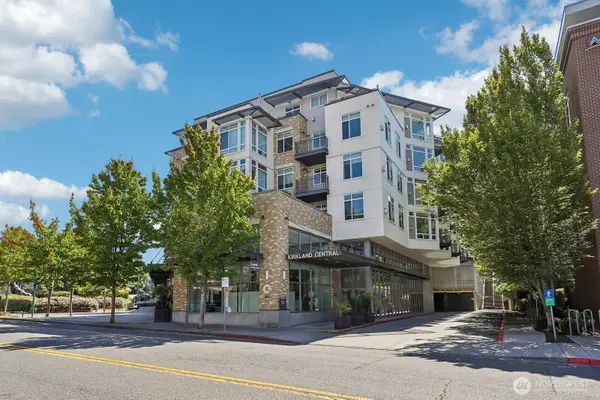 $910,000Active2 beds 2 baths1,181 sq. ft.
211 Kirkland Avenue #206, Kirkland, WA 98033
MLS# 2547658Listed by: AQUA REAL ESTATE - Open Sat, 1 to 3pmNew
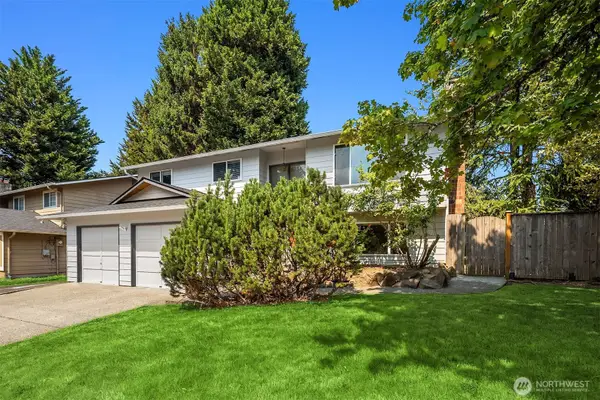 $985,000Active5 beds 3 baths2,280 sq. ft.
12916 NE 136th Place, Kirkland, WA 98034
MLS# 2568976Listed by: WINDERMERE REAL ESTATE/EAST - New
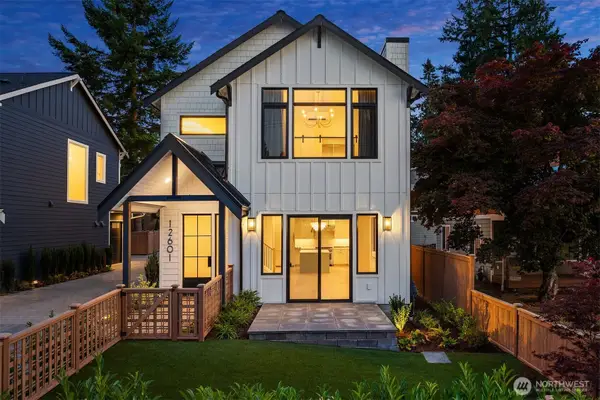 $1,499,500Active3 beds 3 baths1,753 sq. ft.
12601 NE 80th Street, Kirkland, WA 98033
MLS# 2571498Listed by: WINDERMERE REAL ESTATE/EAST - Open Sat, 12 to 4pmNew
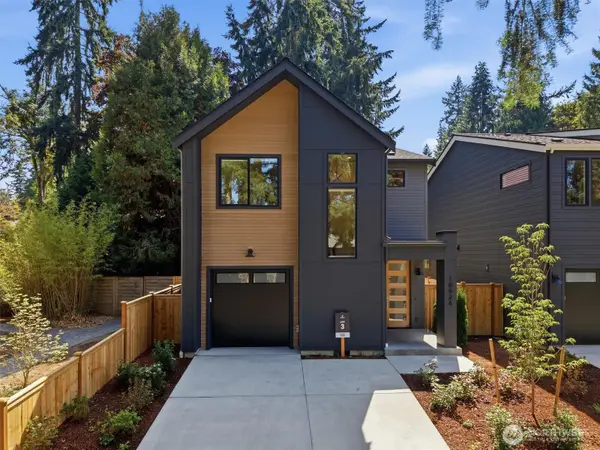 $1,724,000Active3 beds 3 baths1,859 sq. ft.
10026 Slater Avenue Ne, Kirkland, WA 98033
MLS# 2572250Listed by: WINDERMERE REAL ESTATE/EAST - Open Sat, 1 to 4pmNew
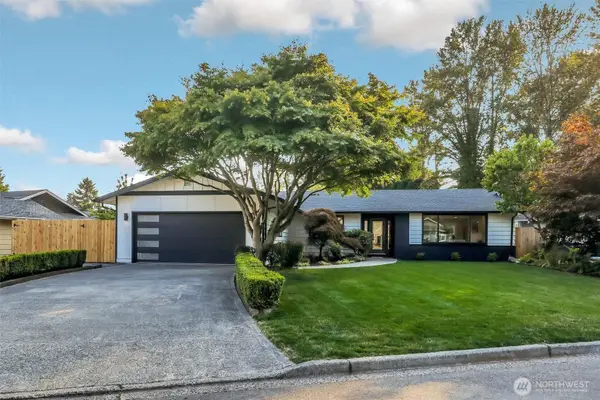 $1,100,000Active3 beds 2 baths1,460 sq. ft.
14737 112th Avenue Ne, Kirkland, WA 98034
MLS# 2567007Listed by: REAL BROKER LLC - Open Sun, 3 to 5pmNew
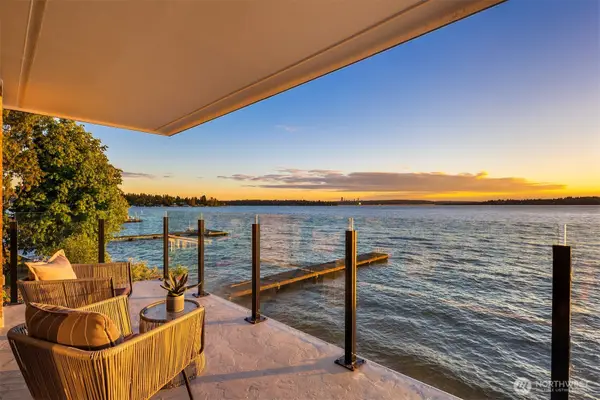 $1,329,998Active2 beds 2 baths1,089 sq. ft.
6225 Lake Washington Boulevard Ne #209, Kirkland, WA 98033
MLS# 2570232Listed by: COMPASS - Open Sat, 1 to 3pmNew
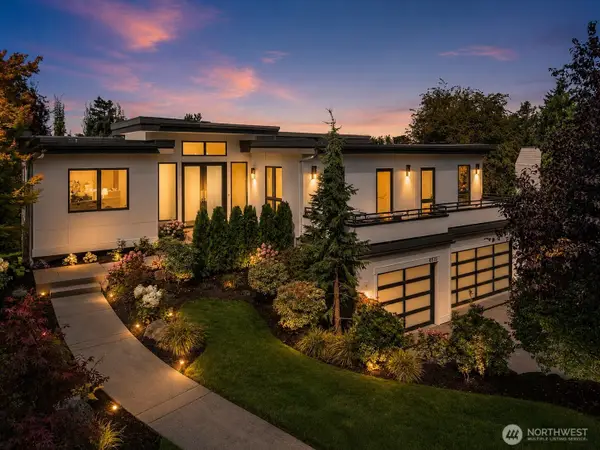 $3,590,000Active2 beds 4 baths4,107 sq. ft.
6515 106th Avenue Ne, Kirkland, WA 98033
MLS# 2572054Listed by: COMPASS - Open Sat, 11am to 1pmNew
 $885,000Active4 beds 1 baths1,320 sq. ft.
14434 83rd Place Ne, Kirkland, WA 98034
MLS# 2567399Listed by: REAL RESIDENTIAL - New
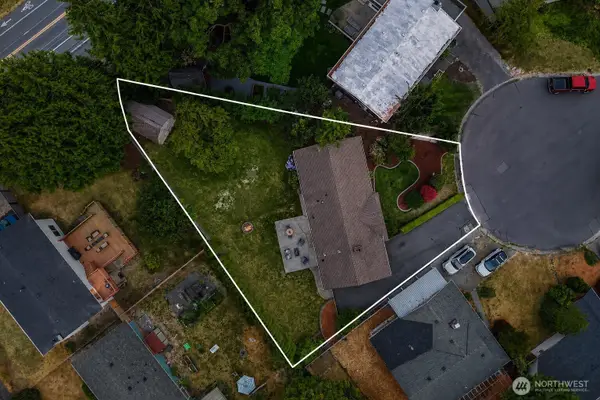 $885,000Active0.2 Acres
14434 83rd Place Ne #13, Kirkland, WA 98034
MLS# 2567400Listed by: REAL RESIDENTIAL - Open Sat, 1 to 4pmNew
 $1,785,000Active3 beds 3 baths2,310 sq. ft.
9824 111th Avenue Ne, Kirkland, WA 98033
MLS# 2567896Listed by: WINDERMERE REAL ESTATE CENTRAL


Protect your home and budget from life's surprises with an Assurant Home Warranty, backed by a partner that supports you through every step of homeownership. Explore Plans.
© 2023 - 2026 ERA Franchise Systems LLC. All rights reserved. ERA Franchise Systems LLC fully supports the principles of the Fair Housing Act and the Equal Opportunity Act. ERA, ERA Real Estate powered, and their respective logos are registered service marks of ERA Franchise Systems LLC. Each office is independently owned and operated.