
6515 106th Avenue Ne, Kirkland, WA 98033
Local realty services provided by:ERA Skyview Realty
Listed by: cindy kelly
Office: compass
MLS#:2572054
Source:NWMLS
6515 106th Avenue Ne,Kirkland, WA 98033
$3,450,000
- 5 Beds
- 4 Baths
- 4,107 sq. ft.
- Single family
- Active
Price summary
- Price:$3,450,000
- Price per sq. ft.:$840.03
About this home
Coveted Houghton Living with westerly Lake Washington views, a gorgeous private lot and distinctive contemporary architecture, just moments from Metropolitan Market. Soaring ceilings, exposed beams, clerestory windows and walls of glass fill the home with natural light. The expansive kitchen features Monaco quartzite counters and a full-height backsplash, rich wood cabinetry, multiple work zones and generous space for entertaining. Freshly refinished hardwoods span the main level, complemented by new interior and exterior paint and new garage doors. The floor plan is exceptionally versatile: the primary suite, spa-inspired bath and spacious den are all on the main level for true one-level living, while additional upper and lower-level spaces create flexibility for guests, work, media or future needs. There is potential to add another bedroom upstairs and create a separate lower-level living area if desired. Multiple decks, a level fenced lawn and mature landscaping extend the living outdoors. A three-car side-by-side garage adds great functionality. Thoughtfully maintained and updated, this special Houghton home is ready for its next chapter....
Contact an agent
Home facts
- Year built:2006
- Subdivision & Development:Houghton
- Listing ID #:2572054
- Updated:October 06, 2026 at 11:43 AM
Rooms and interior
- Bedrooms:5
- Total bathrooms:4
- Full bathrooms:2
- Flooring:Carpet, Ceramic Tile Floor, Hardwood, Marble
- Kitchen Description:Dishwasher, Disposal, Microwave, Refrigerator
- Bedroom Description:Lower Level Bedrooms : 3, Main Level Bedrooms : 2
- Basement Description:Finished
- Living area:4,107 sq. ft.
Heating and cooling
- Heating:Forced Air
- Central air:Yes
Structure and exterior
- Year built:2006
- Building area:4,107 sq. ft.
- Lot area:0.21 Acres
- Lot Features:Curbed Lot, Open Space, Paved, Sidewalk
- Architectural Style:Contemporary
- Construction Materials:Cement Planked, Wood Exterior Finish
- Exterior Features:Deck, Fenced-Fully, Patio, Rooftop Deck, Sprinkler System
- Foundation Description:Finished
- Levels:1 Story
Schools
- High school:Lake Wash High
- Middle school:Kirkland Middle
- Elementary school:Lakeview Elem
Utilities
- Water:Public
- Sewer:Sewer Connected
Finances and disclosures
- Price:$3,450,000
- Price per sq. ft.:$840.03
- Tax amount:$27,172 (2026)
Features and amenities
- Appliances:Dishwasher, Refrigerator, Washer
- Laundry features:Dryer, Washer
- Amenities:Built-In Vacuum, Electric Car Charging, French Doors, High Speed Internet, Rooftop Deck, Security System, Skylight(s), Sprinkler System, Vaulted Ceiling(s), Walk-In Closet(s), Water Heater
Parking
- Total parking spaces:8
- Parking description:Attached Garage
- Garage:Yes
 Listings courtesy of Northwest MLS as distributed by MLS GRID. Based on information submitted to the MLS GRID as of October 6, 2026. All data is obtained from various sources and may not have been verified by broker or MLS GRID. Supplied Open House Information is subject to change without notice. All information should be independently reviewed and verified for accuracy. Properties may or may not be listed by the office/agent presenting the information. Listing information is provided for consumers' personal, non-commercial use, solely to identify prospective properties for potential purchase; all other use is strictly prohibited and may violate relevant federal and state law. Information deemed reliable but not guaranteed. Copyright © 2026 MLS GRID. All Rights Reserved.
New listings near 6515 106th Avenue Ne
- Coming Soon
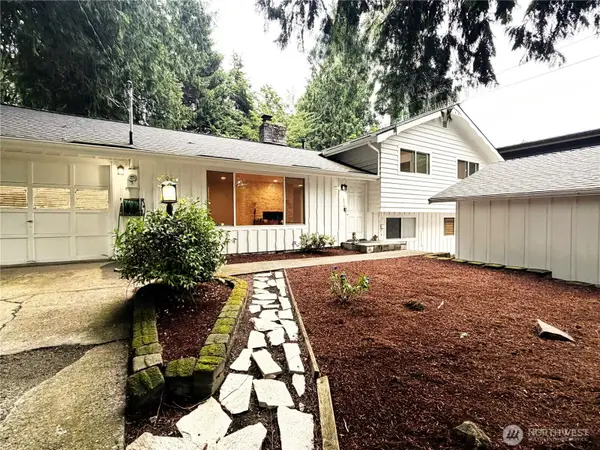 $1,275,000First Look4 beds 3 baths1,780 sq. ft.
11436 108th Avenue Ne, Kirkland, WA 98033
MLS# 2591100Listed by: RE/MAX METRO REALTY, INC. - Coming Soon
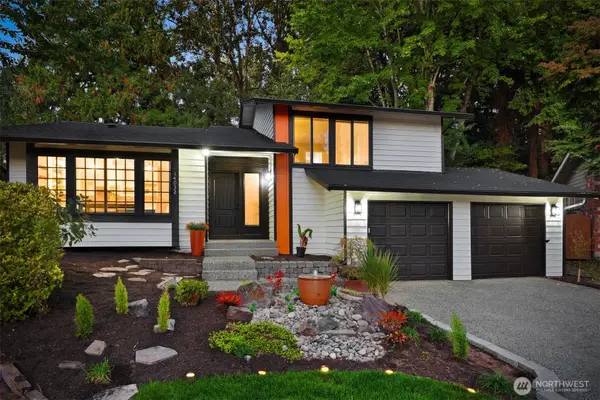 $1,150,000First Look4 beds 3 baths2,090 sq. ft.
14032 110th Place Ne, Kirkland, WA 98034
MLS# 2587299Listed by: COMPASS - Coming Soon
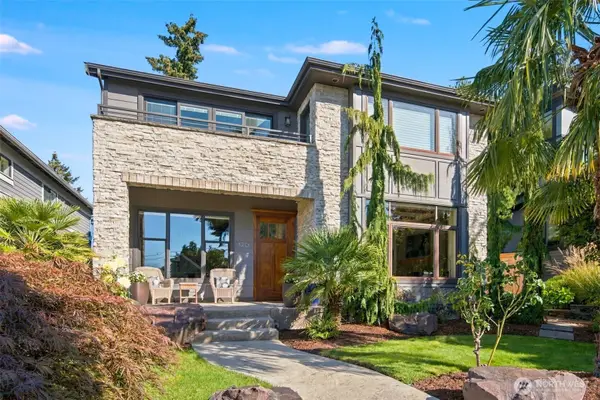 $3,250,000First Look5 beds 3 baths3,090 sq. ft.
120 12th Avenue, Kirkland, WA 98033
MLS# 2590892Listed by: WINDERMERE REAL ESTATE/EAST - Coming Soon
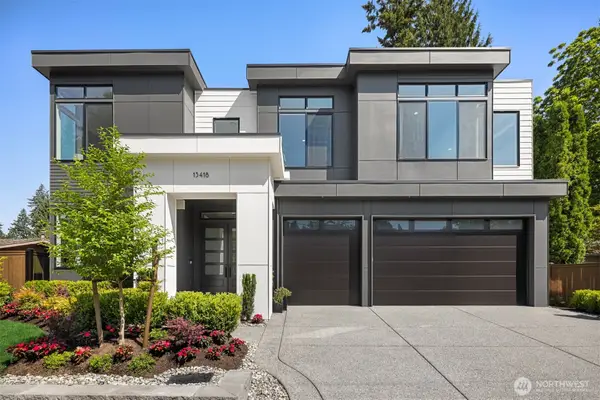 $3,650,000First Look5 beds 5 baths4,287 sq. ft.
12016 NE 62nd Street, Kirkland, WA 98033
MLS# 2591011Listed by: WINDERMERE REAL ESTATE/EAST - Open Wed, 4:30 to 6:30pmNew
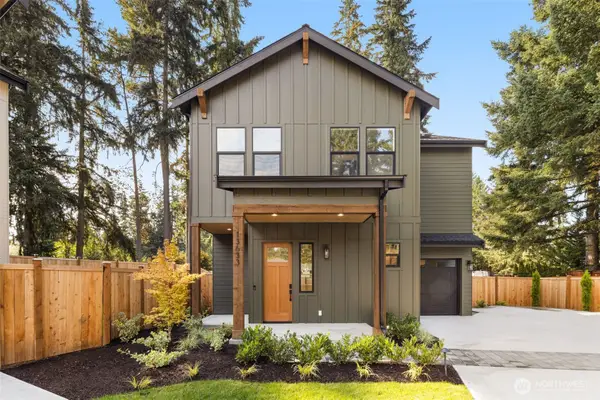 $1,379,000First Look3 beds 3 baths1,847 sq. ft.
13633 103rd Ne, Kirkland, WA 98034
MLS# 2586114Listed by: KELLER WILLIAMS RLTY BELLEVUE - Coming Soon
 $2,200,000First Look3 beds 1 baths1,270 sq. ft.
1250 6th Street W, Kirkland, WA 98033
MLS# 2583443Listed by: WHISPER REAL ESTATE - Coming Soon
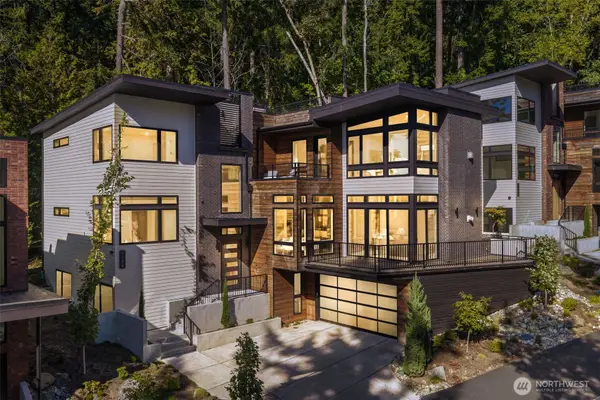 $3,395,000First Look4 beds 4 baths4,364 sq. ft.
7124 NE 119th Lane, Kirkland, WA 98034
MLS# 2585693Listed by: COLDWELL BANKER DANFORTH - Coming SoonOpen Sat, 2 to 4pm
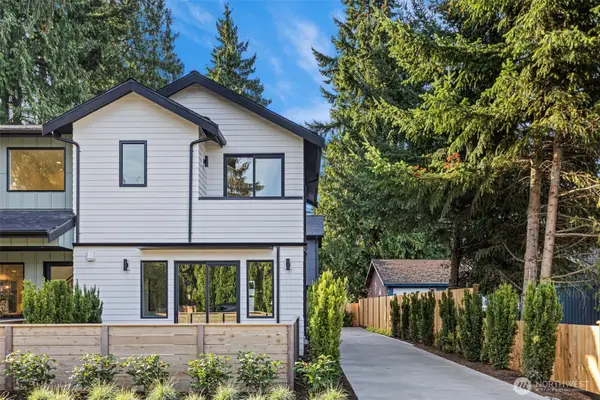 $929,950First Look2 beds 3 baths1,306 sq. ft.
12843 NE 112th Street, Kirkland, WA 98033
MLS# 2585583Listed by: WINDERMERE R.E. NORTHEAST, INC - Coming SoonOpen Sat, 2 to 4pm
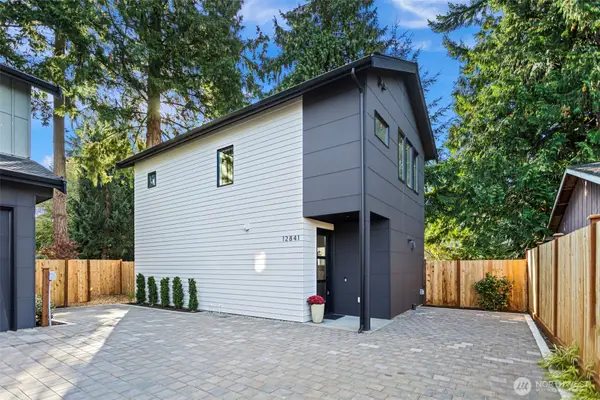 $989,950First Look2 beds 3 baths1,307 sq. ft.
12841 NE 112th Street, Kirkland, WA 98033
MLS# 2585584Listed by: WINDERMERE R.E. NORTHEAST, INC - Coming Soon
 $2,650,000First Look4 beds 4 baths4,210 sq. ft.
11909 90th Avenue Ne, Kirkland, WA 98034
MLS# 2583759Listed by: REAL RESIDENTIAL


Protect your home and budget from life's surprises with an Assurant Home Warranty, backed by a partner that supports you through every step of homeownership. Explore Plans.
© 2023 - 2026 ERA Franchise Systems LLC. All rights reserved. ERA Franchise Systems LLC fully supports the principles of the Fair Housing Act and the Equal Opportunity Act. ERA, ERA Real Estate powered, and their respective logos are registered service marks of ERA Franchise Systems LLC. Each office is independently owned and operated.