
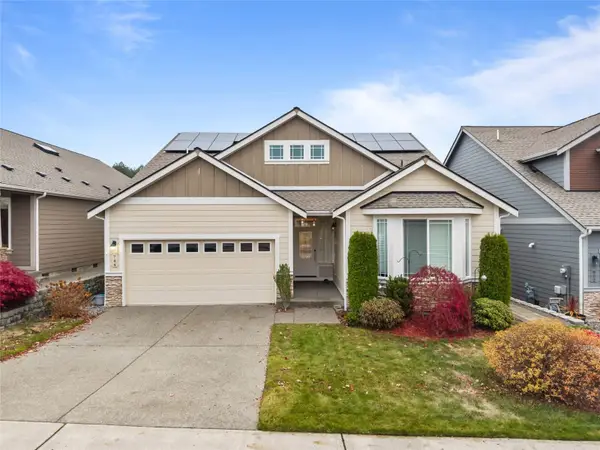
2705 Judd, Lacey, WA 98503
Local realty services provided by:ERA Skyview Realty
Listed by: brandi burbidge
Office: wilcox real estate253-256-1721
MLS#:2604903
Source:NWMLS
2705 Judd,Lacey, WA 98503
$415,000
- 3 Beds
- 2 Baths
- 1,096 sq. ft.
- Single family
- Active
Price summary
- Price:$415,000
- Price per sq. ft.:$378.65
About this home
Enjoy a quiet setting beside a spacious greenbelt in this light-filled 3 bedroom, 2 bath rambler. Close to many walking and biking trails. Within walking distance to Mt. View Elementary School. Newer windows and water heater. Heat pump with A/C. The attached garage provides plenty of room for two cars with shelving for storage, as well as pull down access to ample storage above. Close to Wonderwood park, Lacey Depot Park, Woodland trail access, Timberland library, Long Lake Park, and shopping on Sleater Kinney.
Contact an agent
Home facts
- Year built:1995
- Subdivision & Development:Lacey
- Listing ID #:2604903
- Updated:November 21, 2026 at 01:59 PM
Rooms and interior
- Bedrooms:3
- Total bathrooms:2
- Full bathrooms:1
- Flooring:Carpet, Laminate
- Kitchen Description:Dishwasher, Disposal, Refrigerator
- Bedroom Description:Main Level Bedrooms : 3
- Living area:1,096 sq. ft.
Heating and cooling
- Heating:Heat Pump
Structure and exterior
- Roof:Composition
- Year built:1995
- Building area:1,096 sq. ft.
- Lot area:0.14 Acres
- Lot Features:Adjacent to Public Land, Curbed Lot, Paved, Sidewalk
- Construction Materials:Cement Planked
- Foundation Description:None
- Levels:1 Story
Utilities
- Water:Public
- Sewer:Sewer Connected
Finances and disclosures
- Price:$415,000
- Price per sq. ft.:$378.65
- Tax amount:$3,964 (2026)
Features and amenities
- Appliances:Dishwasher, Refrigerator, Washer
- Laundry features:Dryer, Washer
- Amenities:Cable TV, Electric Car Charging, Gas Available
Parking
- Total parking spaces:2
- Parking description:Attached Garage
- Garage:Yes
 Listings courtesy of Northwest MLS as distributed by MLS GRID. Based on information submitted to the MLS GRID as of November 21, 2026. All data is obtained from various sources and may not have been verified by broker or MLS GRID. Supplied Open House Information is subject to change without notice. All information should be independently reviewed and verified for accuracy. Properties may or may not be listed by the office/agent presenting the information. Listing information is provided for consumers' personal, non-commercial use, solely to identify prospective properties for potential purchase; all other use is strictly prohibited and may violate relevant federal and state law. Information deemed reliable but not guaranteed. Copyright © 2026 MLS GRID. All Rights Reserved.
New listings near 2705 Judd
- Coming SoonOpen Sat, 1 to 3pm
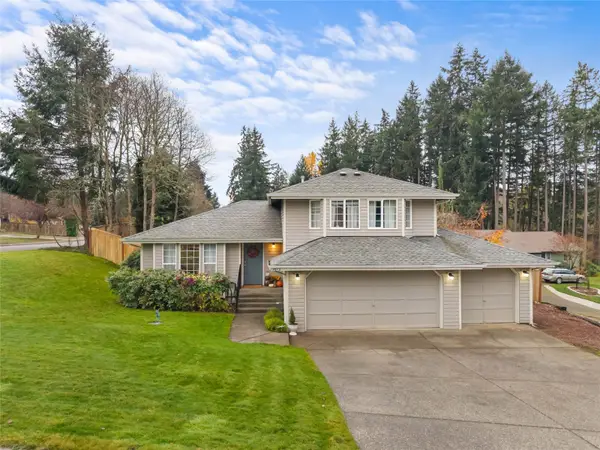 $490,000First Look4 beds 3 baths1,790 sq. ft.
7613 SE 37th Court, Lacey, WA 98503
MLS# 2604793Listed by: CAPITOL REAL ESTATE LLC - Coming Soon
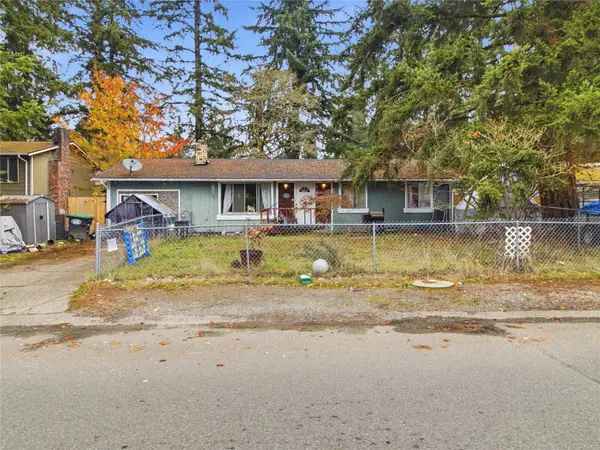 $350,000First Look3 beds 1 baths1,404 sq. ft.
8822 Skokomish Way Se, Lacey, WA 98516
MLS# 2603841Listed by: REAL ESTATE WITH NIK & CO - Open Sat, 10am to 12pmNew
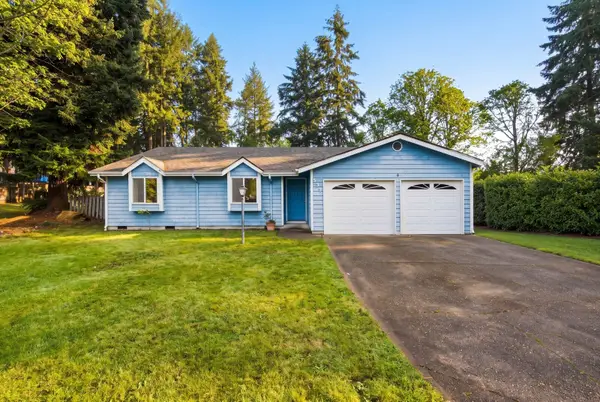 $410,000Active3 beds 2 baths1,636 sq. ft.
531 Hidden Forest Drive Se, Olympia, WA 98513
MLS# 2605532Listed by: REAL BROKER LLC - New
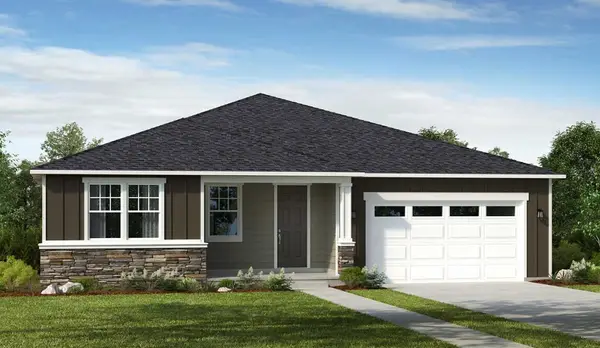 $774,999Active2 beds 2 baths2,295 sq. ft.
2720 Balsamroot Drive Se, Lacey, WA 98513
MLS# 2605530Listed by: CASCADIAN KING COMPANY, L.L.C. - New
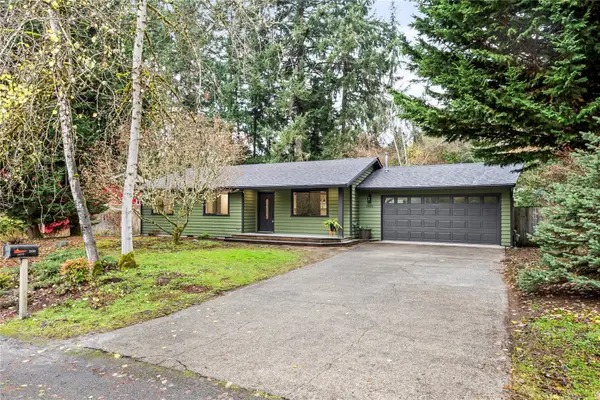 $475,000Active3 beds 2 baths1,132 sq. ft.
3833 Vassar Loop Se, Lacey, WA 98503
MLS# 2604874Listed by: EXP REALTY - New
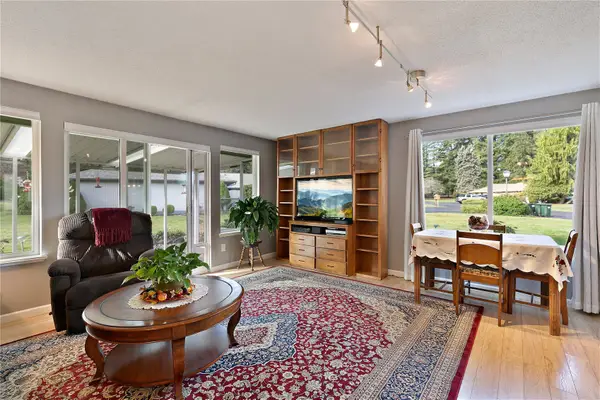 $260,000Active2 beds 1 baths912 sq. ft.
3300 Carpenter Road Se #47, Lacey, WA 98503
MLS# 2604430Listed by: REDFIN - New
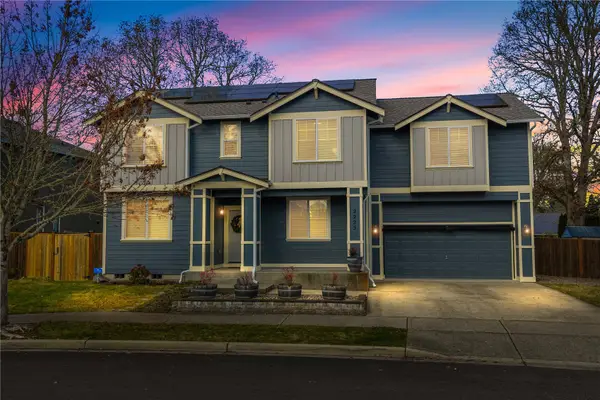 $600,000Active5 beds 3 baths2,662 sq. ft.
2225 Pleasanton Court Se, Lacey, WA 98503
MLS# 2604734Listed by: WINDERMERE PROF PARTNERS - Open Sat, 2 to 4pmNew
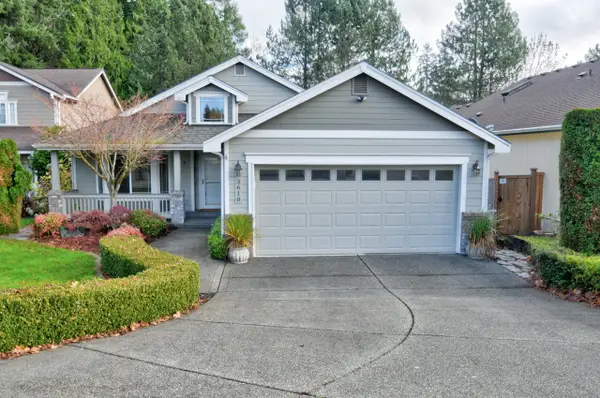 $539,900Active3 beds 2 baths2,150 sq. ft.
3610 Forest Court Se, Lacey, WA 98503
MLS# 2577212Listed by: COLDWELL BANKER EVERGREEN - Open Sun, 12 to 2pmNew
 $625,000Active4 beds 3 baths2,457 sq. ft.
744 Mandee Street Se, Lacey, WA 98513
MLS# 2604169Listed by: CAPITOL REAL ESTATE LLC


Protect your home and budget from life's surprises with an Assurant Home Warranty, backed by a partner that supports you through every step of homeownership. Explore Plans.
© 2023 - 2026 ERA Franchise Systems LLC. All rights reserved. ERA Franchise Systems LLC fully supports the principles of the Fair Housing Act and the Equal Opportunity Act. ERA, ERA Real Estate powered, and their respective logos are registered service marks of ERA Franchise Systems LLC. Each office is independently owned and operated.