
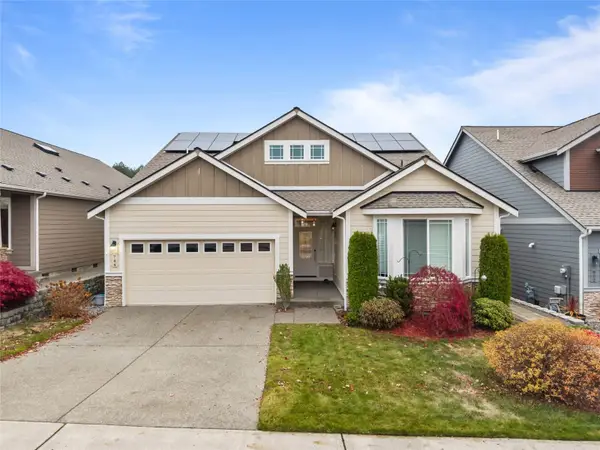
2720 Balsamroot Drive Se, Lacey, WA 98513
Local realty services provided by:Knipe Realty ERA Powered
Listed by: nicole kraves, jeffrey tellvik
Office: cascadian king company, l.l.c.425-586-7700
MLS#:2605530
Source:NWMLS
2720 Balsamroot Drive Se,Lacey, WA 98513
$774,999
- 2 Beds
- 2 Baths
- 2,295 sq. ft.
- Single family
- Active
Price summary
- Price:$774,999
- Price per sq. ft.:$337.69
- Monthly HOA dues:$285
About this home
What’s Special: Mountain View | Covered Front Porch. New Construction – December Completion! Built by Taylor Morrison, America’s Most Trusted Home Builder. Welcome to the Oak II at 2720 Balsamroot Drive SE in Ovation at Oak Tree! At the heart of the home, a gourmet kitchen with a large island flows seamlessly into the generous dining area and spacious great room, where a cozy fireplace creates the perfect gathering space. The private primary suite features a spacious walk-in closet and well-appointed bathroom, while a secondary bedroom and dedicated study provide flexibility for guests, hobbies, or working from home. Step outside to the covered patio and enjoy relaxing mornings or evening get-togethers in this inviting retreat. Experience a vibrant 55+ lifestyle surrounded by natural beauty at Ovation at Oak Tree. Explore a scenic 40-acre Oak Preserve with walking trails, enjoy resort-style amenities, and connect with neighbors at the Villages Club and Pavilion Club. Stay active with an indoor pool, fitness center, pickleball, bocce ball, a dog park, and more. Additional Highlights Include: deluxe shower at primary bath, base cabinets and sink at laundry room, extended Revwood flooring at study, and upgraded front door. Virtually staged photos are for representative purposes only. Builder broker registration policy requires, if represented, your broker register you with Community Site agent prior to OR with you, on your 1st visit. MLS#2605530...
Contact an agent
Home facts
- Year built:2026
- Subdivision & Development:Lacey
- Listing ID #:2605530
- Updated:November 21, 2026 at 01:59 PM
Rooms and interior
- Bedrooms:2
- Total bathrooms:2
- Full bathrooms:2
- Flooring:Carpet, Ceramic Tile Floor, Laminate
- Kitchen Description:Dishwasher, Disposal, Microwave
- Bedroom Description:Main Level Bedrooms : 2
- Living area:2,295 sq. ft.
Heating and cooling
- Heating:Heat Pump
Structure and exterior
- Roof:Composition
- Year built:2026
- Building area:2,295 sq. ft.
- Lot area:0.14 Acres
- Lot Features:Curbed Lot, Paved, Sidewalk
- Architectural Style:Craftsman
- Construction Materials:Stone Exterior Finish, Wood Products Exterior Finish
- Foundation Description:None
- Levels:1 Story
Schools
- High school:River Ridge High
- Middle school:Nisqually Mid
- Elementary school:Evergreen Forest Ele
Utilities
- Water:Public
- Sewer:Sewer Connected
Finances and disclosures
- Price:$774,999
- Price per sq. ft.:$337.69
- Tax amount:$7,300 (2025)
Features and amenities
- Appliances:Dishwasher
- Amenities:French Doors, Walk-In Closet(s), Water Heater
Parking
- Total parking spaces:2
- Parking description:Attached Garage
- Garage:Yes
 Listings courtesy of Northwest MLS as distributed by MLS GRID. Based on information submitted to the MLS GRID as of November 21, 2026. All data is obtained from various sources and may not have been verified by broker or MLS GRID. Supplied Open House Information is subject to change without notice. All information should be independently reviewed and verified for accuracy. Properties may or may not be listed by the office/agent presenting the information. Listing information is provided for consumers' personal, non-commercial use, solely to identify prospective properties for potential purchase; all other use is strictly prohibited and may violate relevant federal and state law. Information deemed reliable but not guaranteed. Copyright © 2026 MLS GRID. All Rights Reserved.
New listings near 2720 Balsamroot Drive Se
- Coming SoonOpen Sat, 1 to 3pm
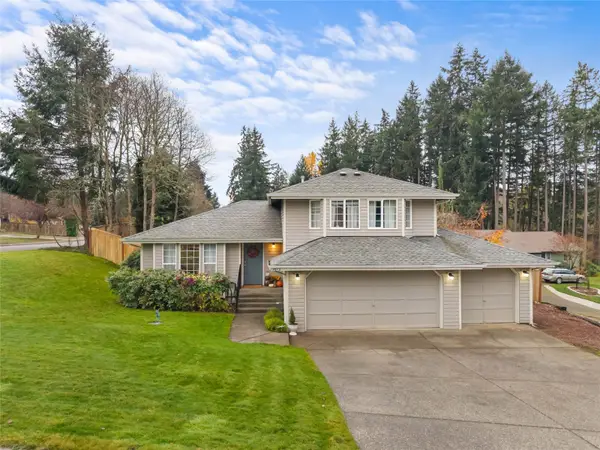 $490,000First Look4 beds 3 baths1,790 sq. ft.
7613 SE 37th Court, Lacey, WA 98503
MLS# 2604793Listed by: CAPITOL REAL ESTATE LLC - Coming Soon
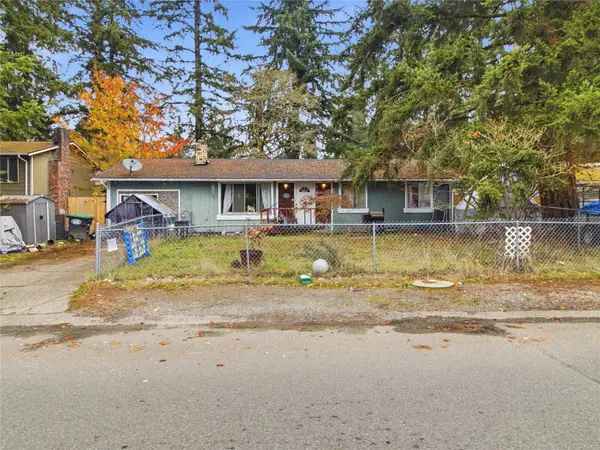 $350,000First Look3 beds 1 baths1,404 sq. ft.
8822 Skokomish Way Se, Lacey, WA 98516
MLS# 2603841Listed by: REAL ESTATE WITH NIK & CO - Open Sat, 10am to 12pmNew
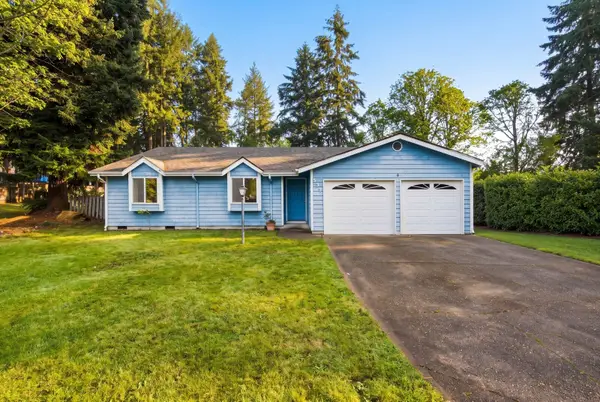 $410,000Active3 beds 2 baths1,636 sq. ft.
531 Hidden Forest Drive Se, Olympia, WA 98513
MLS# 2605532Listed by: REAL BROKER LLC - New
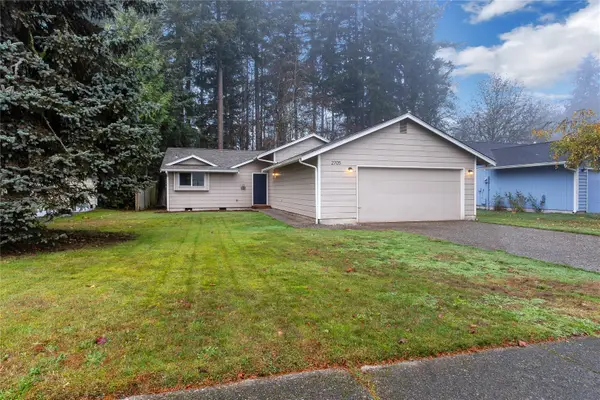 $415,000Active3 beds 2 baths1,096 sq. ft.
2705 Judd, Lacey, WA 98503
MLS# 2604903Listed by: WILCOX REAL ESTATE - New
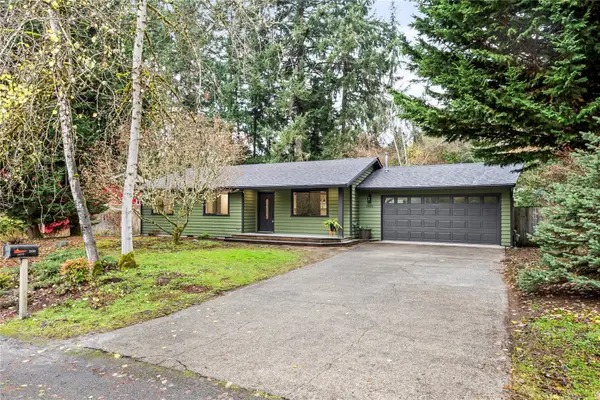 $475,000Active3 beds 2 baths1,132 sq. ft.
3833 Vassar Loop Se, Lacey, WA 98503
MLS# 2604874Listed by: EXP REALTY - New
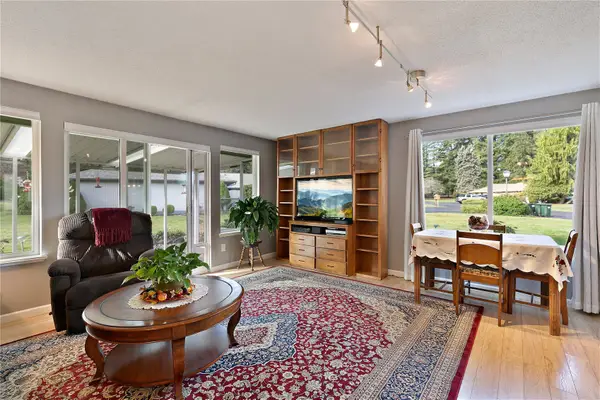 $260,000Active2 beds 1 baths912 sq. ft.
3300 Carpenter Road Se #47, Lacey, WA 98503
MLS# 2604430Listed by: REDFIN - New
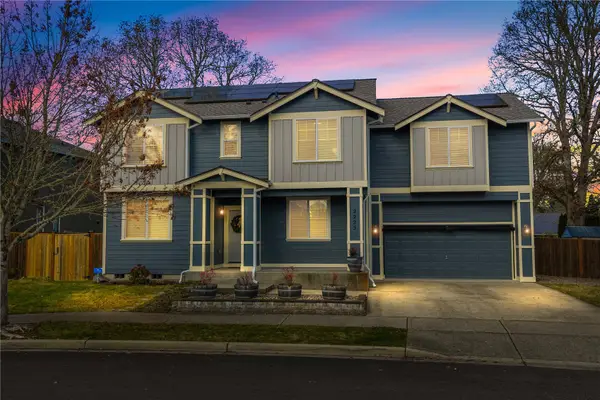 $600,000Active5 beds 3 baths2,662 sq. ft.
2225 Pleasanton Court Se, Lacey, WA 98503
MLS# 2604734Listed by: WINDERMERE PROF PARTNERS - Open Sat, 2 to 4pmNew
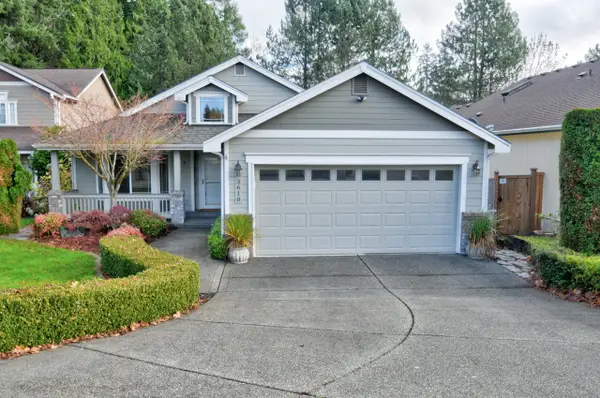 $539,900Active3 beds 2 baths2,150 sq. ft.
3610 Forest Court Se, Lacey, WA 98503
MLS# 2577212Listed by: COLDWELL BANKER EVERGREEN - Open Sun, 12 to 2pmNew
 $625,000Active4 beds 3 baths2,457 sq. ft.
744 Mandee Street Se, Lacey, WA 98513
MLS# 2604169Listed by: CAPITOL REAL ESTATE LLC


Protect your home and budget from life's surprises with an Assurant Home Warranty, backed by a partner that supports you through every step of homeownership. Explore Plans.
© 2023 - 2026 ERA Franchise Systems LLC. All rights reserved. ERA Franchise Systems LLC fully supports the principles of the Fair Housing Act and the Equal Opportunity Act. ERA, ERA Real Estate powered, and their respective logos are registered service marks of ERA Franchise Systems LLC. Each office is independently owned and operated.