
4525 Helena Avenue Se, Lacey, WA 98503
Local realty services provided by:RSVP Brokers ERA
Listed by: cherie allison
Office: olympic sotheby's int'l realty
MLS#:2553865
Source:NWMLS
4525 Helena Avenue Se,Lacey, WA 98503
$525,000
- 3 Beds
- 3 Baths
- 1,888 sq. ft.
- Single family
- Active
Price summary
- Price:$525,000
- Price per sq. ft.:$278.07
- Monthly HOA dues:$112
About this home
You will appreciate the calm comfort this thoughtfully maintained 3-bedroom 2.5-bathroom with bonus room offers in Lacey’s Kensington community. Ideally located near golf courses, parks, playgrounds, hiking trails, shopping and more. This home offers both convenience and a peaceful neighborhood setting. HOA dues include front yard landscaping, making exterior maintenance a breeze. Inside, you'll find a spacious open-concept layout featuring recessed lighting, granite countertops, new stainless-steel appliances, and an expansive kitchen that flows seamlessly into the dining and living areas—perfect for everyday living and entertaining. Stay comfortable year-round with a cozy gas fireplace for chilly winter evenings and a newly installed heat pump that provides efficient heating and cooling throughout every season. Plenty of parking with a two-car attached garage, driveway, and additional street parking.
Contact an agent
Home facts
- Year built:2009
- Listing ID #:2553865
- Updated:July 28, 2026 at 11:28 AM
Rooms and interior
- Bedrooms:3
- Total bathrooms:3
- Full bathrooms:1
- Half bathrooms:1
- Flooring:Carpet, Hardwood, Vinyl Floor
- Kitchen Description:Dishwasher, Microwave, Refrigerator
- Bedroom Description:Upper Level Bedrooms : 3
- Basement:Yes
- Living area:1,888 sq. ft.
Heating and cooling
- Heating:Forced Air, Heat Pump
Structure and exterior
- Roof:Composition
- Year built:2009
- Building area:1,888 sq. ft.
- Lot area:0.09 Acres
- Lot Features:Paved, Sidewalk
- Architectural Style:Contemporary
- Construction Materials:Cement Planked, Stone Exterior Finish, Wood Exterior Finish, Wood Products Exterior Finish
- Exterior Features:Fenced-Fully
- Foundation Description:None
- Levels:2 Story
Schools
- High school:North Thurston High
- Middle school:Chinook Mid
- Elementary school:Mountain View Elementary
Utilities
- Water:Public
- Sewer:Sewer Connected
Finances and disclosures
- Price:$525,000
- Price per sq. ft.:$278.07
- Tax amount:$2,289 (2026)
Features and amenities
- Appliances:Dishwasher, Refrigerator, Washer
- Laundry features:Dryer, Washer
- Amenities:Cable TV, Ceiling Fan(s), French Doors, Gas Available, High Speed Internet, Pantry, Walk-In Closet(s), Water Heater
Parking
- Total parking spaces:4
- Parking description:Attached Garage, Driveway
- Garage:Yes
 Listings courtesy of Northwest MLS as distributed by MLS GRID. Based on information submitted to the MLS GRID as of July 28, 2026. All data is obtained from various sources and may not have been verified by broker or MLS GRID. Supplied Open House Information is subject to change without notice. All information should be independently reviewed and verified for accuracy. Properties may or may not be listed by the office/agent presenting the information. Listing information is provided for consumers' personal, non-commercial use, solely to identify prospective properties for potential purchase; all other use is strictly prohibited and may violate relevant federal and state law. Information deemed reliable but not guaranteed. Copyright © 2026 MLS GRID. All Rights Reserved.
New listings near 4525 Helena Avenue Se
- New
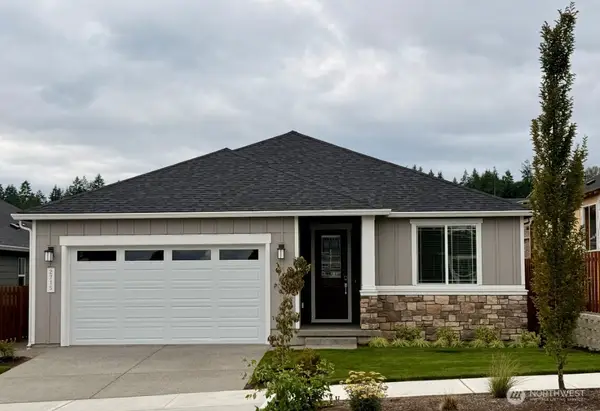 $649,999Active2 beds 2 baths1,815 sq. ft.
2715 Bowthorpe Street Se, Lacey, WA 98513
MLS# 2560849Listed by: CASCADIAN KING COMPANY, L.L.C. - New
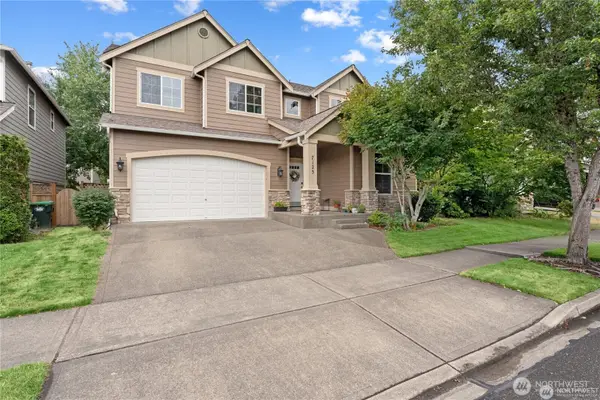 $575,000Active4 beds 3 baths2,502 sq. ft.
7123 Prism Street Se, Lacey, WA 98513
MLS# 2560609Listed by: RILEY JACKSON REAL ESTATE INC. - New
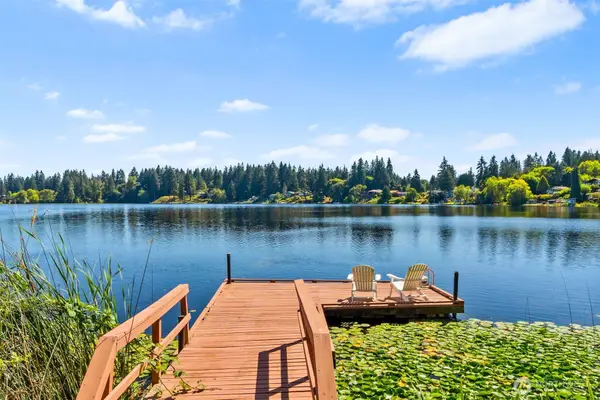 $875,000Active4 beds 3 baths2,195 sq. ft.
7242 49th Avenue Se, Lacey, WA 98513
MLS# 2559249Listed by: CASTLE REALTY INC - New
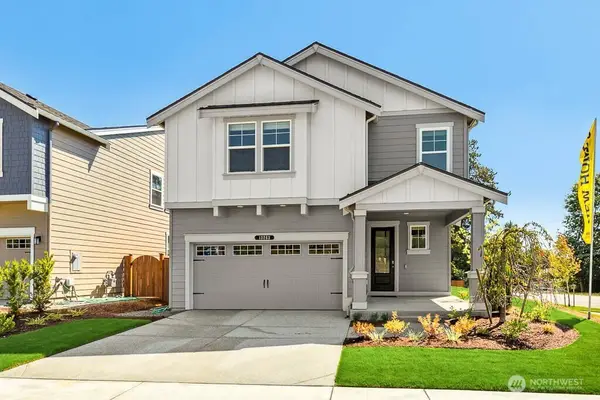 $629,995Active5 beds 3 baths2,335 sq. ft.
485 Cremini Loop Se #8, Lacey, WA 98513
MLS# 2560445Listed by: D.R. HORTON - New
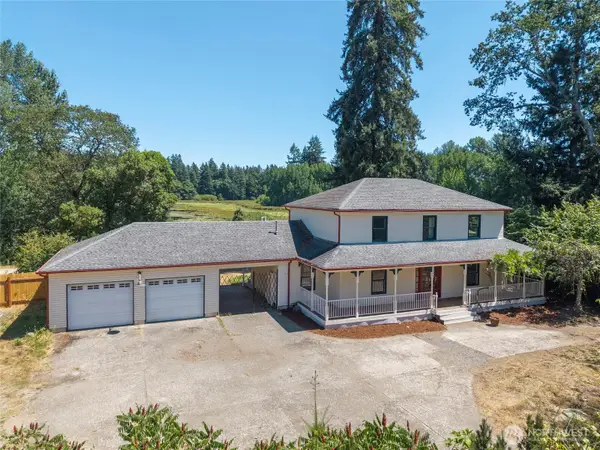 $625,000Active3 beds 3 baths2,100 sq. ft.
4844 Ruddell Road Se, Lacey, WA 98503
MLS# 2556685Listed by: CAPITOL REAL ESTATE LLC - Open Wed, 10am to 6pmNew
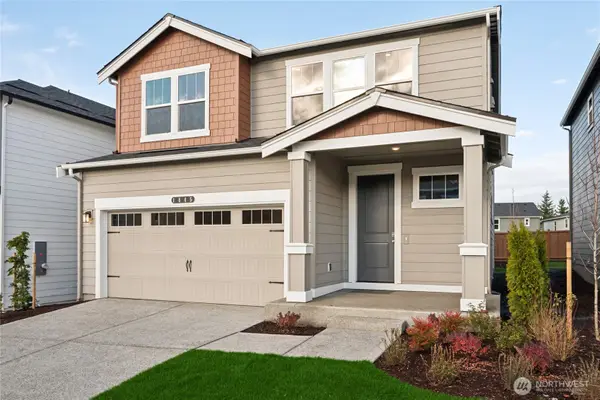 $674,995Active5 beds 3 baths2,535 sq. ft.
1642 Fiona Street Ne #53, Lacey, WA 98506
MLS# 2553618Listed by: D.R. HORTON - New
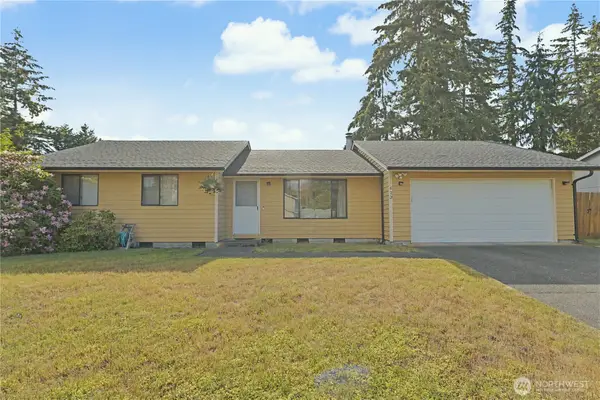 $450,000Active3 beds 2 baths1,240 sq. ft.
623 Hawks Glen Drive Se, Olympia, WA 98513
MLS# 2559189Listed by: KELLER WILLIAMS SOUTH SOUND - New
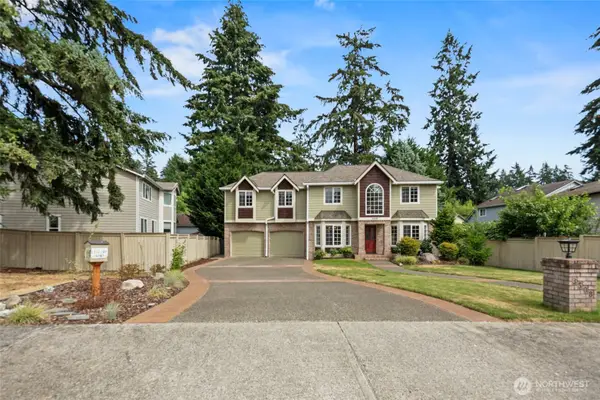 $649,900Active4 beds 4 baths3,003 sq. ft.
3508 Stevens Drive Ne, Lacey, WA 98516
MLS# 2559494Listed by: WINDERMERE REAL ESTATE OLYMPIA 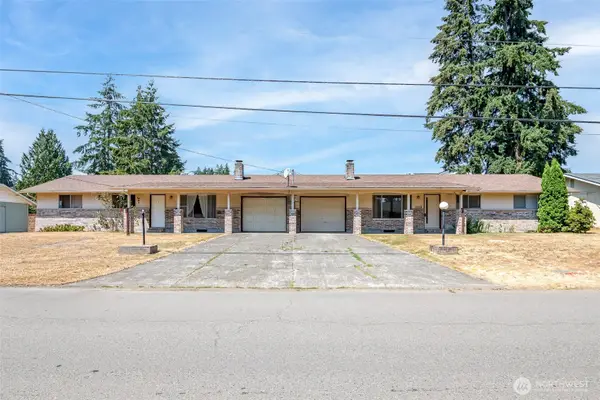 $585,000Pending-- beds -- baths1,976 sq. ft.
333 Choker Street Se #A&B, Lacey, WA 98503
MLS# 2559495Listed by: SKYLINE PROPERTIES, INC.


Protect your home and budget from life's surprises with an Assurant Home Warranty, backed by a partner that supports you through every step of homeownership. Explore Plans.
© 2023 - 2026 ERA Franchise Systems LLC. All rights reserved. ERA Franchise Systems LLC fully supports the principles of the Fair Housing Act and the Equal Opportunity Act. ERA, ERA Real Estate powered, and their respective logos are registered service marks of ERA Franchise Systems LLC. Each office is independently owned and operated.