
2715 Bowthorpe Street Se, Lacey, WA 98513
Local realty services provided by:RSVP Brokers ERA
Listed by: jeffrey tellvik, nicole kraves
Office: cascadian king company, l.l.c.
MLS#:2560849
Source:NWMLS
2715 Bowthorpe Street Se,Lacey, WA 98513
$629,999
- 2 Beds
- 2 Baths
- 1,815 sq. ft.
- Single family
- Active
Upcoming open houses
- Sat, Oct 0301:00 pm - 04:00 pm
- Sun, Oct 0401:00 pm - 04:00 pm
Price summary
- Price:$629,999
- Price per sq. ft.:$347.11
- Monthly HOA dues:$285
About this home
What's Special: Dedicated Study | Covered Patio | East Facing Lot. New Construction – Ready Now! Built by Taylor Morrison, America's Most Trusted Home Builder. Welcome to the Cedar II at 2715 Bowthorpe Street SE in Ovation at Oak Tree! This thoughtfully designed home offers an open-concept layout where the kitchen, dining area, and great room come together to create a bright and welcoming space. A fireplace adds a cozy focal point to the great room, while the covered patio provides the perfect spot to relax outdoors. The kitchen features a large center island, pantry storage, and ample workspace for meal preparation and gathering. Tucked away for privacy, the primary suite includes a spacious walk-in closet and a well-appointed bath with a frameless walk-in shower. A secondary bedroom, full bath, and dedicated study provide flexibility for guests, working from home, or hobbies. Experience a vibrant 55+ lifestyle surrounded by natural beauty at Ovation at Oak Tree. Explore a scenic 40-acre Oak Preserve with walking trails, enjoy resort-style amenities, and connect with neighbors at the Villages Club and Pavilion Club. Additional Highlights Include: washer, dryer, fridge, backyard landscaping, base cabinets with sink at laundry, extended RevWood flooring in study, and outdoor gas line. Builder broker registration policy requires, if represented, your broker register you with Community Site agent prior to OR with you, on your 1st visit. MLS#2560849...
Contact an agent
Home facts
- Year built:2026
- Subdivision & Development:Lacey
- Listing ID #:2560849
- Updated:October 01, 2026 at 12:23 AM
Rooms and interior
- Bedrooms:2
- Total bathrooms:2
- Full bathrooms:2
- Flooring:Carpet, Ceramic Tile Floor, Laminate
- Kitchen Description:Dishwasher, Disposal, Microwave, Refrigerator
- Bedroom Description:Main Level Bedrooms : 2
- Basement:Yes
- Living area:1,815 sq. ft.
Heating and cooling
- Heating:Heat Pump
Structure and exterior
- Roof:Composition
- Year built:2026
- Building area:1,815 sq. ft.
- Lot area:0.11 Acres
- Lot Features:Curbed Lot, Paved, Sidewalk
- Architectural Style:Craftsman
- Construction Materials:Cement Planked
- Foundation Description:None
- Levels:1 Story
Schools
- High school:River Ridge High
- Middle school:Nisqually Mid
- Elementary school:Evergreen Forest Ele
Utilities
- Water:Public
- Sewer:Sewer Connected
Finances and disclosures
- Price:$629,999
- Price per sq. ft.:$347.11
- Tax amount:$6,500 (2025)
Features and amenities
- Appliances:Dishwasher, Refrigerator, Washer
- Laundry features:Dryer, Washer
- Amenities:Pantry, Vaulted Ceiling(s), Walk-In Closet(s), Water Heater
Parking
- Total parking spaces:2
- Parking description:Attached Garage
- Garage:Yes
 Listings courtesy of Northwest MLS as distributed by MLS GRID. Based on information submitted to the MLS GRID as of October 1, 2026. All data is obtained from various sources and may not have been verified by broker or MLS GRID. Supplied Open House Information is subject to change without notice. All information should be independently reviewed and verified for accuracy. Properties may or may not be listed by the office/agent presenting the information. Listing information is provided for consumers' personal, non-commercial use, solely to identify prospective properties for potential purchase; all other use is strictly prohibited and may violate relevant federal and state law. Information deemed reliable but not guaranteed. Copyright © 2026 MLS GRID. All Rights Reserved.
New listings near 2715 Bowthorpe Street Se
- Coming Soon
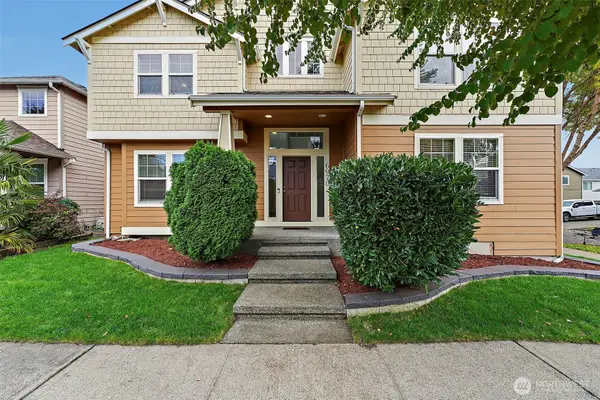 $625,000First Look4 beds 3 baths2,912 sq. ft.
6970 Axis Street Se, Lacey, WA 98513
MLS# 2587590Listed by: TIMBER REAL ESTATE - Open Sat, 1 to 3pmNew
 $450,000Active3 beds 2 baths1,392 sq. ft.
4803 33rd Court Se, Lacey, WA 98503
MLS# 2588645Listed by: REALTY ONE GROUP BOLD - New
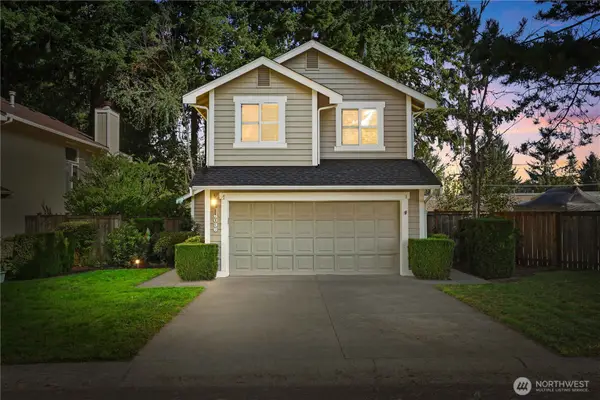 $479,950Active3 beds 3 baths1,674 sq. ft.
6036 Chetshire Lane Se, Olympia, WA 98513
MLS# 2588585Listed by: RE/MAX NORTHWEST - New
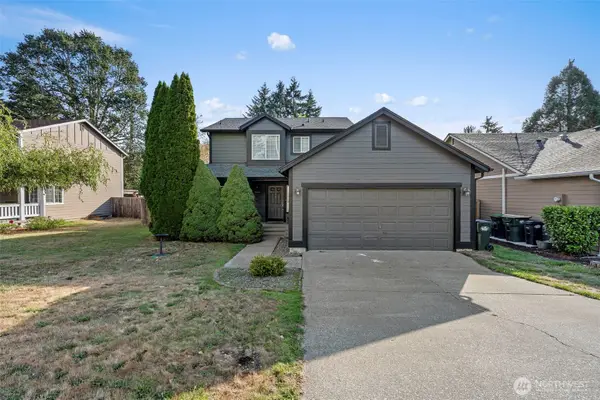 $499,999Active3 beds 3 baths1,424 sq. ft.
5450 Rumac Street Se, Olympia, WA 98513
MLS# 2583701Listed by: KELLER WILLIAMS SOUTH SOUND - New
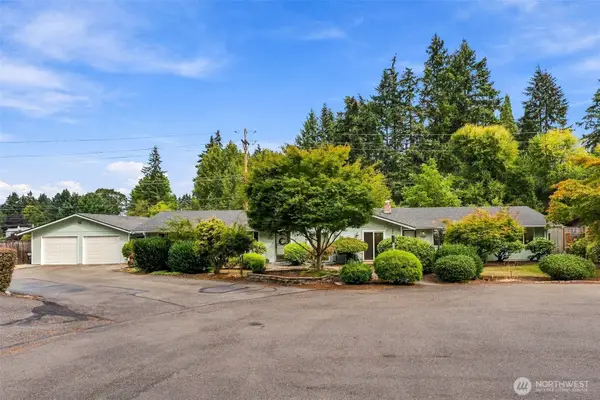 $698,500Active-- beds -- baths2,488 sq. ft.
7523 7525 10th Way Se, Lacey, WA 98503
MLS# 2586815Listed by: ABBEY REALTY INC - New
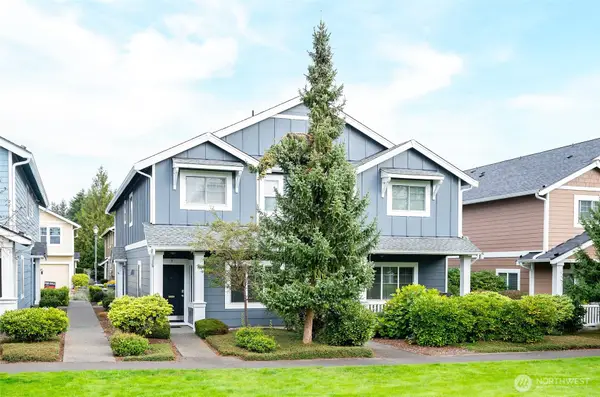 $345,000Active2 beds 3 baths1,324 sq. ft.
6041 Illinois Lane Se #B, Olympia, WA 98513
MLS# 2585527Listed by: EXP REALTY 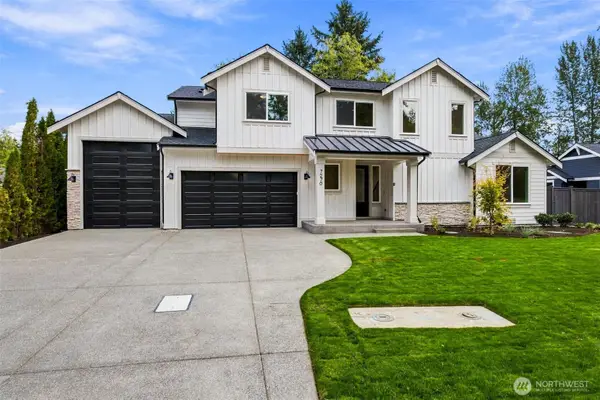 $999,950Pending5 beds 4 baths3,297 sq. ft.
7270 14th Avenue Se, Lacey, WA 98503
MLS# 2586376Listed by: BERKSHIRE HATHAWAY HS SSP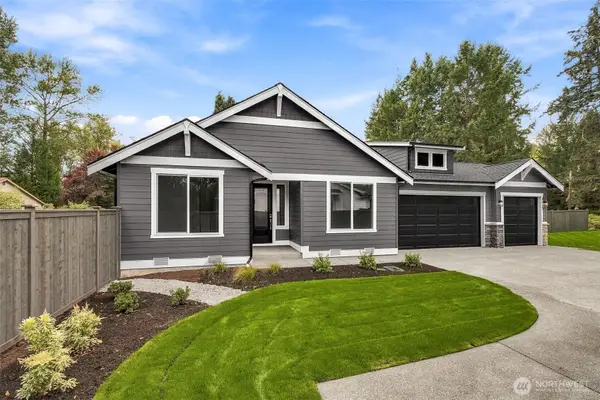 $849,950Pending4 beds 3 baths2,286 sq. ft.
7320 14th Avenue Se, Lacey, WA 98503
MLS# 2586378Listed by: BERKSHIRE HATHAWAY HS SSP- New
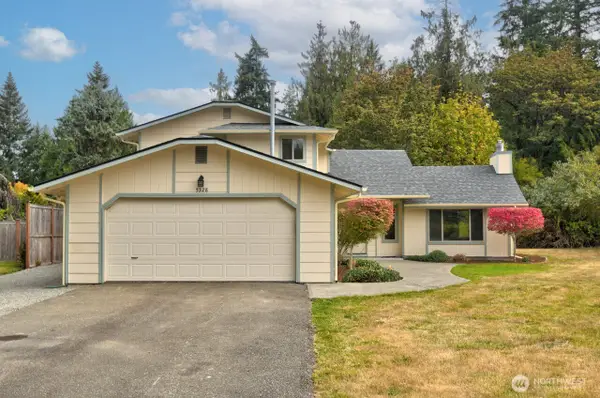 $520,000Active3 beds 3 baths1,779 sq. ft.
5328 Stikes Court Se, Lacey, WA 98503
MLS# 2586991Listed by: RILEY JACKSON REAL ESTATE INC. - New
 $629,950Active4 beds 3 baths2,966 sq. ft.
4501 Freemont Street Ne, Lacey, WA 98516
MLS# 2587580Listed by: KELLER WILLIAMS RTY TACOMA


Protect your home and budget from life's surprises with an Assurant Home Warranty, backed by a partner that supports you through every step of homeownership. Explore Plans.
© 2023 - 2026 ERA Franchise Systems LLC. All rights reserved. ERA Franchise Systems LLC fully supports the principles of the Fair Housing Act and the Equal Opportunity Act. ERA, ERA Real Estate powered, and their respective logos are registered service marks of ERA Franchise Systems LLC. Each office is independently owned and operated.