
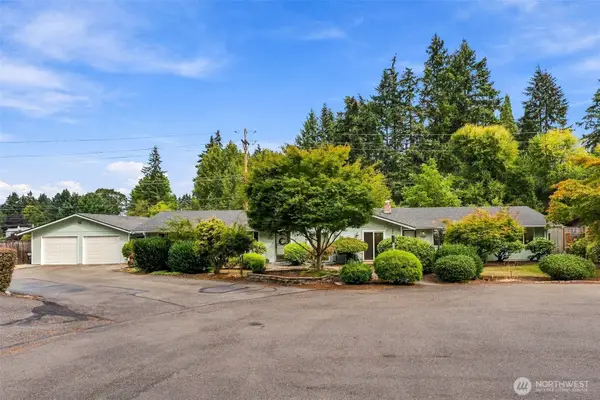
7201 9th Court Se, Lacey, WA 98503
Local realty services provided by:Tucker Realty ERA Powered
Listed by: linda yost
Office: windermere prof partners
MLS#:2525438
Source:NWMLS
7201 9th Court Se,Lacey, WA 98503
$489,500
- 3 Beds
- 3 Baths
- 1,442 sq. ft.
- Single family
- Active
Price summary
- Price:$489,500
- Price per sq. ft.:$339.46
About this home
This home is located in a very private, quiet and secluded neighborhood on a dead-end street. But it is close to all important hubs and amenities and freeways to assure quick access to work, restaurants and shops. A large, fenced yard surrounds the home, great for pets,BBQ's, sit around the fire pit, outdoor games and gatherings. On the lower level a large living room with vaulted ceiling and gas fireplace, dining room and kitchen. A sliding glass door leads into the fenced and private back yard and patio. Down the hallway from the kitchen, a large family room awaits with attached half bath and laundry room. On the upper level you will find a spacious primary bedroom with attached bath and 2 more bedrooms and full bath. Take a look at this comfortable home you will be pleased and rewarded in making it your future home or a lucrative investment as a rental property.
Contact an agent
Home facts
- Year built:1998
- Subdivision & Development:Lacey
- Listing ID #:2525438
- Updated:October 01, 2026 at 12:04 PM
Rooms and interior
- Bedrooms:3
- Total bathrooms:3
- Full bathrooms:1
- Half bathrooms:1
- Flooring:Carpet, Laminate, Vinyl Floor
- Kitchen Description:Dishwasher, Disposal, Refrigerator
- Bedroom Description:Upper Level Bedrooms : 3
- Living area:1,442 sq. ft.
Structure and exterior
- Roof:Composition
- Year built:1998
- Building area:1,442 sq. ft.
- Lot area:0.13 Acres
- Lot Features:Adjacent to Public Land, Cul-De-Sac, Curbed Lot, Dead-end Street, Paved, Sidewalk
- Architectural Style:Contemporary
- Construction Materials:Metal/Vinyl Exterior Finish
- Exterior Features:Fenced-Partially, Patio
- Levels:2 Story
Schools
- High school:River Ridge High
- Middle school:Nisqually Mid
- Elementary school:Seven Oaks Elem
Utilities
- Water:Public
- Sewer:Sewer Connected
Finances and disclosures
- Price:$489,500
- Price per sq. ft.:$339.46
- Tax amount:$4,646 (2026)
Features and amenities
- Appliances:Dishwasher, Refrigerator, Washer
- Laundry features:Dryer, Washer
- Amenities:Cable TV, Gas Available, High Speed Internet, Vaulted Ceiling(s), Walk-In Closet(s)
Parking
- Total parking spaces:2
- Parking description:Attached Garage
- Garage:Yes
 Listings courtesy of Northwest MLS as distributed by MLS GRID. Based on information submitted to the MLS GRID as of October 1, 2026. All data is obtained from various sources and may not have been verified by broker or MLS GRID. Supplied Open House Information is subject to change without notice. All information should be independently reviewed and verified for accuracy. Properties may or may not be listed by the office/agent presenting the information. Listing information is provided for consumers' personal, non-commercial use, solely to identify prospective properties for potential purchase; all other use is strictly prohibited and may violate relevant federal and state law. Information deemed reliable but not guaranteed. Copyright © 2026 MLS GRID. All Rights Reserved.
New listings near 7201 9th Court Se
- Coming Soon
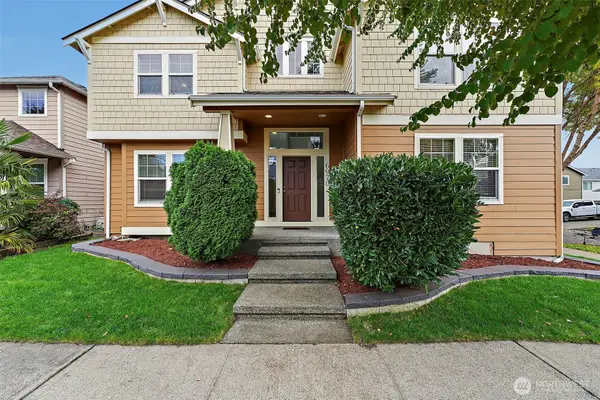 $625,000First Look4 beds 3 baths2,912 sq. ft.
6970 Axis Street Se, Lacey, WA 98513
MLS# 2587590Listed by: TIMBER REAL ESTATE - New
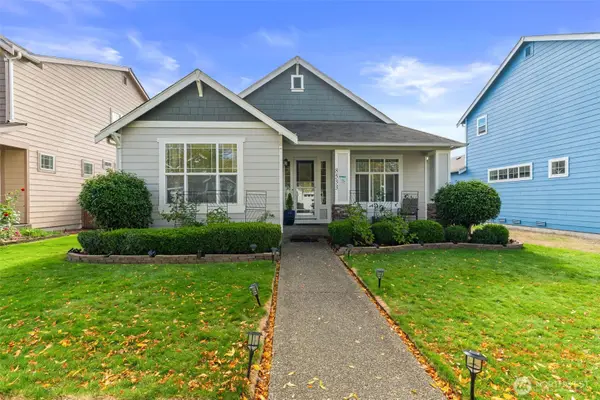 $495,000Active3 beds 2 baths1,500 sq. ft.
8533 Capstan Drive Ne, Olympia, WA 98516
MLS# 2583332Listed by: EXP REALTY - Open Thu, 10am to 6pmNew
 $532,995Active4 beds 3 baths1,725 sq. ft.
5171 Emily Way Ne #6, Lacey, WA 98516
MLS# 2589384Listed by: D.R. HORTON - Open Thu, 10am to 6pmNew
 $480,995Active3 beds 3 baths1,395 sq. ft.
5170 Emily Way Ne #7, Lacey, WA 98516
MLS# 2589424Listed by: D.R. HORTON - Open Thu, 10am to 6pmNew
 $475,995Active3 beds 3 baths1,392 sq. ft.
5131 Emery Avenue Ne #42, Lacey, WA 98516
MLS# 2589428Listed by: D.R. HORTON - Open Thu, 10am to 6pmNew
 $629,995Active4 beds 3 baths2,251 sq. ft.
5142 Emery Avenue Ne #49, Lacey, WA 98516
MLS# 2589437Listed by: D.R. HORTON - Open Sat, 1 to 3pmNew
 $450,000Active3 beds 2 baths1,392 sq. ft.
4803 33rd Court Se, Lacey, WA 98503
MLS# 2588645Listed by: REALTY ONE GROUP BOLD - New
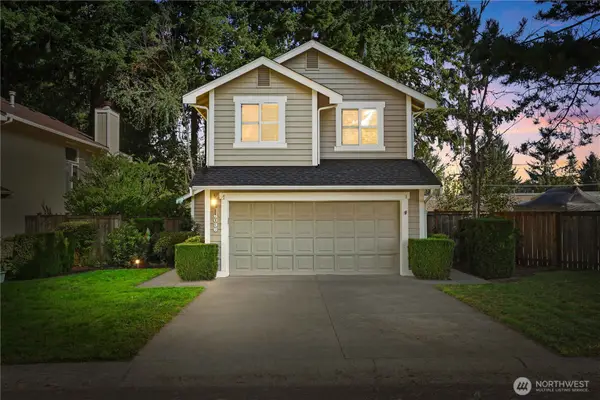 $479,950Active3 beds 3 baths1,674 sq. ft.
6036 Chetshire Lane Se, Olympia, WA 98513
MLS# 2588585Listed by: RE/MAX NORTHWEST - New
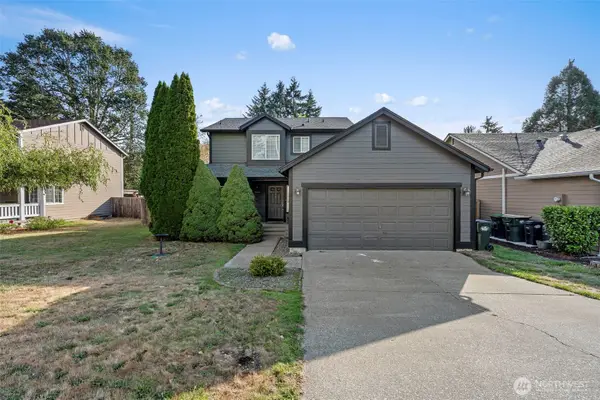 $499,999Active3 beds 3 baths1,424 sq. ft.
5450 Rumac Street Se, Olympia, WA 98513
MLS# 2583701Listed by: KELLER WILLIAMS SOUTH SOUND - New
 $698,500Active-- beds -- baths2,488 sq. ft.
7523 7525 10th Way Se, Lacey, WA 98503
MLS# 2586815Listed by: ABBEY REALTY INC


Protect your home and budget from life's surprises with an Assurant Home Warranty, backed by a partner that supports you through every step of homeownership. Explore Plans.
© 2023 - 2026 ERA Franchise Systems LLC. All rights reserved. ERA Franchise Systems LLC fully supports the principles of the Fair Housing Act and the Equal Opportunity Act. ERA, ERA Real Estate powered, and their respective logos are registered service marks of ERA Franchise Systems LLC. Each office is independently owned and operated.