
5131 Emery Avenue Ne #42, Lacey, WA 98516
Local realty services provided by:Imagine Realty ERA Powered
Listed by: kevin pier, eldorado gjikondi
Office: d.r. horton
MLS#:2589428
Source:NWMLS
5131 Emery Avenue Ne #42,Lacey, WA 98516
$475,995
- 3 Beds
- 3 Baths
- 1,392 sq. ft.
- Single family
- Active
Upcoming open houses
- Thu, Oct 0110:00 am - 06:00 pm
- Fri, Oct 0210:00 am - 06:00 pm
- Sat, Oct 0310:00 am - 06:00 pm
- Sun, Oct 0410:00 am - 06:00 pm
- Mon, Oct 0510:00 am - 06:00 pm
- Tue, Oct 0610:00 am - 06:00 pm
- Wed, Oct 0710:00 am - 06:00 pm
- Thu, Oct 0810:00 am - 06:00 pm
- Fri, Oct 0910:00 am - 06:00 pm
Price summary
- Price:$475,995
- Price per sq. ft.:$341.95
- Monthly HOA dues:$105
About this home
Welcome to Ventura Crossing, D.R. Horton's newest community in Lacey! Experience comfort and convenience in the PINE floor plan, elevation B - a 2-story alley-load home offering 1,392 sq ft with 3 bedrooms and 2.5 baths. The well-equipped kitchen features quartz countertops and a bright, spacious main level. Upstairs find the primary suite, two comfortable bedrooms, a laundry room, and two full bathrooms. Hard surface flooring, stainless steel appliances, a heat pump for year-round comfort, pre-wired 50-amp circuit for an EV charger, smart home technology, and D.R. Horton's 10-year warranty come standard. Estimated completion November 2026. Below market rates and buyer bonus incentives available through the preferred lender for qualified buyers. Ventura Crossing offers a park, open green spaces with mature trees, the nearby Western Chehalis Trail, and a convenient location minutes to I-5, JBLM, shopping, and recreation. Served by North Thurston School District.
Contact an agent
Home facts
- Year built:2026
- Subdivision & Development:Lacey
- Listing ID #:2589428
- Updated:October 01, 2026 at 03:53 AM
Rooms and interior
- Bedrooms:3
- Total bathrooms:3
- Full bathrooms:2
- Half bathrooms:1
- Flooring:Carpet, Laminate, Vinyl Floor
- Kitchen Description:Dishwasher, Disposal, Microwave
- Bedroom Description:Upper Level Bedrooms : 3
- Living area:1,392 sq. ft.
Heating and cooling
- Cooling:90%+ High Efficiency
- Heating:90%+ High Efficiency, Forced Air, HRV/ERV System, Heat Pump
- Central air:Yes
Structure and exterior
- Roof:Composition
- Year built:2026
- Building area:1,392 sq. ft.
- Lot area:0.07 Acres
- Lot Features:Curbed Lot, Paved, Sidewalk
- Architectural Style:Contemporary
- Construction Materials:Cement Planked
- Exterior Features:Athletic Court, Patio
- Levels:2 Story
Schools
- High school:North Thurston High
- Middle school:Chinook Mid
- Elementary school:Pleasant Glade Elem
Utilities
- Water:Public
- Sewer:Sewer Connected
Finances and disclosures
- Price:$475,995
- Price per sq. ft.:$341.95
Features and amenities
- Appliances:Dishwasher
- Amenities:Athletic Court, Cable TV, Electric Car Charging, Gas Available, Walk-In Closet(s), Water Heater
- Smart home:Yes
Parking
- Total parking spaces:2
- Parking description:Attached Garage
- Garage:Yes
 Listings courtesy of Northwest MLS as distributed by MLS GRID. Based on information submitted to the MLS GRID as of October 1, 2026. All data is obtained from various sources and may not have been verified by broker or MLS GRID. Supplied Open House Information is subject to change without notice. All information should be independently reviewed and verified for accuracy. Properties may or may not be listed by the office/agent presenting the information. Listing information is provided for consumers' personal, non-commercial use, solely to identify prospective properties for potential purchase; all other use is strictly prohibited and may violate relevant federal and state law. Information deemed reliable but not guaranteed. Copyright © 2026 MLS GRID. All Rights Reserved.
New listings near 5131 Emery Avenue Ne #42
- Coming Soon
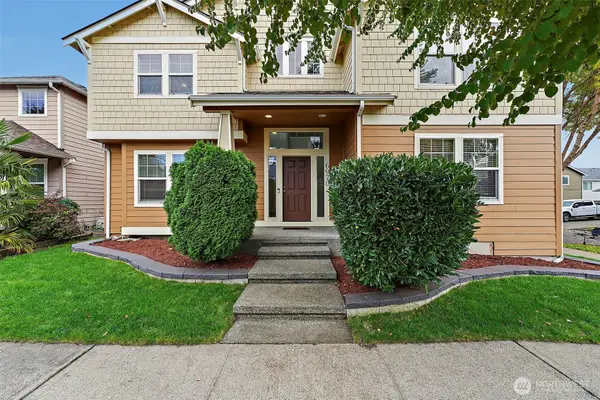 $625,000First Look4 beds 3 baths2,912 sq. ft.
6970 Axis Street Se, Lacey, WA 98513
MLS# 2587590Listed by: TIMBER REAL ESTATE - Open Thu, 10am to 6pmNew
 $629,995Active4 beds 3 baths2,251 sq. ft.
5142 Emery Avenue Ne #49, Lacey, WA 98516
MLS# 2589437Listed by: D.R. HORTON - Open Sat, 1 to 3pmNew
 $450,000Active3 beds 2 baths1,392 sq. ft.
4803 33rd Court Se, Lacey, WA 98503
MLS# 2588645Listed by: REALTY ONE GROUP BOLD - New
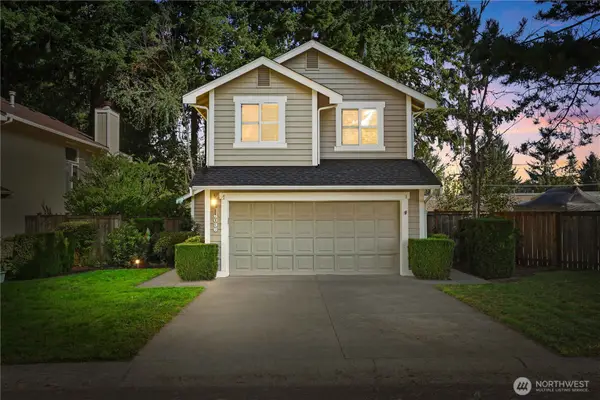 $479,950Active3 beds 3 baths1,674 sq. ft.
6036 Chetshire Lane Se, Olympia, WA 98513
MLS# 2588585Listed by: RE/MAX NORTHWEST - New
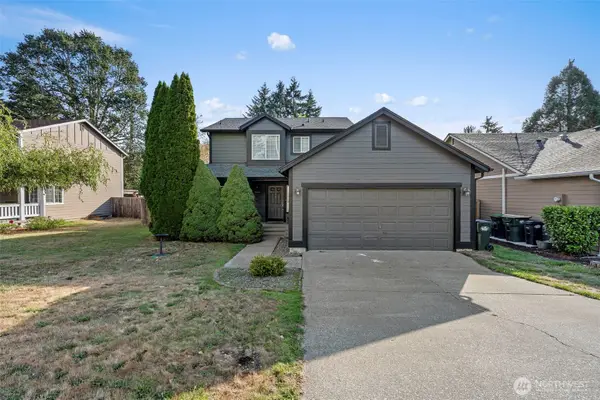 $499,999Active3 beds 3 baths1,424 sq. ft.
5450 Rumac Street Se, Olympia, WA 98513
MLS# 2583701Listed by: KELLER WILLIAMS SOUTH SOUND - New
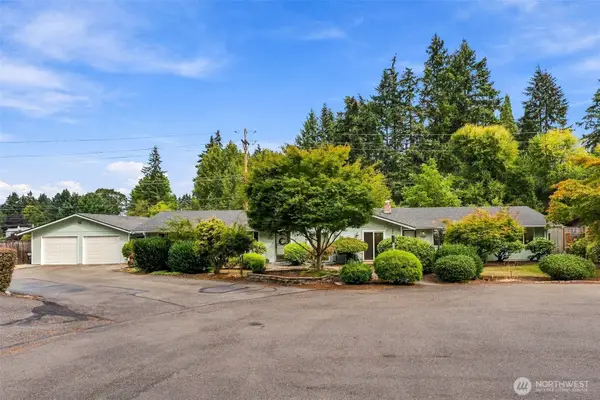 $698,500Active-- beds -- baths2,488 sq. ft.
7523 7525 10th Way Se, Lacey, WA 98503
MLS# 2586815Listed by: ABBEY REALTY INC - New
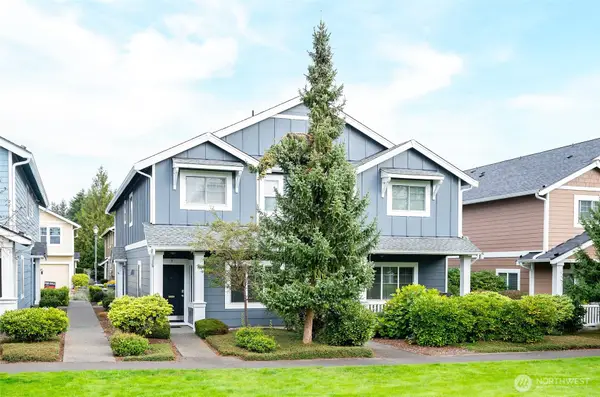 $345,000Active2 beds 3 baths1,324 sq. ft.
6041 Illinois Lane Se #B, Olympia, WA 98513
MLS# 2585527Listed by: EXP REALTY 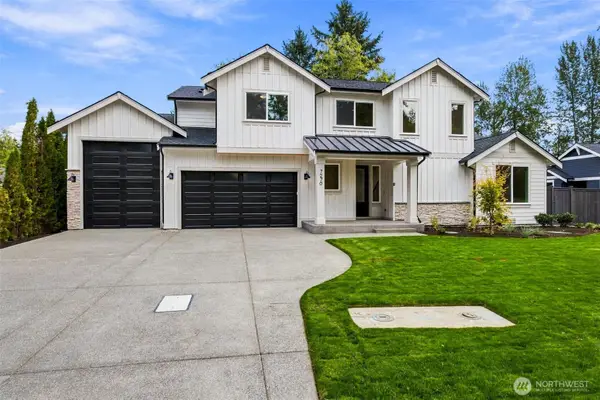 $999,950Pending5 beds 4 baths3,297 sq. ft.
7270 14th Avenue Se, Lacey, WA 98503
MLS# 2586376Listed by: BERKSHIRE HATHAWAY HS SSP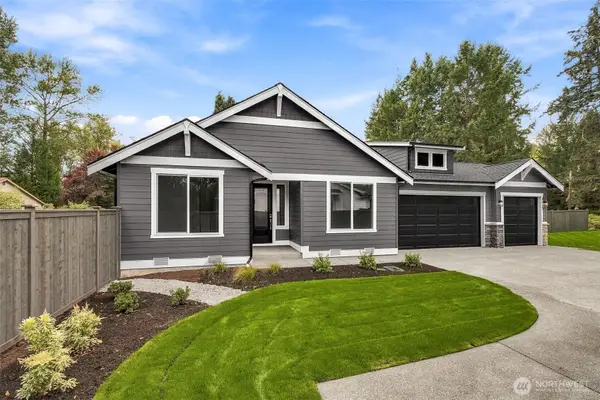 $849,950Pending4 beds 3 baths2,286 sq. ft.
7320 14th Avenue Se, Lacey, WA 98503
MLS# 2586378Listed by: BERKSHIRE HATHAWAY HS SSP


Protect your home and budget from life's surprises with an Assurant Home Warranty, backed by a partner that supports you through every step of homeownership. Explore Plans.
© 2023 - 2026 ERA Franchise Systems LLC. All rights reserved. ERA Franchise Systems LLC fully supports the principles of the Fair Housing Act and the Equal Opportunity Act. ERA, ERA Real Estate powered, and their respective logos are registered service marks of ERA Franchise Systems LLC. Each office is independently owned and operated.