
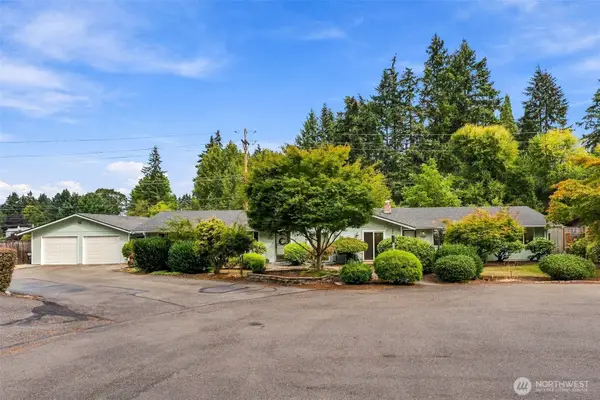
9020 Merrill Court Ne, Lacey, WA 98516
Local realty services provided by:Imagine Realty ERA Powered
Listed by: mike fisk
Office: century 21 van dorm realty
MLS#:2528820
Source:NWMLS
9020 Merrill Court Ne,Lacey, WA 98516
$824,900
- 4 Beds
- 3 Baths
- 3,245 sq. ft.
- Single family
- Active
Price summary
- Price:$824,900
- Price per sq. ft.:$254.21
- Monthly HOA dues:$82
About this home
New Price!! Absolutely stunning home with awesome view of the Hawks Prairie Golf Course! This superbly maintained 3245 SF home is one of the most beautiful homes in the Campus Highlands neighborhood. The property has a beautiful array of mature landscaping that surround it, with landscape curbing, a green house, a living room & patio view of the 6th Tee, and a new fence that encloses the gorgeous space. The home features hardwood flooring throughout, an updated kitchen, with new stainless appliances, beautiful counters with matching high backsplash, & brand new cabinet pull outs! Beautiful white painted millwork greets you from every angle, home has 2 gas fireplaces and some of the most amazing ceilings that you have ever seen. The floor plan features a main floor office, a private main floor primary suite with huge walk in closet and adjoining laundry room! Upstairs has 3 bedrooms with corner windows, an oversized family/bonus room with vaulted ceiling, and a large well appointed full bath. Primary bath has brand new double shower! This home looks and feels brand new and has amazing light & energy, come take a look today!...
Contact an agent
Home facts
- Year built:2007
- Subdivision & Development:Meridian Campus
- Listing ID #:2528820
- Updated:October 01, 2026 at 12:04 PM
Rooms and interior
- Bedrooms:4
- Total bathrooms:3
- Full bathrooms:2
- Half bathrooms:1
- Flooring:Carpet, Ceramic Tile Floor, Engineered Hardwood
- Kitchen Description:Dishwasher, Disposal, Double Oven, Microwave, Refrigerator
- Bedroom Description:Main Level Bedrooms : 1, Upper Level Bedrooms : 3
- Basement:Yes
- Living area:3,245 sq. ft.
Heating and cooling
- Heating:Forced Air, Heat Pump
- Central air:Yes
Structure and exterior
- Roof:Composition
- Year built:2007
- Building area:3,245 sq. ft.
- Lot area:0.18 Acres
- Lot Features:Cul-De-Sac, Paved, Sidewalk
- Construction Materials:Cement/Concrete Exterior Finish, Stone Exterior Finish
- Exterior Features:Fenced-Fully, Patio, Sprinkler System
- Foundation Description:None
- Levels:2 Story
Schools
- High school:River Ridge High
- Middle school:Salish Middle
- Elementary school:Meadows Elem
Utilities
- Water:Public
- Sewer:Sewer Connected
Finances and disclosures
- Price:$824,900
- Price per sq. ft.:$254.21
- Tax amount:$7,619 (2026)
Features and amenities
- Appliances:Dishwasher, Refrigerator, Washer
- Laundry features:Dryer, Washer
- Amenities:Cable TV, Ceiling Fan(s), French Doors, Gas Available, Green House, High Speed Internet, Pantry, Security System, Sprinkler System, Vaulted Ceiling(s), Walk-In Closet(s), Water Heater
Parking
- Total parking spaces:6
- Parking description:Attached Garage
- Garage:Yes
 Listings courtesy of Northwest MLS as distributed by MLS GRID. Based on information submitted to the MLS GRID as of October 1, 2026. All data is obtained from various sources and may not have been verified by broker or MLS GRID. Supplied Open House Information is subject to change without notice. All information should be independently reviewed and verified for accuracy. Properties may or may not be listed by the office/agent presenting the information. Listing information is provided for consumers' personal, non-commercial use, solely to identify prospective properties for potential purchase; all other use is strictly prohibited and may violate relevant federal and state law. Information deemed reliable but not guaranteed. Copyright © 2026 MLS GRID. All Rights Reserved.
New listings near 9020 Merrill Court Ne
- Coming Soon
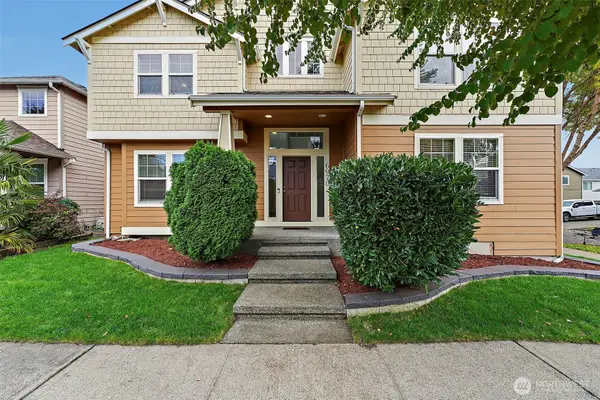 $625,000First Look4 beds 3 baths2,912 sq. ft.
6970 Axis Street Se, Lacey, WA 98513
MLS# 2587590Listed by: TIMBER REAL ESTATE - New
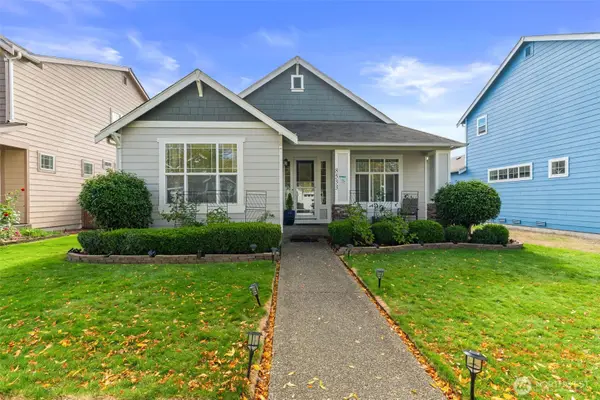 $495,000Active3 beds 2 baths1,500 sq. ft.
8533 Capstan Drive Ne, Olympia, WA 98516
MLS# 2583332Listed by: EXP REALTY - Open Thu, 10am to 6pmNew
 $532,995Active4 beds 3 baths1,725 sq. ft.
5171 Emily Way Ne #6, Lacey, WA 98516
MLS# 2589384Listed by: D.R. HORTON - Open Thu, 10am to 6pmNew
 $480,995Active3 beds 3 baths1,395 sq. ft.
5170 Emily Way Ne #7, Lacey, WA 98516
MLS# 2589424Listed by: D.R. HORTON - Open Thu, 10am to 6pmNew
 $475,995Active3 beds 3 baths1,392 sq. ft.
5131 Emery Avenue Ne #42, Lacey, WA 98516
MLS# 2589428Listed by: D.R. HORTON - Open Thu, 10am to 6pmNew
 $629,995Active4 beds 3 baths2,251 sq. ft.
5142 Emery Avenue Ne #49, Lacey, WA 98516
MLS# 2589437Listed by: D.R. HORTON - Open Sat, 1 to 3pmNew
 $450,000Active3 beds 2 baths1,392 sq. ft.
4803 33rd Court Se, Lacey, WA 98503
MLS# 2588645Listed by: REALTY ONE GROUP BOLD - New
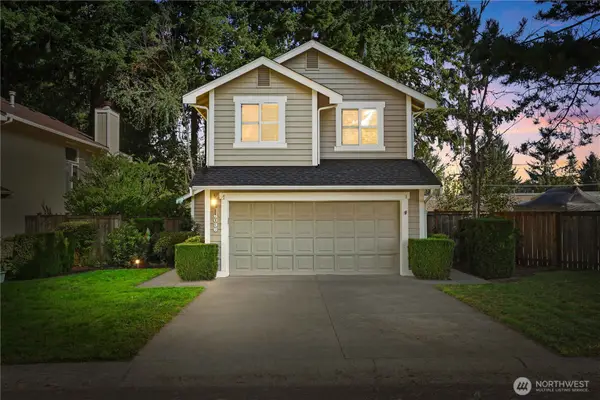 $479,950Active3 beds 3 baths1,674 sq. ft.
6036 Chetshire Lane Se, Olympia, WA 98513
MLS# 2588585Listed by: RE/MAX NORTHWEST - New
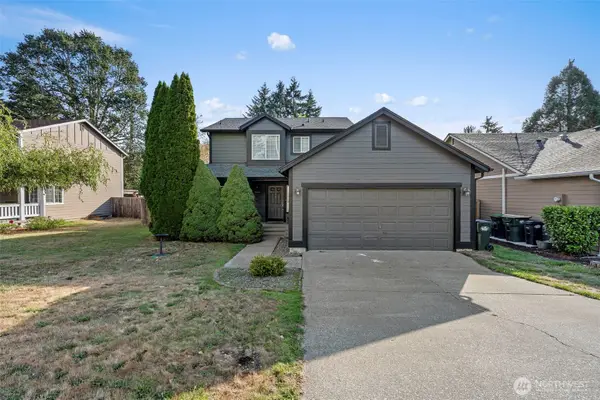 $499,999Active3 beds 3 baths1,424 sq. ft.
5450 Rumac Street Se, Olympia, WA 98513
MLS# 2583701Listed by: KELLER WILLIAMS SOUTH SOUND - New
 $698,500Active-- beds -- baths2,488 sq. ft.
7523 7525 10th Way Se, Lacey, WA 98503
MLS# 2586815Listed by: ABBEY REALTY INC


Protect your home and budget from life's surprises with an Assurant Home Warranty, backed by a partner that supports you through every step of homeownership. Explore Plans.
© 2023 - 2026 ERA Franchise Systems LLC. All rights reserved. ERA Franchise Systems LLC fully supports the principles of the Fair Housing Act and the Equal Opportunity Act. ERA, ERA Real Estate powered, and their respective logos are registered service marks of ERA Franchise Systems LLC. Each office is independently owned and operated.