
10224 25th Place Se, Lake Stevens, WA 98258
Local realty services provided by:RSVP Brokers ERA
Listed by: laurie roseth darrow
Office: keller williams realty bothell425-482-6100
MLS#:2604596
Source:NWMLS
10224 25th Place Se,Lake Stevens, WA 98258
$825,000
- 4 Beds
- 4 Baths
- 2,511 sq. ft.
- Single family
- First Look
Price summary
- Price:$825,000
- Price per sq. ft.:$328.55
- Monthly HOA dues:$58.33
About this home
Welcome to this well-appointed 2017 Pulte home in Lake Stevens' Brookside neighborhood ~ pairing single-family comfort with rare lower-level versatility! The main floor centers around an open plan GOURMET KITCHEN with QUARTZ Counters, Stainless Appliances, Soft-close cabinetry, and a Walk-in pantry that opens comfortably into the living and dining areas for easy entertaining! Upstairs offers a Spacious PRIMARY SUITE with a 5-piece bath and large walk-in closet, plus a laundry room conveniently placed near all upper bedrooms. Downstairs is where this home truly sets itself apart: a fully finished daylight lower level with its own Separate Exterior Entrance, Full kitchen, bedroom, Full Bath, and dedicated Washer & Dryer ~ ideal whether you want extra living and Guest Space for one household, Multi-Generational Living, two buyers co-purchasing together, or Rental Income. Complete with Central A/C, mature landscaping, and a Fully Fenced Backyard with a hot tub. Close to Parks, Shopping, Commuter Routes & all Lake Stevens amenities. THIS IS THE ONE!...
Contact an agent
Home facts
- Year built:2017
- Subdivision & Development:Lake Stevens
- Listing ID #:2604596
- Updated:November 20, 2026 at 01:22 PM
Rooms and interior
- Bedrooms:4
- Total bathrooms:4
- Full bathrooms:2
- Half bathrooms:1
- Flooring:Carpet, Ceramic Tile Floor, Vinyl Plank
- Kitchen Description:Dishwasher, Disposal, Microwave, Refrigerator
- Bedroom Description:Lower Level Bedrooms : 1, Upper Level Bedrooms : 3
- Basement Description:Daylight, Finished
- Living area:2,511 sq. ft.
Heating and cooling
- Heating:Forced Air
- Central air:Yes
Structure and exterior
- Roof:Composition
- Year built:2017
- Building area:2,511 sq. ft.
- Lot area:0.08 Acres
- Lot Features:Curbed Lot, Paved, Sidewalk
- Architectural Style:Craftsman
- Construction Materials:Cement/Concrete Exterior Finish
- Exterior Features:Deck, Fenced-Fully, Patio
- Foundation Description:Daylight, Finished
- Levels:2 Story
Schools
- High school:Buyer To Verify
- Middle school:Buyer To Verify
- Elementary school:Buyer To Verify
Utilities
- Water:Public
- Sewer:Sewer Connected
Finances and disclosures
- Price:$825,000
- Price per sq. ft.:$328.55
- Tax amount:$6,182 (2025)
Features and amenities
- Appliances:Dishwasher, Refrigerator, Washer
- Laundry features:Dryer, Washer
- Amenities:Cable TV, Gas Available, High Speed Internet, Pantry, Walk-In Closet(s)
Parking
- Total parking spaces:4
- Parking description:Attached Garage, Driveway
- Garage:Yes
 Listings courtesy of Northwest MLS as distributed by MLS GRID. Based on information submitted to the MLS GRID as of November 20, 2026. All data is obtained from various sources and may not have been verified by broker or MLS GRID. Supplied Open House Information is subject to change without notice. All information should be independently reviewed and verified for accuracy. Properties may or may not be listed by the office/agent presenting the information. Listing information is provided for consumers' personal, non-commercial use, solely to identify prospective properties for potential purchase; all other use is strictly prohibited and may violate relevant federal and state law. Information deemed reliable but not guaranteed. Copyright © 2026 MLS GRID. All Rights Reserved.
New listings near 10224 25th Place Se
- Coming Soon
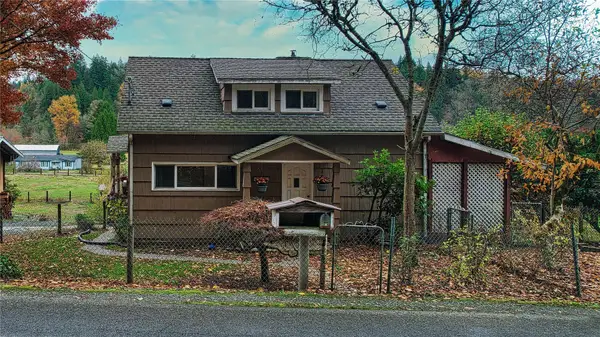 $695,000First Look3 beds 2 baths2,760 sq. ft.
3519 Schwarzmiller Road, Lake Stevens, WA 98258
MLS# 2602733Listed by: THE PREVIEW GROUP - Coming Soon
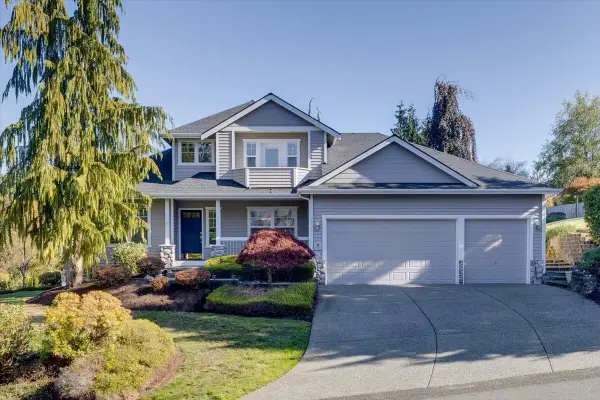 $1,050,000First Look4 beds 3 baths2,709 sq. ft.
2907 113th Avenue Se, Lake Stevens, WA 98258
MLS# 2598263Listed by: RE/MAX ELITE - New
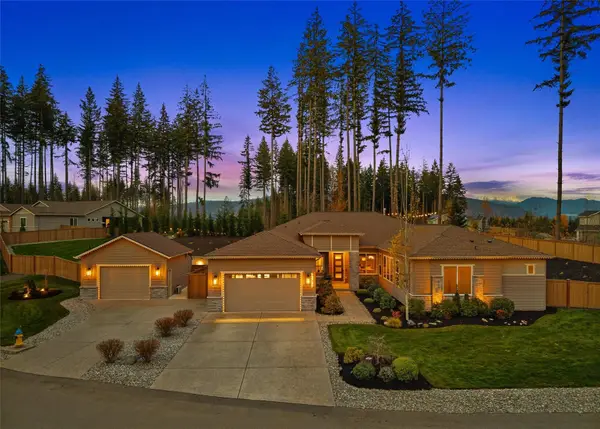 $1,675,309Active4 beds 4 baths3,904 sq. ft.
13731 126th Street Ne, Lake Stevens, WA 98258
MLS# 2600002Listed by: WINDERMERE REAL ESTATE/EAST - New
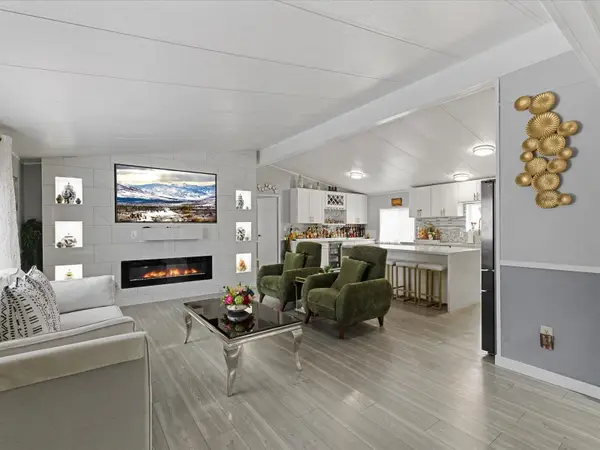 $275,000Active3 beds 2 baths1,512 sq. ft.
704 87th Ave Ne Trlr #54, Lake Stevens, WA 98258
MLS# 2604584Listed by: KELLER WILLIAMS NORTH SEATTLE - New
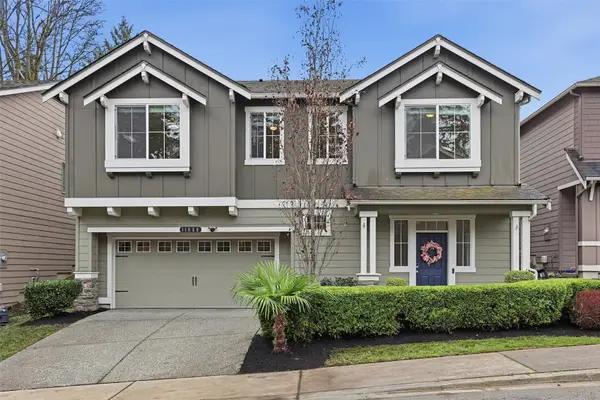 $800,000Active4 beds 3 baths2,773 sq. ft.
11828 13th Place Se, Lake Stevens, WA 98258
MLS# 2604327Listed by: EXP REALTY - New
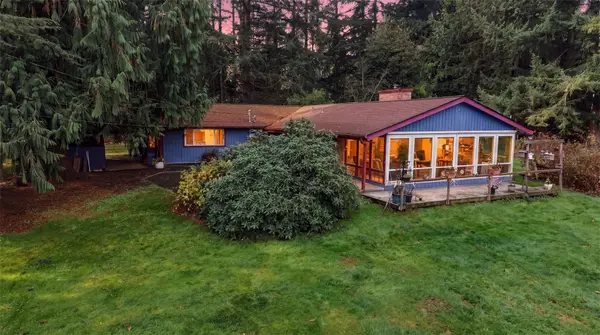 $734,950Active3 beds 2 baths2,024 sq. ft.
11921 60th Street Ne, Lake Stevens, WA 98258
MLS# 2604712Listed by: JOHN L. SCOTT MILL CREEK - New
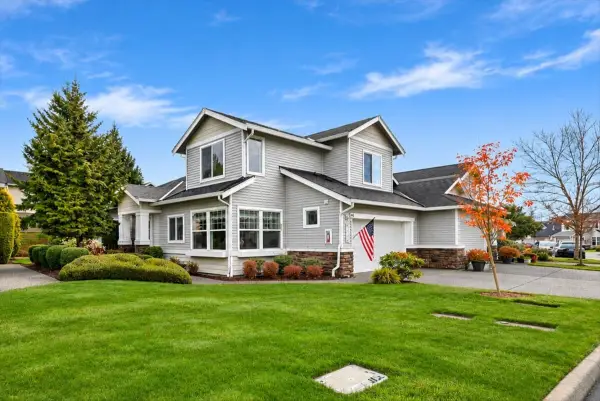 $575,000Active3 beds 3 baths1,724 sq. ft.
2514 85th Drive Ne #D1, Lake Stevens, WA 98258
MLS# 2603470Listed by: KELLY RIGHT RE OF SEATTLE LLC  $1,900,000Active32.61 Acres
13203 12th Street Ne, Lake Stevens, WA 98258
MLS# 2525229Listed by: WINDERMERE REAL ESTATE/M2, LLC- Open Sun, 12 to 3pmNew
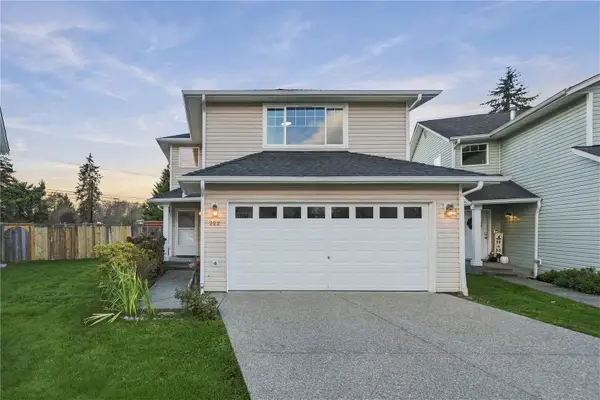 $583,000Active3 beds 3 baths1,442 sq. ft.
222 99th Drive Se, Lake Stevens, WA 98258
MLS# 2600239Listed by: JOHN L. SCOTT EVERETT


Protect your home and budget from life's surprises with an Assurant Home Warranty, backed by a partner that supports you through every step of homeownership. Explore Plans.
© 2023 - 2026 ERA Franchise Systems LLC. All rights reserved. ERA Franchise Systems LLC fully supports the principles of the Fair Housing Act and the Equal Opportunity Act. ERA, ERA Real Estate powered, and their respective logos are registered service marks of ERA Franchise Systems LLC. Each office is independently owned and operated.