
13731 126th Street Ne, Lake Stevens, WA 98258
Local realty services provided by:Knipe Realty ERA Powered
Listed by: nick pallis
Office: windermere real estate/east425-822-5100
MLS#:2600002
Source:NWMLS
13731 126th Street Ne,Lake Stevens, WA 98258
$1,675,309
- 4 Beds
- 4 Baths
- 3,904 sq. ft.
- Single family
- Active
Price summary
- Price:$1,675,309
- Price per sq. ft.:$429.13
- Monthly HOA dues:$27.67
About this home
Welcome to LaVIGla de Casa, an extraordinary SINGLE-STORY residence where luxury, innovation, & resort-inspired living come together in spectacular fashion. Thoughtfully curated w/over $500k in post-construction upgrades. A stunning gourmet kitchen showcases built-in 48-inch frige/freezer, expansive entertaining island, premium appliances, upgraded Canyon Creek cabs, elegant quartz tops, & commercial-grade hood. Exquisite attention to detail throughout w/custom cabinetry & built-ins, designer lighting, ceiling-height drapery, & five-star hotel-inspired living. Luxurious primary suite w/private retreat features spacious walk-in shower & custom-designed closet system. Seamless smart-home tech control... lighting, climate, & window coverings, complemented by extensive security system and included Sonos entertainment system throughout indoor/outdoor living spaces. Fully finished, detached two-car garage w/heating, A/C, & half bath adds remarkable versatility. Step outside, & the experience becomes truly unforgettable. Designed for year-round enjoyment, breathtaking outdoor pavilion & covered living spaces feature overhead heaters, ceiling fans, TV for inviting extension of home's interior living space. Fully equipped outdoor kitchen, built-in fireplace, & six-person hot tub elevate the experience. Meticulously landscaped grounds, fully-fenced backyard, meandering pathways, RV parking, and elevated observation deck create a private outdoor sanctuary. Golf cart included!...
Contact an agent
Home facts
- Year built:2023
- Subdivision & Development:Getchell
- Listing ID #:2600002
- Updated:November 20, 2026 at 01:22 PM
Rooms and interior
- Bedrooms:4
- Total bathrooms:4
- Full bathrooms:2
- Half bathrooms:1
- Flooring:Carpet, Ceramic Tile Floor, Engineered Hardwood, Vinyl Plank
- Kitchen Description:Dishwasher, Microwave
- Bedroom Description:Main Level Bedrooms : 4
- Living area:3,904 sq. ft.
Heating and cooling
- Heating:Forced Air, Heat Pump, High Efficiency (Unspecified)
- Central air:Yes
Structure and exterior
- Roof:Composition
- Year built:2023
- Building area:3,904 sq. ft.
- Lot area:1.07 Acres
- Lot Features:Open Space, Paved
- Construction Materials:Cement/Concrete Exterior Finish
- Exterior Features:Fenced-Fully, Patio, Sprinkler System
- Foundation Description:None
- Levels:1 Story
Schools
- High school:Granite Falls High
- Middle school:Granite Falls Mid
- Elementary school:Monte Cristo Elem
Utilities
- Water:Public
- Sewer:Septic Tank
Finances and disclosures
- Price:$1,675,309
- Price per sq. ft.:$429.13
- Tax amount:$10,482 (2026)
Features and amenities
- Appliances:Dishwasher
- Amenities:Cable TV, Electric Car Charging, High Speed Internet, Irrigation, Pantry, Propane, SMART Wired, Security System, Sprinkler System, Walk-In Closet(s), Water Heater, Wired for Generator
- Smart home:Yes
Parking
- Total parking spaces:3
- Parking description:Attached Garage, Detached Garage, RV Parking
- Garage:Yes
 Listings courtesy of Northwest MLS as distributed by MLS GRID. Based on information submitted to the MLS GRID as of November 20, 2026. All data is obtained from various sources and may not have been verified by broker or MLS GRID. Supplied Open House Information is subject to change without notice. All information should be independently reviewed and verified for accuracy. Properties may or may not be listed by the office/agent presenting the information. Listing information is provided for consumers' personal, non-commercial use, solely to identify prospective properties for potential purchase; all other use is strictly prohibited and may violate relevant federal and state law. Information deemed reliable but not guaranteed. Copyright © 2026 MLS GRID. All Rights Reserved.
New listings near 13731 126th Street Ne
- Coming Soon
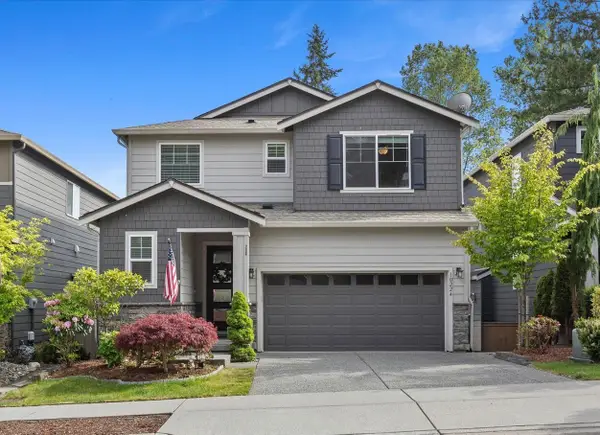 $825,000First Look4 beds 4 baths2,511 sq. ft.
10224 25th Place Se, Lake Stevens, WA 98258
MLS# 2604596Listed by: KELLER WILLIAMS REALTY BOTHELL - Coming Soon
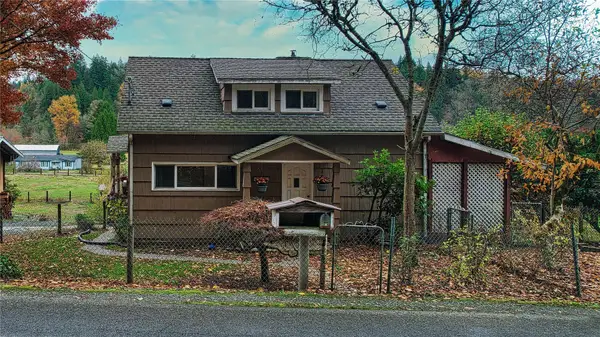 $695,000First Look3 beds 2 baths2,760 sq. ft.
3519 Schwarzmiller Road, Lake Stevens, WA 98258
MLS# 2602733Listed by: THE PREVIEW GROUP - Coming Soon
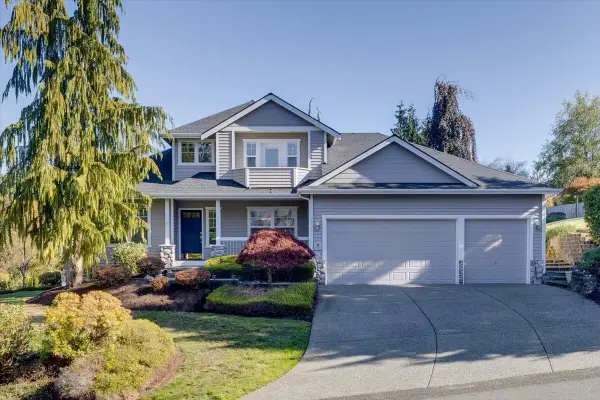 $1,050,000First Look4 beds 3 baths2,709 sq. ft.
2907 113th Avenue Se, Lake Stevens, WA 98258
MLS# 2598263Listed by: RE/MAX ELITE - New
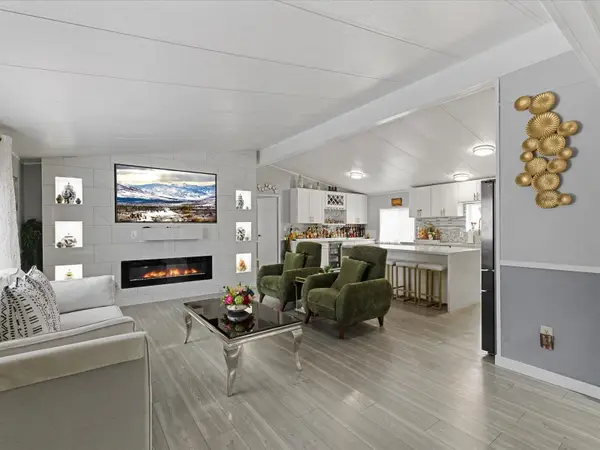 $275,000Active3 beds 2 baths1,512 sq. ft.
704 87th Ave Ne Trlr #54, Lake Stevens, WA 98258
MLS# 2604584Listed by: KELLER WILLIAMS NORTH SEATTLE - New
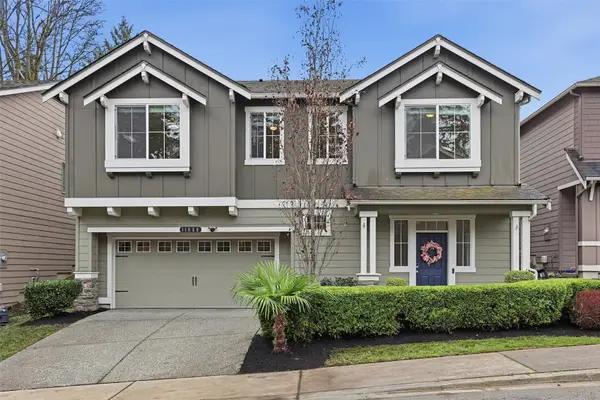 $800,000Active4 beds 3 baths2,773 sq. ft.
11828 13th Place Se, Lake Stevens, WA 98258
MLS# 2604327Listed by: EXP REALTY - New
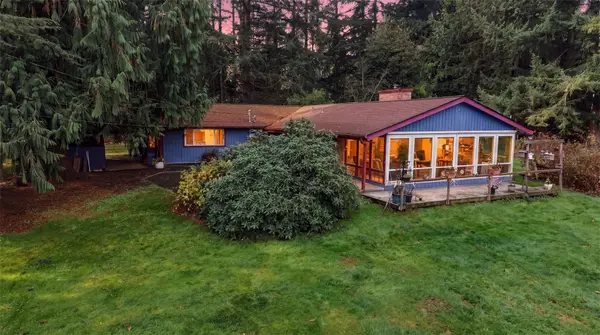 $734,950Active3 beds 2 baths2,024 sq. ft.
11921 60th Street Ne, Lake Stevens, WA 98258
MLS# 2604712Listed by: JOHN L. SCOTT MILL CREEK - New
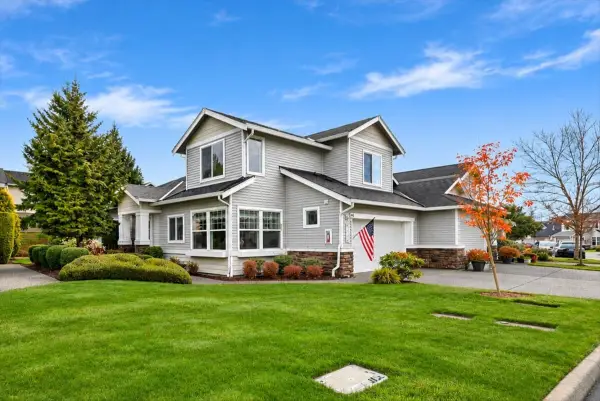 $575,000Active3 beds 3 baths1,724 sq. ft.
2514 85th Drive Ne #D1, Lake Stevens, WA 98258
MLS# 2603470Listed by: KELLY RIGHT RE OF SEATTLE LLC  $1,900,000Active32.61 Acres
13203 12th Street Ne, Lake Stevens, WA 98258
MLS# 2525229Listed by: WINDERMERE REAL ESTATE/M2, LLC- Open Sun, 12 to 3pmNew
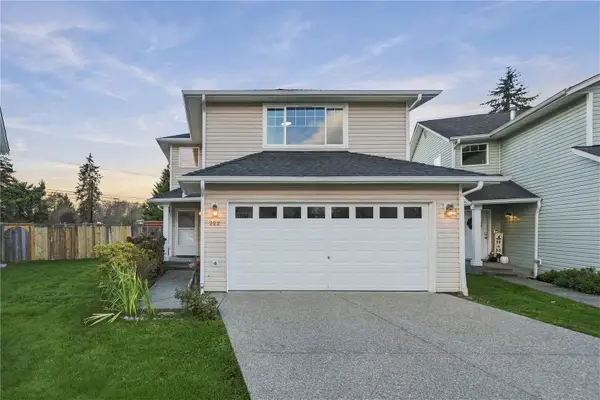 $583,000Active3 beds 3 baths1,442 sq. ft.
222 99th Drive Se, Lake Stevens, WA 98258
MLS# 2600239Listed by: JOHN L. SCOTT EVERETT


Protect your home and budget from life's surprises with an Assurant Home Warranty, backed by a partner that supports you through every step of homeownership. Explore Plans.
© 2023 - 2026 ERA Franchise Systems LLC. All rights reserved. ERA Franchise Systems LLC fully supports the principles of the Fair Housing Act and the Equal Opportunity Act. ERA, ERA Real Estate powered, and their respective logos are registered service marks of ERA Franchise Systems LLC. Each office is independently owned and operated.