
11606 20th Street Ne, Lake Stevens, WA 98258
Local realty services provided by:Imagine Realty ERA Powered
Listed by: samir elaraby
Office: redfin
MLS#:2547484
Source:NWMLS
11606 20th Street Ne,Lake Stevens, WA 98258
$599,000
- 3 Beds
- 2 Baths
- 1,258 sq. ft.
- Single family
- Active
Upcoming open houses
- Sat, Jul 1112:00 pm - 02:00 pm
- Sun, Jul 1202:00 pm - 04:00 pm
Price summary
- Price:$599,000
- Price per sq. ft.:$476.15
About this home
Discover the perfect blend of comfort, convenience, and exceptional outdoor beauty in this charming 3-bedroom, 1.75-bath home in Lake Stevens. The true centerpiece of this property is its extraordinary, professionally curated garden, showcasing years of thoughtful planning, meticulous landscaping, and dedicated care. Every season brings vibrant color, texture, and peaceful spaces to relax, entertain, or simply enjoy the surroundings. Inside, the inviting floor plan offers comfortable living areas filled with natural light and a functional layout designed for everyday living. The well-appointed kitchen flows seamlessly into the main gathering spaces, while the bedrooms provide flexibility for a variety of needs. Outside, the beautifully maintained yard creates a private retreat that feels like your own botanical escape, complete with a dedicated barbecue patio perfect for outdoor dining and entertaining. The property also features convenient RV parking with an exterior electrical plug located near the driveway. Ideally situated near Costco, a variety of dining options, shopping, parks, and commuter-friendly routes, this home offers an outstanding balance of tranquility and accessibility. A rare opportunity to own a property where exceptional landscaping, versatile amenities, and everyday convenience come together.
Contact an agent
Home facts
- Year built:1992
- Listing ID #:2547484
- Updated:July 11, 2026 at 12:25 AM
Rooms and interior
- Bedrooms:3
- Total bathrooms:2
- Full bathrooms:1
- Flooring:Engineered Hardwood, Stone, Travertine
- Kitchen Description:Dishwasher, Refrigerator
- Bedroom Description:Main Level Bedrooms : 3
- Basement:Yes
- Living area:1,258 sq. ft.
Heating and cooling
- Heating:Forced Air
Structure and exterior
- Roof:Composition
- Year built:1992
- Building area:1,258 sq. ft.
- Lot area:0.22 Acres
- Lot Features:Paved
- Construction Materials:Wood Exterior Finish, Wood Products Exterior Finish
- Exterior Features:Deck, Fenced-Partially
- Foundation Description:None
- Levels:1 Story
Schools
- High school:Lake Stevens Snr Hig
- Middle school:North Lake Mid
- Elementary school:Mt. Pilchuck Elem
Utilities
- Water:Public
- Sewer:Sewer Connected
Finances and disclosures
- Price:$599,000
- Price per sq. ft.:$476.15
- Tax amount:$5,140 (2026)
Features and amenities
- Appliances:Dishwasher, Refrigerator, Washer
- Laundry features:Dryer, Washer
- Amenities:Ceiling Fan(s), Gas Available, Skylight(s)
Parking
- Total parking spaces:6
- Parking description:Attached Garage, Driveway, RV Parking
- Garage:Yes
 Listings courtesy of Northwest MLS as distributed by MLS GRID. Based on information submitted to the MLS GRID as of July 11, 2026. All data is obtained from various sources and may not have been verified by broker or MLS GRID. Supplied Open House Information is subject to change without notice. All information should be independently reviewed and verified for accuracy. Properties may or may not be listed by the office/agent presenting the information. Listing information is provided for consumers' personal, non-commercial use, solely to identify prospective properties for potential purchase; all other use is strictly prohibited and may violate relevant federal and state law. Information deemed reliable but not guaranteed. Copyright © 2026 MLS GRID. All Rights Reserved.
New listings near 11606 20th Street Ne
- Open Sat, 2 to 4pmNew
 $870,000Active5 beds 4 baths2,768 sq. ft.
3406 102nd Avenue Ne, Lake Stevens, WA 98258
MLS# 2550866Listed by: LAMB REAL ESTATE - Open Sat, 11am to 1pmNew
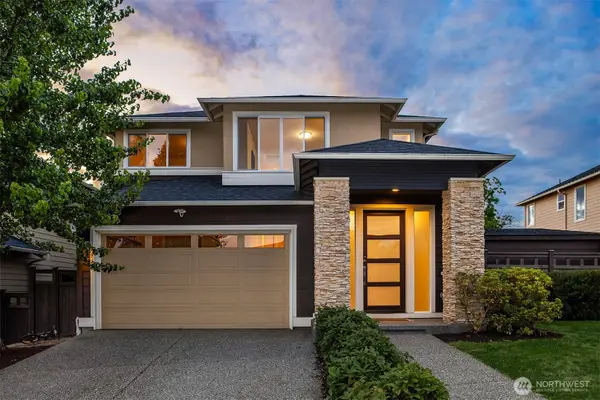 $959,000Active4 beds 3 baths2,888 sq. ft.
7919 9th Place Se, Lake Stevens, WA 98258
MLS# 2551517Listed by: JOHN L. SCOTT SNOHOMISH - Open Tue, 11am to 1pmNew
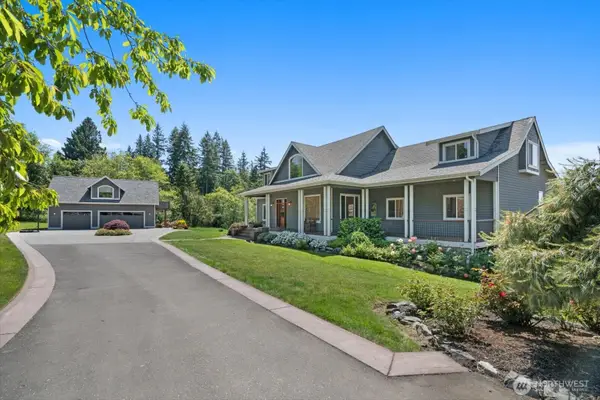 $1,875,000Active3 beds 3 baths5,800 sq. ft.
7804 S Lake Stevens Road, Lake Stevens, WA 98258
MLS# 2552434Listed by: RE/MAX ELITE - Open Sat, 1 to 3pmNew
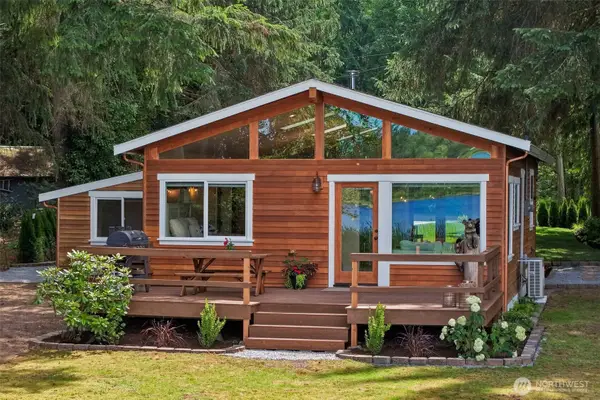 $875,000Active2 beds 2 baths1,072 sq. ft.
5631 99th Avenue Ne, Lake Stevens, WA 98258
MLS# 2552643Listed by: JOHN L. SCOTT, INC. - Open Sat, 10am to 12pmNew
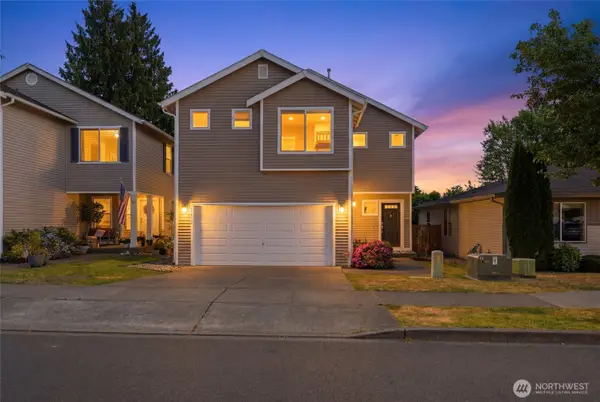 $624,950Active3 beds 3 baths1,585 sq. ft.
11812 24th Street Se, Lake Stevens, WA 98258
MLS# 2551254Listed by: JOHN L. SCOTT SNOHOMISH - Open Sat, 12 to 3pmNew
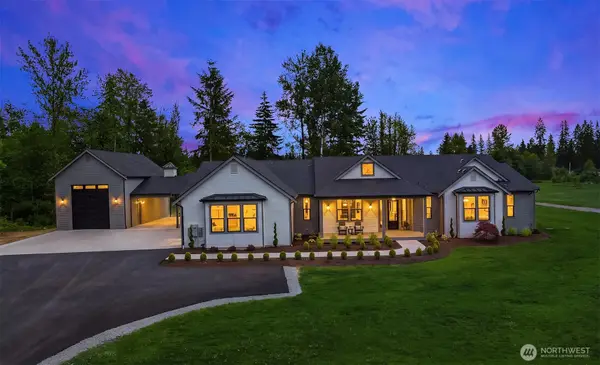 $2,499,950Active4 beds 5 baths4,144 sq. ft.
15628 84th Street Ne, Lake Stevens, WA 98258
MLS# 2546147Listed by: JOHN L. SCOTT MILL CREEK - Open Sun, 11am to 2pmNew
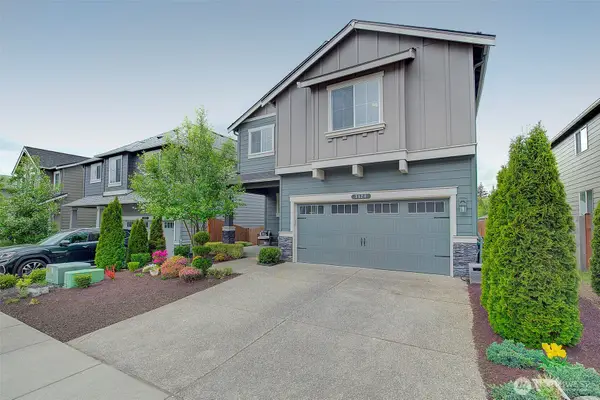 $809,950Active5 beds 4 baths3,111 sq. ft.
3240 104th Drive Ne, Lake Stevens, WA 98258
MLS# 2552033Listed by: LAKE & COMPANY - Open Sat, 1 to 3pmNew
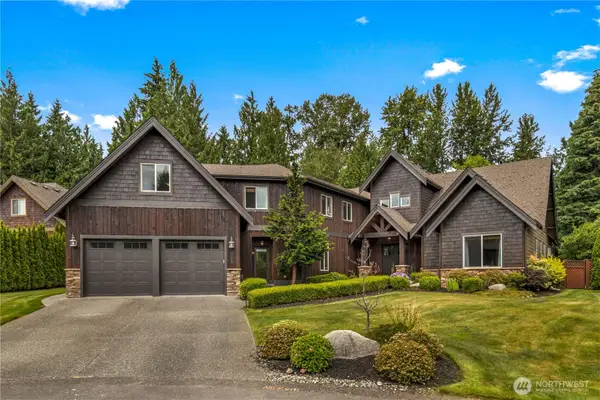 $1,399,999Active5 beds 4 baths3,483 sq. ft.
4220 121st Drive Ne, Lake Stevens, WA 98258
MLS# 2550827Listed by: REAL BROKER LLC - New
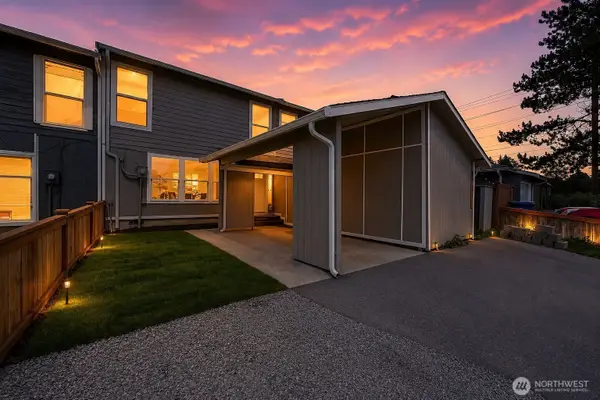 $400,000Active3 beds 1 baths1,120 sq. ft.
8801 13th Street Ne, Lake Stevens, WA 98258
MLS# 2551019Listed by: PELLEGO, INC.


Protect your home and budget from life's surprises with an Assurant Home Warranty, backed by a partner that supports you through every step of homeownership. Explore Plans.
© 2023 - 2026 ERA Franchise Systems LLC. All rights reserved. ERA Franchise Systems LLC fully supports the principles of the Fair Housing Act and the Equal Opportunity Act. ERA, ERA Real Estate powered, and their respective logos are registered service marks of ERA Franchise Systems LLC. Each office is independently owned and operated.