
7804 S Lake Stevens Road, Lake Stevens, WA 98258
Local realty services provided by:ERA Skyview Realty
Listed by: nicole serviss
Office: re/max elite
MLS#:2552434
Source:NWMLS
7804 S Lake Stevens Road,Lake Stevens, WA 98258
$1,749,000
- 4 Beds
- 3 Baths
- 5,800 sq. ft.
- Single family
- Active
Price summary
- Price:$1,749,000
- Price per sq. ft.:$301.55
About this home
OFFERING 1% of loan amount toward closing costs or rate buydown with our preferred lender! This private 4.59-acre estate offers room to grow for generations. Custom-built for buyers who want more than a typical home, this property offers exceptional space & flexibility across the main home, finished daylight basement apartment, & separate finished space above the shop. The main home includes a 2,506 sqft main level that lives like a rambler (so if you don't need all that sqft, you can live your everyday life here), 1,517 finished upstairs sqft with rough plumbing for two future bathrooms, & a 2,471 sqft daylight basement (981 sqft is unfinished with rough plumbing for another bath). 1,490 sqft is finished & features a 1-bedroom apartment with heated bathroom floors, laundry, a walk-in pantry, built-in desk, 10-ft island, & a private 601 sq ft patio. Outside, you’ll find an 864 sq ft three-car shop with a finished 796 sq ft office above, open pastures, mountain views, mature landscaping, a loop driveway, & expansive decks. Recent improvements include new main-floor carpet (2025), refreshed interior paint, three new skylights (2026), exterior paint & deck maintenance (2026), septic inspection w/completed repairs (2026), and driveway resurfacing by seller. Snohomish schools! There are too many unique details to features here. If you've been looking for one of those WOW properties, this is it! Must see to appreciate!...
Contact an agent
Home facts
- Year built:2004
- Subdivision & Development:Snohomish
- Listing ID #:2552434
- Updated:October 11, 2026 at 11:24 AM
Rooms and interior
- Bedrooms:4
- Total bathrooms:3
- Full bathrooms:2
- Half bathrooms:1
- Flooring:Carpet, Ceramic Tile Floor, Hardwood, Laminate
- Kitchen Description:Dishwasher, Double Oven, Microwave, Refrigerator
- Bedroom Description:Main Level Bedrooms : 3, Upper Level Bedrooms : 1
- Basement Description:Partially Finished
- Living area:5,800 sq. ft.
Heating and cooling
- Heating:Forced Air, Free Standing Stove Heat, Radiant
Structure and exterior
- Roof:Composition
- Year built:2004
- Building area:5,800 sq. ft.
- Lot area:4.59 Acres
- Lot Features:Paved, Secluded
- Architectural Style:Contemporary
- Construction Materials:Wood Exterior Finish, Wood Products Exterior Finish
- Exterior Features:Deck, Patio
- Foundation Description:Partially Finished
- Levels:2 Story
Schools
- High school:Snohomish High
- Middle school:Centennial Mid
- Elementary school:Cascade View Elem
Utilities
- Water:Public
- Sewer:Septic Tank
Finances and disclosures
- Price:$1,749,000
- Price per sq. ft.:$301.55
- Tax amount:$10,706 (2025)
Features and amenities
- Appliances:Dishwasher, Refrigerator, Washer
- Laundry features:Dryer, Washer
- Amenities:Built-In Vacuum, High Speed Internet, Pantry, Propane, Shop, Skylight(s), Vaulted Ceiling(s), Walk-In Closet(s), Water Heater
Parking
- Total parking spaces:8
- Parking description:Detached Garage, Driveway
- Garage:Yes
 Listings courtesy of Northwest MLS as distributed by MLS GRID. Based on information submitted to the MLS GRID as of October 11, 2026. All data is obtained from various sources and may not have been verified by broker or MLS GRID. Supplied Open House Information is subject to change without notice. All information should be independently reviewed and verified for accuracy. Properties may or may not be listed by the office/agent presenting the information. Listing information is provided for consumers' personal, non-commercial use, solely to identify prospective properties for potential purchase; all other use is strictly prohibited and may violate relevant federal and state law. Information deemed reliable but not guaranteed. Copyright © 2026 MLS GRID. All Rights Reserved.
New listings near 7804 S Lake Stevens Road
- Coming Soon
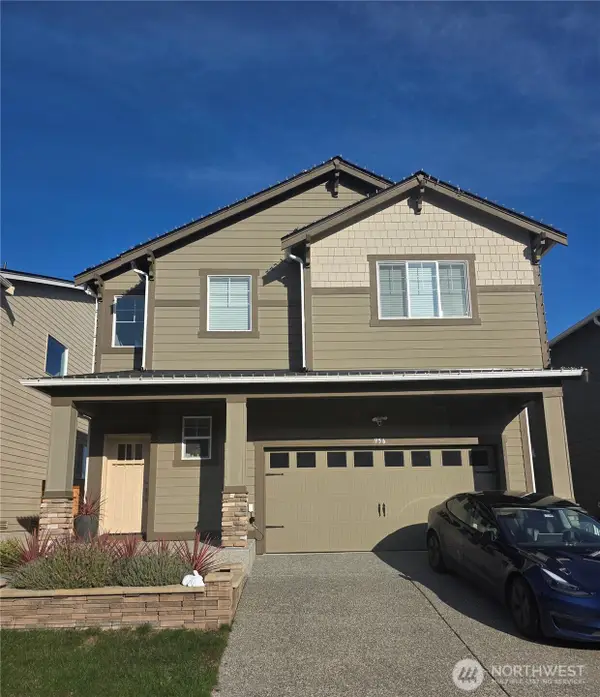 $925,000First Look5 beds 4 baths3,343 sq. ft.
956 120th Avenue Se, Lake Stevens, WA 98258
MLS# 2589473Listed by: KELLER WILLIAMS REALTY BOTHELL - New
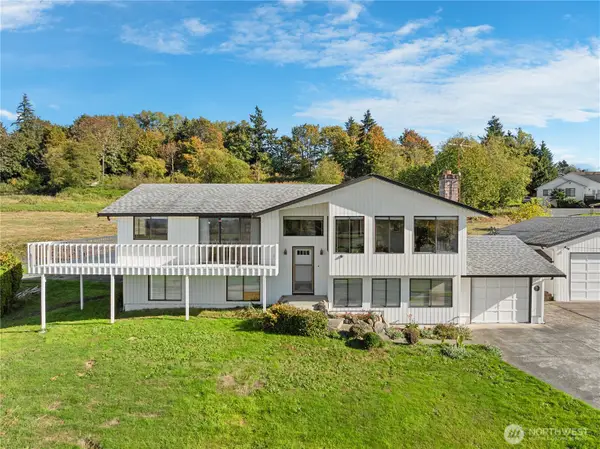 $1,300,000Active6 beds 3 baths2,580 sq. ft.
625 Sunnyside Boulevard, Lake Stevens, WA 98258
MLS# 2592314Listed by: HOMESMART ONE REALTY - Open Sun, 11am to 1pmNew
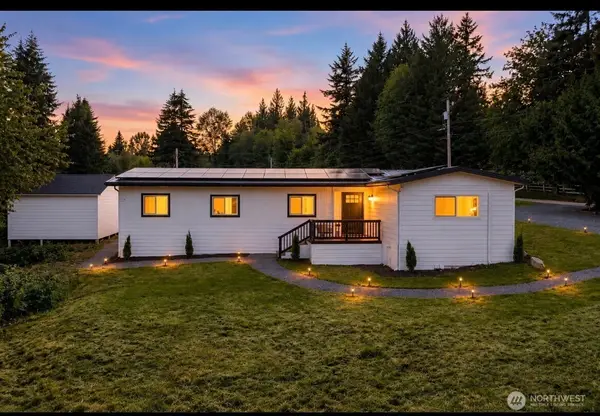 $625,000Active3 beds 2 baths1,569 sq. ft.
3412 147th Avenue Ne, Lake Stevens, WA 98258
MLS# 2592774Listed by: COMPASS - New
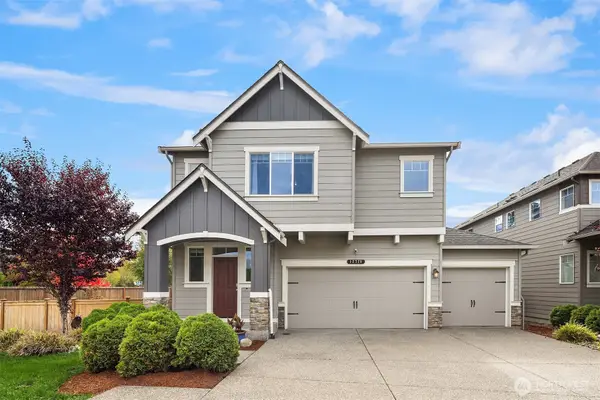 $819,950Active5 beds 3 baths3,008 sq. ft.
12728 36th Place Ne, Lake Stevens, WA 98258
MLS# 2591637Listed by: RE/MAX INTEGRITY - Open Sun, 10:30am to 1pmNew
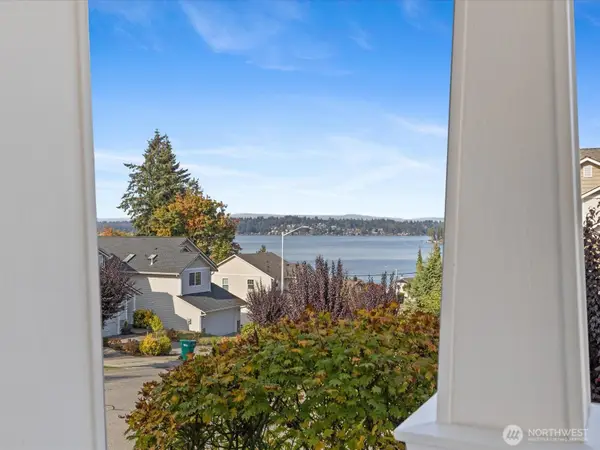 $680,000Active3 beds 3 baths1,830 sq. ft.
11302 13th Street Se, Lake Stevens, WA 98258
MLS# 2592333Listed by: KELLER WILLIAMS REALTY BOTHELL - Open Sun, 10am to 12pmNew
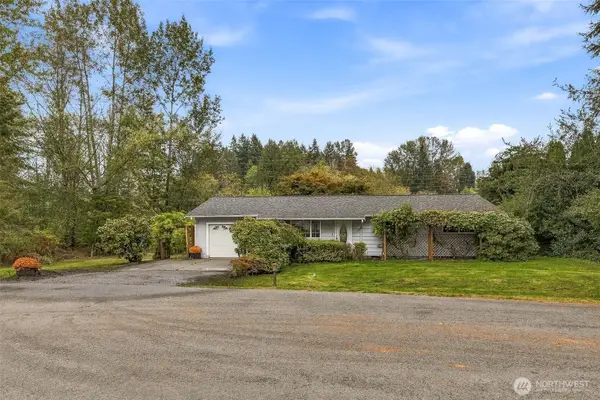 $619,950Active3 beds 1 baths1,392 sq. ft.
3115 85th Drive Se, Lake Stevens, WA 98258
MLS# 2592598Listed by: COMPASS - New
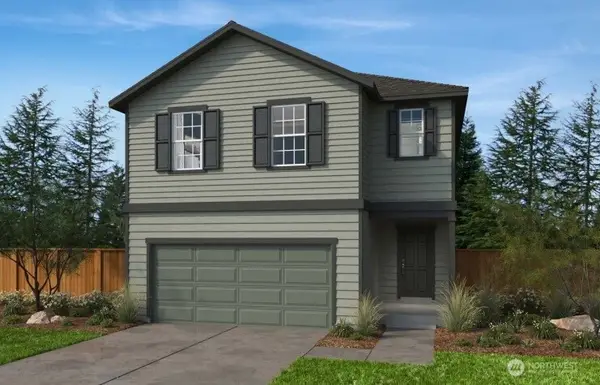 $799,950Active5 beds 4 baths3,155 sq. ft.
1741 119th Avenue Se #3-26, Lake Stevens, WA 98258
MLS# 2592740Listed by: KB HOME SALES - New
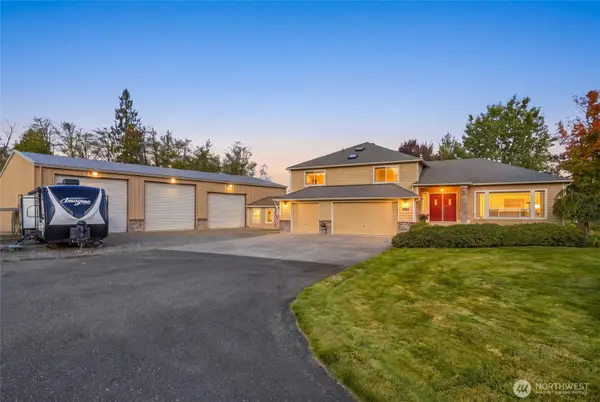 $1,175,000Active4 beds 3 baths3,106 sq. ft.
11731 108th Street Ne, Lake Stevens, WA 98258
MLS# 2591889Listed by: WINDERMERE RE ARLINGTON - New
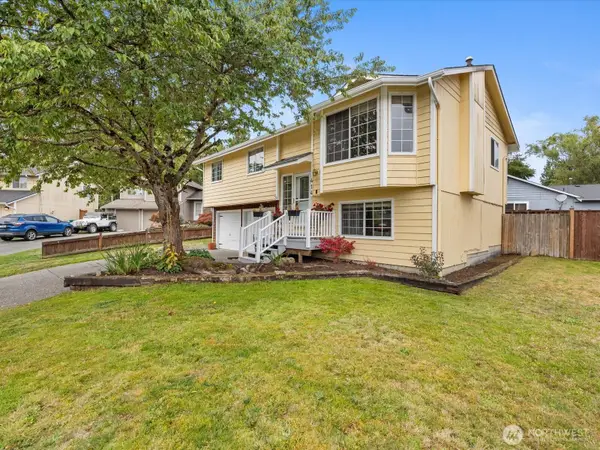 $619,900Active4 beds 3 baths1,570 sq. ft.
414 97th Avenue Se, Lake Stevens, WA 98258
MLS# 2562745Listed by: CAMANO ISLAND REAL ESTATE - New
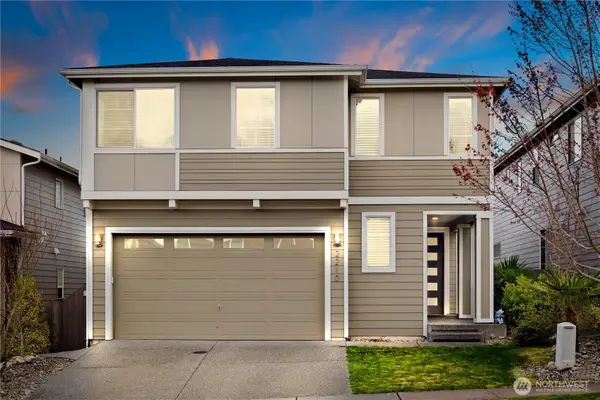 $800,000Active5 beds 3 baths2,852 sq. ft.
2210 115th Drive Se, Lake Stevens, WA 98258
MLS# 2591991Listed by: COLDWELL BANKER BAIN


Protect your home and budget from life's surprises with an Assurant Home Warranty, backed by a partner that supports you through every step of homeownership. Explore Plans.
© 2023 - 2026 ERA Franchise Systems LLC. All rights reserved. ERA Franchise Systems LLC fully supports the principles of the Fair Housing Act and the Equal Opportunity Act. ERA, ERA Real Estate powered, and their respective logos are registered service marks of ERA Franchise Systems LLC. Each office is independently owned and operated.