
14624 122nd Place Ne, Lake Stevens, WA 98258
Local realty services provided by:Tucker Realty ERA Powered
Listed by: evelyn holmes
Office: exp realty
MLS#:2570552
Source:NWMLS
14624 122nd Place Ne,Lake Stevens, WA 98258
$1,299,000
- 4 Beds
- 4 Baths
- 3,553 sq. ft.
- Single family
- Pending Inspection
Price summary
- Price:$1,299,000
- Price per sq. ft.:$365.61
- Monthly HOA dues:$35.67
About this home
The home you’ve been waiting for has finally arrived—where luxury, privacy, and exceptional refined craftsmanship and modern design come together seamlessly. Set on a 1.24-acre lot, this custom-designed residence boasts over $350k in lavish interior/exterior upgrades & high-end finishes, offering 3,553 sq ft of impeccably maintained living space. Featuring 4 bedrooms, 3.5 bathrooms, and two versatile bonus rooms, the thoughtful floor plan flows seamlessly. The main level showcases soaring 10-foot ceilings, 8-foot doors, engineered hardwood flooring, and UV-blocking glass throughout. Designed for effortless indoor-outdoor living, oversized double sliding doors open to an expansive deck equipped with a hardlined propane quick-connect outlet—perfect for year-round outdoor cooking. At the heart of the home, the gourmet chef's kitchen impresses with a built-in microwave, an oversized center island, architectural ceiling details with accent lighting, a walk-in pantry, and a spacious adjoining laundry room. Outdoors, the manicured grounds transition into an evening oasis highlighted by custom architectural Integrated Stair Lighting along the backyard steps. Creating a stunning ambiance for evening gatherings. The extra-deep RV garage includes full hookups, ideal for RV enthusiasts or additional storage needs. This turn-key luxury estate leaves no detail behind, truly one-of-a-kind. Experience living at its finest in Glenmore Highlands....
Contact an agent
Home facts
- Year built:2021
- Subdivision & Development:Getchell
- Listing ID #:2570552
- Updated:October 11, 2026 at 08:44 AM
Rooms and interior
- Bedrooms:4
- Total bathrooms:4
- Full bathrooms:3
- Half bathrooms:1
- Flooring:Carpet, Ceramic Tile Floor, Engineered Hardwood
- Kitchen Description:Dishwasher, Microwave, Refrigerator
- Bedroom Description:Lower Level Bedrooms : 1, Main Level Bedrooms : 3
- Basement Description:Daylight, Finished
- Living area:3,553 sq. ft.
Heating and cooling
- Heating:Forced Air, Heat Pump
- Central air:Yes
Structure and exterior
- Roof:Composition
- Year built:2021
- Building area:3,553 sq. ft.
- Lot area:1.24 Acres
- Lot Features:Dead-end Street
- Construction Materials:Cement Planked
- Exterior Features:Deck, Patio, Sprinkler System
- Foundation Description:Daylight, Finished
- Levels:1 Story
Utilities
- Water:Public
- Sewer:Septic Tank
Finances and disclosures
- Price:$1,299,000
- Price per sq. ft.:$365.61
- Tax amount:$8,358 (2026)
Features and amenities
- Appliances:Dishwasher, Refrigerator, Washer
- Laundry features:Dryer, Washer
- Amenities:Gas Available, High Speed Internet, Pantry, Propane, SMART Wired, Security System, Sprinkler System, Walk-In Closet(s)
Parking
- Total parking spaces:12
- Parking description:Attached Garage, Driveway, RV Parking
- Garage:Yes
 Listings courtesy of Northwest MLS as distributed by MLS GRID. Based on information submitted to the MLS GRID as of October 11, 2026. All data is obtained from various sources and may not have been verified by broker or MLS GRID. Supplied Open House Information is subject to change without notice. All information should be independently reviewed and verified for accuracy. Properties may or may not be listed by the office/agent presenting the information. Listing information is provided for consumers' personal, non-commercial use, solely to identify prospective properties for potential purchase; all other use is strictly prohibited and may violate relevant federal and state law. Information deemed reliable but not guaranteed. Copyright © 2026 MLS GRID. All Rights Reserved.
New listings near 14624 122nd Place Ne
- Coming Soon
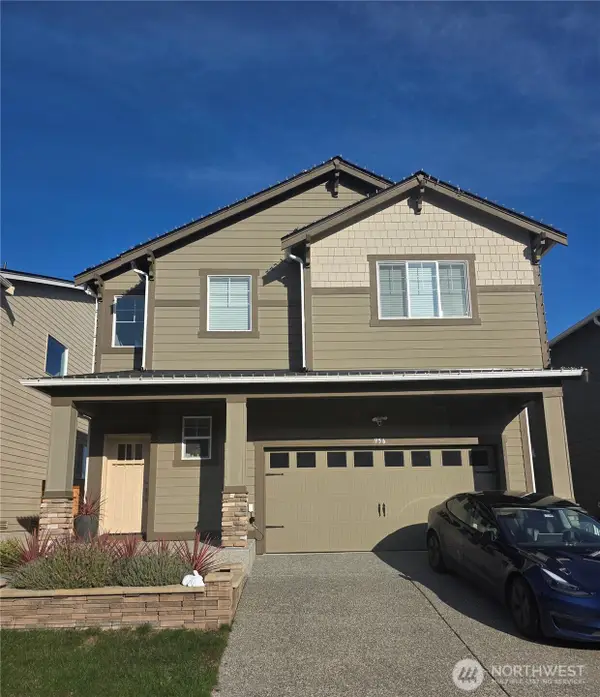 $925,000First Look5 beds 4 baths3,343 sq. ft.
956 120th Avenue Se, Lake Stevens, WA 98258
MLS# 2589473Listed by: KELLER WILLIAMS REALTY BOTHELL - New
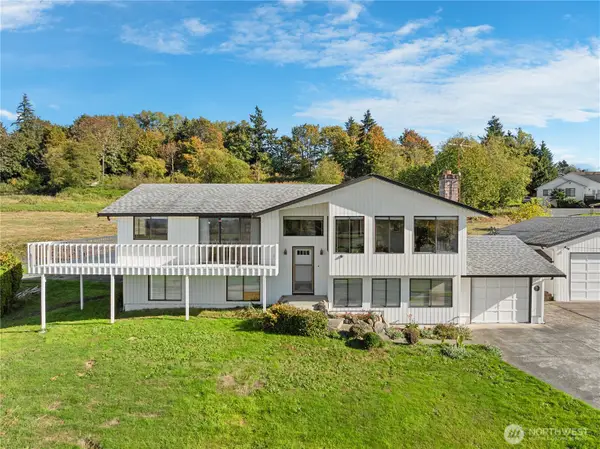 $1,300,000Active6 beds 3 baths2,580 sq. ft.
625 Sunnyside Boulevard, Lake Stevens, WA 98258
MLS# 2592314Listed by: HOMESMART ONE REALTY - Open Sun, 11am to 1pmNew
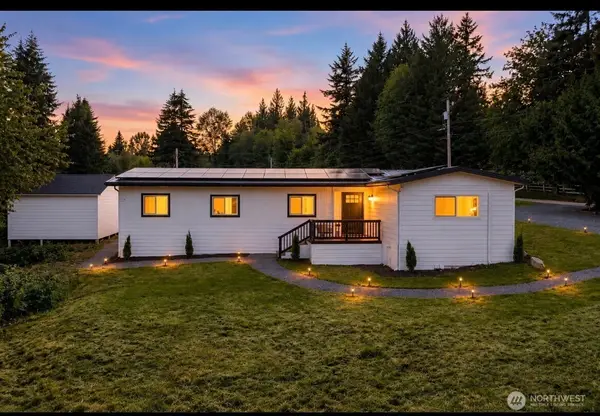 $625,000Active3 beds 2 baths1,569 sq. ft.
3412 147th Avenue Ne, Lake Stevens, WA 98258
MLS# 2592774Listed by: COMPASS - New
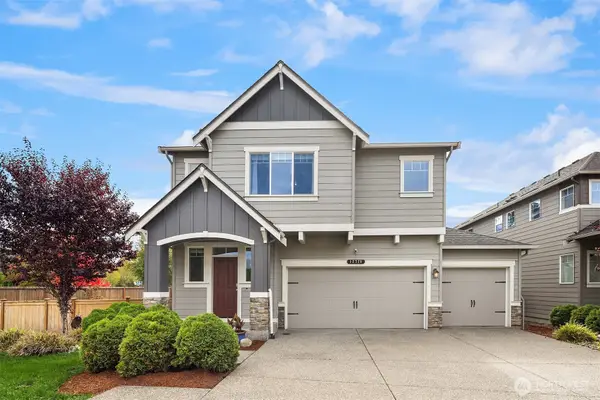 $819,950Active5 beds 3 baths3,008 sq. ft.
12728 36th Place Ne, Lake Stevens, WA 98258
MLS# 2591637Listed by: RE/MAX INTEGRITY - Open Sun, 10:30am to 1pmNew
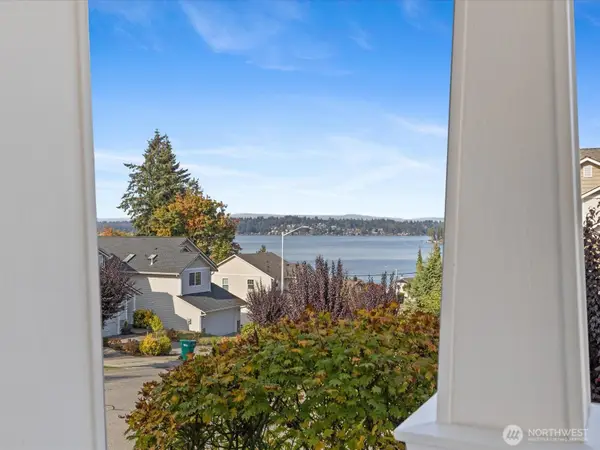 $680,000Active3 beds 3 baths1,830 sq. ft.
11302 13th Street Se, Lake Stevens, WA 98258
MLS# 2592333Listed by: KELLER WILLIAMS REALTY BOTHELL - Open Sun, 10am to 12pmNew
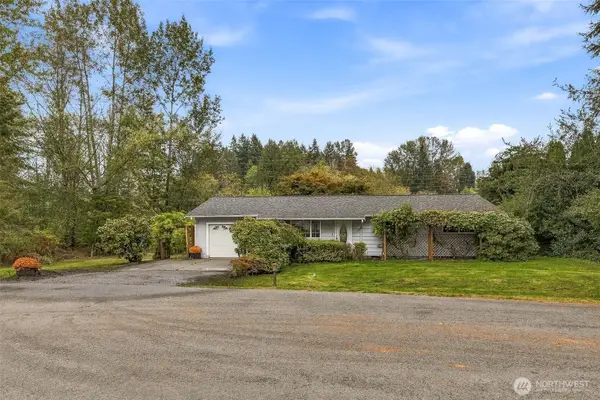 $619,950Active3 beds 1 baths1,392 sq. ft.
3115 85th Drive Se, Lake Stevens, WA 98258
MLS# 2592598Listed by: COMPASS - New
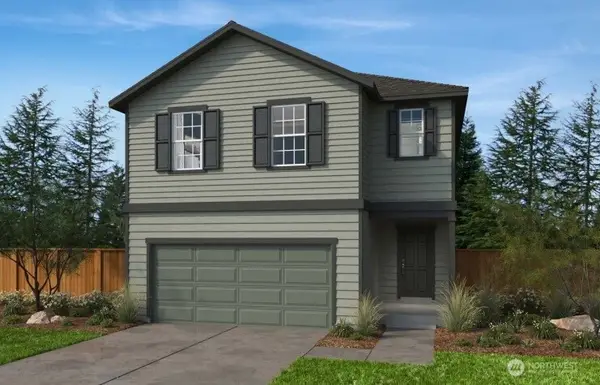 $799,950Active5 beds 4 baths3,155 sq. ft.
1741 119th Avenue Se #3-26, Lake Stevens, WA 98258
MLS# 2592740Listed by: KB HOME SALES - New
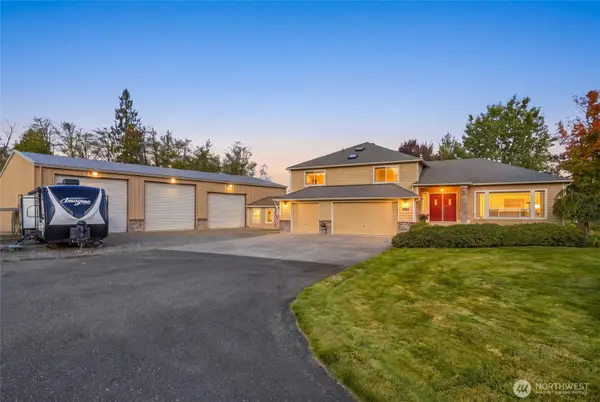 $1,175,000Active4 beds 3 baths3,106 sq. ft.
11731 108th Street Ne, Lake Stevens, WA 98258
MLS# 2591889Listed by: WINDERMERE RE ARLINGTON - New
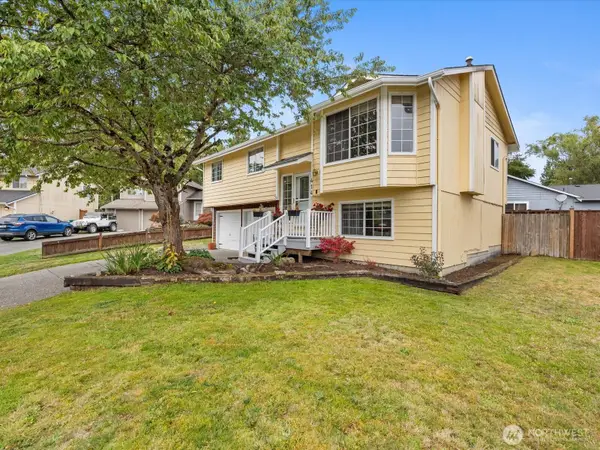 $619,900Active4 beds 3 baths1,570 sq. ft.
414 97th Avenue Se, Lake Stevens, WA 98258
MLS# 2562745Listed by: CAMANO ISLAND REAL ESTATE - New
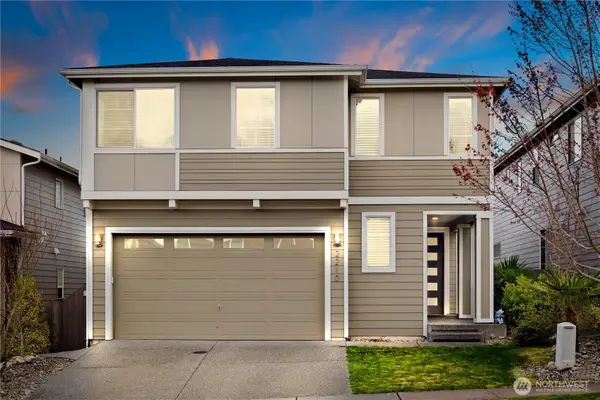 $800,000Active5 beds 3 baths2,852 sq. ft.
2210 115th Drive Se, Lake Stevens, WA 98258
MLS# 2591991Listed by: COLDWELL BANKER BAIN


Protect your home and budget from life's surprises with an Assurant Home Warranty, backed by a partner that supports you through every step of homeownership. Explore Plans.
© 2023 - 2026 ERA Franchise Systems LLC. All rights reserved. ERA Franchise Systems LLC fully supports the principles of the Fair Housing Act and the Equal Opportunity Act. ERA, ERA Real Estate powered, and their respective logos are registered service marks of ERA Franchise Systems LLC. Each office is independently owned and operated.