
2215 122nd Drive Se, Lake Stevens, WA 98258
Local realty services provided by:ERA Skyview Realty
Listed by: amanda leveck, tami tuck
Office: re/max elite
MLS#:2548929
Source:NWMLS
Price summary
- Price:$925,000
- Price per sq. ft.:$274.64
- Monthly HOA dues:$12
About this home
Beautiful traditional home situated on a spacious corner lot of over half an acre! The remodeled kitchen features custom soft-close cabinetry, pull-out drawers, and stunning leathered granite countertops. Refinished oak hardwood floors and freshly cleaned carpets make this home truly move-in ready.The 704 sq. ft. finished basement offers exceptional flexibility, complete with a bedroom, ¾ bath, spacious family room, and private entrance—ideal for guests. An additional 465 sq. ft. of unfinished storage provides ample space and could even serve as the perfect wine cellar. The home also features a whole house fan (6924 CFM).Enjoy outdoor living in the expansive yard featuring an entertainment-sized covered deck, RV parking, storage shed, cherry trees, fire pit, and peek-a-boo mountain views. Conveniently located with easy access to Highway 9 and I-5.
Contact an agent
Home facts
- Year built:2001
- Listing ID #:2548929
- Updated:July 06, 2026 at 10:43 AM
Rooms and interior
- Bedrooms:4
- Total bathrooms:4
- Full bathrooms:2
- Half bathrooms:1
- Flooring:Carpet, Ceramic Tile Floor, Concrete Floor, Hardwood, Vinyl Floor
- Kitchen Description:Dishwasher, Disposal, Microwave, Refrigerator
- Bedroom Description:Lower Level Bedrooms : 1, Upper Level Bedrooms : 3
- Basement:Yes
- Basement Description:Partially Finished
- Living area:3,368 sq. ft.
Heating and cooling
- Heating:Forced Air
Structure and exterior
- Roof:Composition
- Year built:2001
- Building area:3,368 sq. ft.
- Lot area:0.57 Acres
- Lot Features:Corner, Paved
- Architectural Style:Traditional
- Construction Materials:Brick Exterior Finish, Cement Planked
- Exterior Features:Deck, Fenced-Fully, Patio
- Foundation Description:Partially Finished
- Levels:2 Story
Schools
- High school:Buyer To Verify
- Middle school:Buyer To Verify
- Elementary school:Buyer To Verify
Utilities
- Water:Public
- Sewer:Septic Tank
Finances and disclosures
- Price:$925,000
- Price per sq. ft.:$274.64
- Tax amount:$8,605 (2026)
Features and amenities
- Appliances:Dishwasher, Refrigerator
- Amenities:Ceiling Fan(s), Gas Available, High Speed Internet, Skylight(s), Vaulted Ceiling(s), Walk-In Closet(s)
Parking
- Total parking spaces:3
- Parking description:Attached Garage, RV Parking
- Garage:Yes
 Listings courtesy of Northwest MLS as distributed by MLS GRID. Based on information submitted to the MLS GRID as of July 6, 2026. All data is obtained from various sources and may not have been verified by broker or MLS GRID. Supplied Open House Information is subject to change without notice. All information should be independently reviewed and verified for accuracy. Properties may or may not be listed by the office/agent presenting the information. Listing information is provided for consumers' personal, non-commercial use, solely to identify prospective properties for potential purchase; all other use is strictly prohibited and may violate relevant federal and state law. Information deemed reliable but not guaranteed. Copyright © 2026 MLS GRID. All Rights Reserved.
New listings near 2215 122nd Drive Se
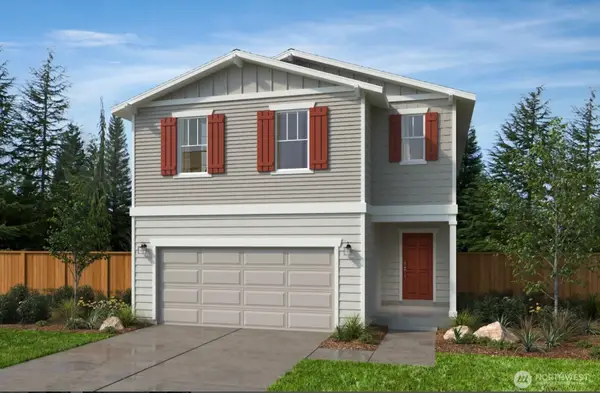 $801,821Pending4 beds 3 baths2,330 sq. ft.
11851 16th Street Se #WMB 07, Lake Stevens, WA 98258
MLS# 2549787Listed by: KB HOME SALES- Open Mon, 1pm to 5am
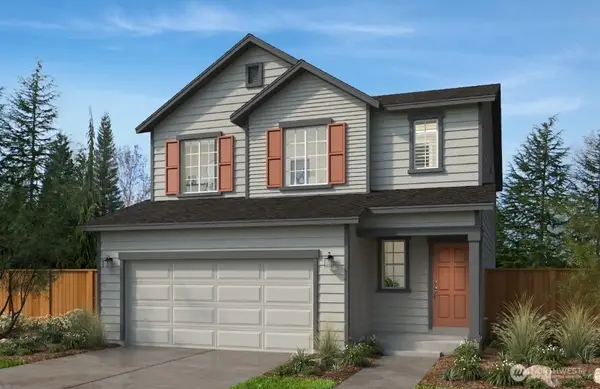 $744,950Active4 beds 3 baths2,605 sq. ft.
12005 19th Street Se #06.2, Lake Stevens, WA 98258
MLS# 2538262Listed by: KB HOME SALES - New
 $645,000Active4 beds 2 baths1,664 sq. ft.
103 91st Avenue Se, Lake Stevens, WA 98258
MLS# 2549433Listed by: KW GREATER SEATTLE  $675,318Pending3 beds 3 baths1,870 sq. ft.
11856 19th Street Se #60.2, Lake Stevens, WA 98258
MLS# 2549554Listed by: KB HOME SALES- Open Sun, 11am to 2pmNew
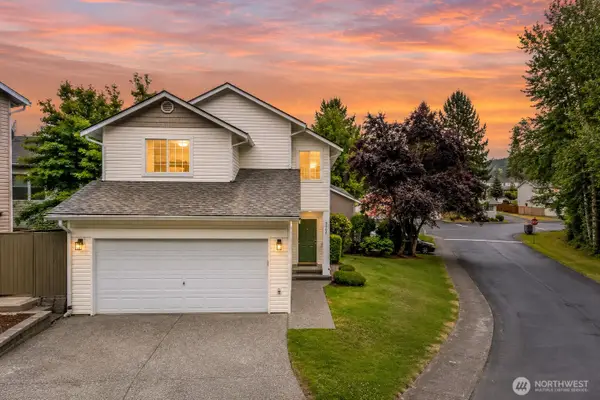 $635,000Active3 beds 3 baths1,673 sq. ft.
9508 17th Place Ne, Lake Stevens, WA 98258
MLS# 2548990Listed by: WINDERMERE REAL ESTATE CO. - New
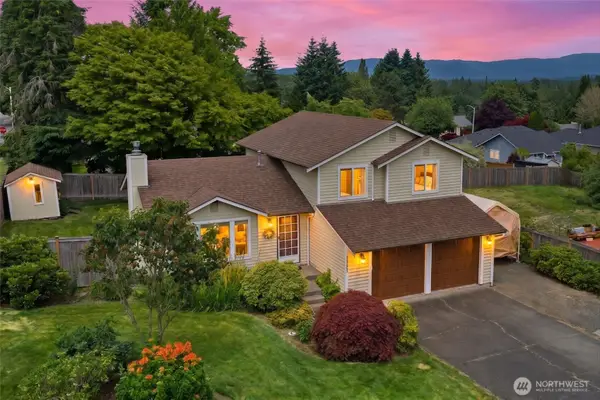 $649,950Active3 beds 3 baths1,600 sq. ft.
12001 28th Place Ne, Lake Stevens, WA 98258
MLS# 2549044Listed by: JOHN L. SCOTT SNOHOMISH - New
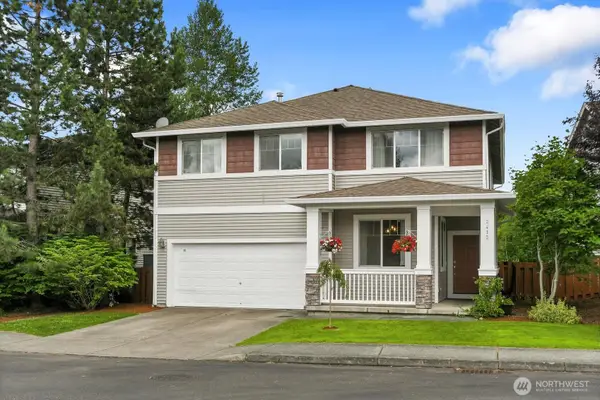 $779,990Active5 beds 3 baths2,709 sq. ft.
2412 84th Avenue Ne, Lake Stevens, WA 98258
MLS# 2549162Listed by: WINDERMERE REAL ESTATE/M2, LLC - New
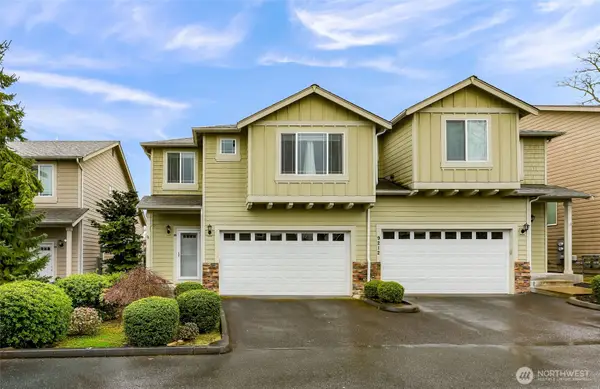 $502,550Active3 beds 3 baths1,656 sq. ft.
9212 11th Place Ne #A, Lake Stevens, WA 98258
MLS# 2548335Listed by: EXP REALTY - New
 $200,000Active2 Acres
731 Sunnyside Boulevard Se, Lake Stevens, WA 98258
MLS# 2532081Listed by: KELLER WILLIAMS EASTSIDE


Protect your home and budget from life's surprises with an Assurant Home Warranty, backed by a partner that supports you through every step of homeownership. Explore Plans.
© 2023 - 2026 ERA Franchise Systems LLC. All rights reserved. ERA Franchise Systems LLC fully supports the principles of the Fair Housing Act and the Equal Opportunity Act. ERA, ERA Real Estate powered, and their respective logos are registered service marks of ERA Franchise Systems LLC. Each office is independently owned and operated.