
431 S Davies Road, Lake Stevens, WA 98258
Local realty services provided by:Knipe Realty ERA Powered
Listed by: kristi jenkins
Office: real broker llc.
MLS#:2591098
Source:NWMLS
431 S Davies Road,Lake Stevens, WA 98258
$2,840,000
- 3 Beds
- 3 Baths
- 3,174 sq. ft.
- Single family
- Active
Upcoming open houses
- Sat, Oct 1012:00 pm - 02:00 pm
Price summary
- Price:$2,840,000
- Price per sq. ft.:$894.77
About this home
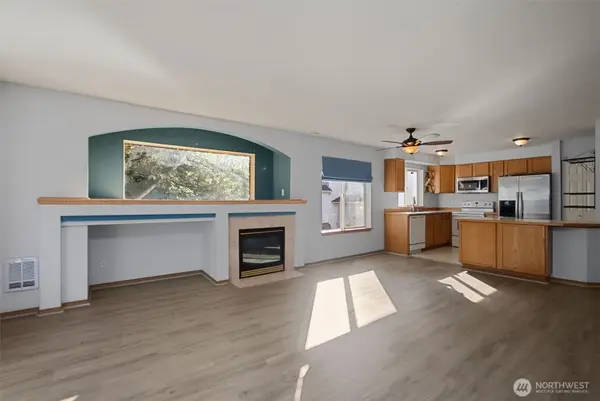
Your private Lake Stevens escape awaits. Set along more than 60 feet of no-bank waterfront on approximately 0.73 acres, this extraordinary property offers the space, privacy, and amenities to fully embrace the Pacific Northwest lifestyle. With a private dock, boat lift, and jet ski lifts, the lake becomes an extension of your backyard—perfect for boating, swimming, entertaining, and unforgettable summer days. The 3,174+ square-foot home is designed to capture the setting, with walls of windows bringing natural light and sweeping lake views into the main living spaces. A dedicated main-floor office provides a quiet workspace, while the expansive bonus/media room offers flexibility for movie nights, game days, guests, or a second gathering space. The outdoor amenities are equally impressive. Multiple entertaining areas invite long afternoons and lakeside dinners, while the attached two-car garage and detached three-car garage with workshop and studio provide exceptional space for vehicles, hobbies, equipment, and storage. Dedicated RV parking adds another layer of convenience for those who embrace adventure beyond the lake. Whether you're seeking a year-round residence or a private waterfront retreat, this property delivers an enviable combination of lake access, abundant space, and resort-style living, all in your own backyard....
Contact an agent
Home facts
- Year built:2003
- Subdivision & Development:Lake Stevens
- Listing ID #:2591098
- Updated:October 07, 2026 at 01:58 AM
Rooms and interior
- Bedrooms:3
- Total bathrooms:3
- Full bathrooms:2
- Flooring:Carpet, Ceramic Tile Floor, Hardwood, Slate Floor
- Kitchen Description:Dishwasher, Disposal, Microwave, Refrigerator, Trash Compactor
- Bedroom Description:Main Level Bedrooms : 1, Upper Level Bedrooms : 2
- Living area:3,174 sq. ft.
Heating and cooling
- Heating:Forced Air
Structure and exterior
- Roof:Composition, Metal
- Year built:2003
- Building area:3,174 sq. ft.
- Lot area:0.73 Acres
- Lot Features:Dead-end Street, Paved
- Architectural Style:Craftsman
- Construction Materials:Stone Exterior Finish, Wood Exterior Finish
- Exterior Features:Cabana/Gazebo, Deck, Dock, Patio, Sprinkler System
- Foundation Description:None
- Levels:2 Story
Schools
- High school:Buyer To Verify
- Middle school:Buyer To Verify
- Elementary school:Buyer To Verify
Utilities
- Water:Public
- Sewer:Sewer Connected
Finances and disclosures
- Price:$2,840,000
- Price per sq. ft.:$894.77
- Tax amount:$19,679 (2025)
Features and amenities
- Appliances:Dishwasher, Refrigerator, Washer
- Laundry features:Dryer, Washer
- Amenities:Built-In Vacuum, Cable TV, Ceiling Fan(s), Dock, French Doors, Gas Available, High Speed Internet, Moorage, Pantry, Security System, Shop, Skylight(s), Vaulted Ceiling(s), Walk-In Closet(s), Water Heater
Parking
- Total parking spaces:23
- Parking description:Attached Garage, Detached Garage, RV Parking
- Garage:Yes
 Listings courtesy of Northwest MLS as distributed by MLS GRID. Based on information submitted to the MLS GRID as of October 7, 2026. All data is obtained from various sources and may not have been verified by broker or MLS GRID. Supplied Open House Information is subject to change without notice. All information should be independently reviewed and verified for accuracy. Properties may or may not be listed by the office/agent presenting the information. Listing information is provided for consumers' personal, non-commercial use, solely to identify prospective properties for potential purchase; all other use is strictly prohibited and may violate relevant federal and state law. Information deemed reliable but not guaranteed. Copyright © 2026 MLS GRID. All Rights Reserved.
New listings near 431 S Davies Road
- Coming Soon
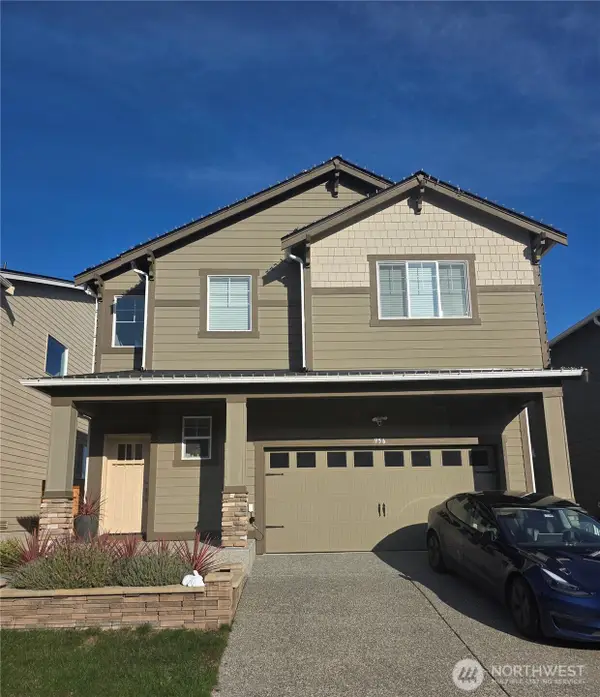 $925,000First Look5 beds 4 baths3,343 sq. ft.
956 120th Avenue Se, Lake Stevens, WA 98258
MLS# 2589473Listed by: KELLER WILLIAMS REALTY BOTHELL - New
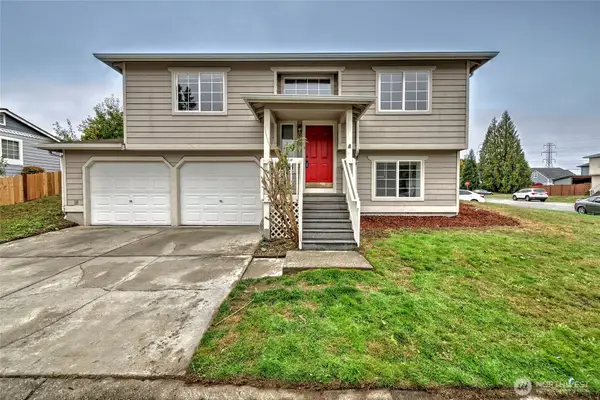 $550,000Active4 beds 2 baths1,378 sq. ft.
721 89th Avenue Se, Lake Stevens, WA 98258
MLS# 2573796Listed by: RE/MAX ELITE - New
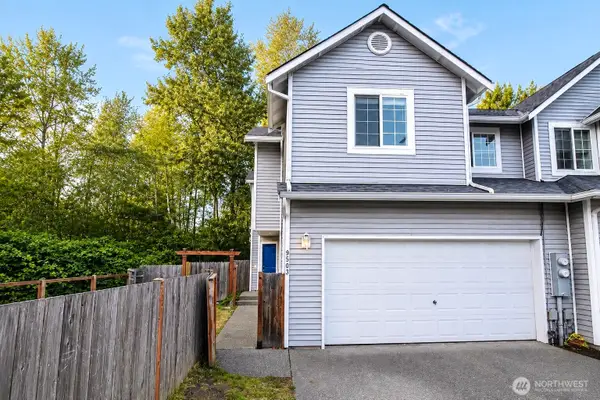 $545,000Active3 beds 3 baths1,340 sq. ft.
9503 Chapel Hill Road, Lake Stevens, WA 98258
MLS# 2591468Listed by: REALTY ONE GROUP ORCA - New
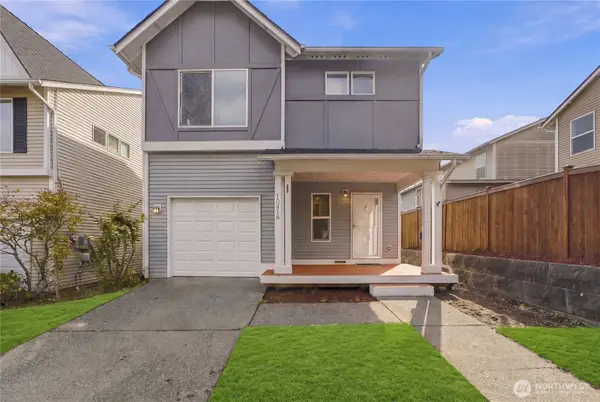 $549,950Active3 beds 3 baths1,818 sq. ft.
10416 24th Street Se, Lake Stevens, WA 98258
MLS# 2590696Listed by: RE/MAX EASTSIDE BROKERS, INC. - Open Fri, 3 to 5pmNew
 $729,000Active5 beds 3 baths2,434 sq. ft.
1128 77th Drive Se, Lake Stevens, WA 98258
MLS# 2588969Listed by: THE PREVIEW GROUP - New
 $574,950Active4 beds 4 baths2,202 sq. ft.
10841 SE 15th Street #20, Lake Stevens, WA 98258
MLS# 2590876Listed by: KB HOME SALES - New
 $735,000Active4 beds 3 baths2,254 sq. ft.
904 122nd Avenue Se, Lake Stevens, WA 98258
MLS# 2590205Listed by: RE/MAX ELITE - Open Sat, 11am to 1pmNew
 $2,750,000Active4 beds 3 baths5,925 sq. ft.
513 E Davies Loop Road, Lake Stevens, WA 98258
MLS# 2590622Listed by: COMPASS - New
 $398,999Active3 beds 2 baths1,228 sq. ft.
8833 1st Street Ne #J204, Lake Stevens, WA 98258
MLS# 2590319Listed by: EVERY DOOR REAL ESTATE


Protect your home and budget from life's surprises with an Assurant Home Warranty, backed by a partner that supports you through every step of homeownership. Explore Plans.
© 2023 - 2026 ERA Franchise Systems LLC. All rights reserved. ERA Franchise Systems LLC fully supports the principles of the Fair Housing Act and the Equal Opportunity Act. ERA, ERA Real Estate powered, and their respective logos are registered service marks of ERA Franchise Systems LLC. Each office is independently owned and operated.