
7010 126th Avenue Ne, Lake Stevens, WA 98258
Local realty services provided by:RSVP Brokers ERA
Listed by: aubie pouncey
Office: kw everett
MLS#:2569761
Source:NWMLS
7010 126th Avenue Ne,Lake Stevens, WA 98258
$1,095,000
- 4 Beds
- 3 Baths
- 3,087 sq. ft.
- Single family
- Pending - Backup offer requested
Price summary
- Price:$1,095,000
- Price per sq. ft.:$354.71
About this home
SPECIAL FINANCING ON THIS HOME: 2% LENDER CREDIT WITH PREFERRED LENDER! Qualified buyers may use the credit toward an interest-rate buydown or allowable closing costs. Subject to buyer qualification, loan program and lender terms. Ask about details and eligibility. Just Listed Lake Stevens! A rare combination of 3,087 sq ft of single-level living, 1.21 flat, usable acres and a 1,320 sq ft garage + drive-through shop in the Lake Stevens School District. Taken to the studs and expanded in 2012, this updated Craftsman offers flexible configurations: [4 Bedrooms ]+ bonus room, 3 Bedrooms + office + bonus room, or 3 bedrooms + flex/craft room + bonus room. Rebuild included roof, siding, windows, kitchen and baths. A vaulted great room with stone-wrapped propane fireplace opens to a chef-inspired kitchen with granite island, 5-burner cooktop, double ovens and walk-in pantry. The primary suite features a spa-caliber bath with walk-in shower and soaking tub. New heat pump installed August 2026 provides efficient heating and whole-home cooling. Two laundry stations and built-in dog wash add function. The 1,320 sq ft garage/shop features front and rear bay doors for pull-through access with boats, trailers and equipment. Outside: patio, greenhouse, raised beds, dog run and park-like lawn framed by evergreens. Hedge-lined drive adds privacy. Private well, storage and room for boats, projects, gardening, dogs and hobbies. Minutes to Hwy 9 and US-2. Welcome home!...
Contact an agent
Home facts
- Year built:1982
- Subdivision & Development:Lake Cassidy
- Listing ID #:2569761
- Updated:October 11, 2026 at 08:44 AM
Rooms and interior
- Bedrooms:4
- Total bathrooms:3
- Full bathrooms:2
- Flooring:Carpet, Ceramic Tile Floor, Hardwood
- Kitchen Description:Dishwasher, Double Oven, Microwave, Refrigerator
- Bedroom Description:Main Level Bedrooms : 4
- Living area:3,087 sq. ft.
Heating and cooling
- Heating:Forced Air, Heat Pump
- Central air:Yes
Structure and exterior
- Roof:Composition
- Year built:1982
- Building area:3,087 sq. ft.
- Lot area:1.21 Acres
- Lot Features:Cul-De-Sac, Dead-end Street
- Construction Materials:Wood Exterior Finish, Wood Products Exterior Finish
- Exterior Features:Dog Run, Fenced-Partially, Patio
- Foundation Description:None
- Levels:1 Story
Schools
- High school:Lake Stevens Snr Hig
- Middle school:Cavelero
- Elementary school:Mt. Pilchuck Elem
Utilities
- Water:Individual Well
- Sewer:Septic Tank
Finances and disclosures
- Price:$1,095,000
- Price per sq. ft.:$354.71
- Tax amount:$8,178 (2025)
Features and amenities
- Appliances:Dishwasher, Refrigerator, Washer
- Laundry features:Dryer, Washer
- Amenities:Ceiling Fan(s), French Doors, Green House, High Speed Internet, Pantry, Propane, Shop, Skylight(s), Vaulted Ceiling(s), Walk-In Closet(s)
Parking
- Total parking spaces:4
- Parking description:Attached Garage, RV Parking
- Garage:Yes
 Listings courtesy of Northwest MLS as distributed by MLS GRID. Based on information submitted to the MLS GRID as of October 11, 2026. All data is obtained from various sources and may not have been verified by broker or MLS GRID. Supplied Open House Information is subject to change without notice. All information should be independently reviewed and verified for accuracy. Properties may or may not be listed by the office/agent presenting the information. Listing information is provided for consumers' personal, non-commercial use, solely to identify prospective properties for potential purchase; all other use is strictly prohibited and may violate relevant federal and state law. Information deemed reliable but not guaranteed. Copyright © 2026 MLS GRID. All Rights Reserved.
New listings near 7010 126th Avenue Ne
- Coming Soon
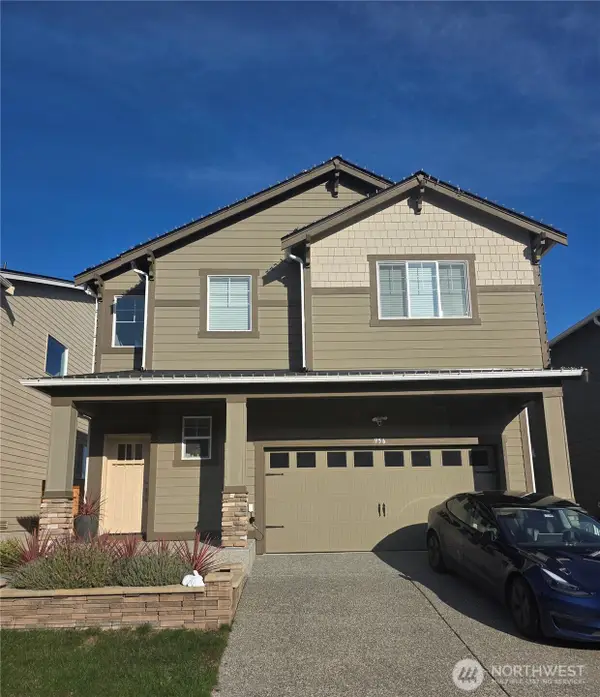 $925,000First Look5 beds 4 baths3,343 sq. ft.
956 120th Avenue Se, Lake Stevens, WA 98258
MLS# 2589473Listed by: KELLER WILLIAMS REALTY BOTHELL - New
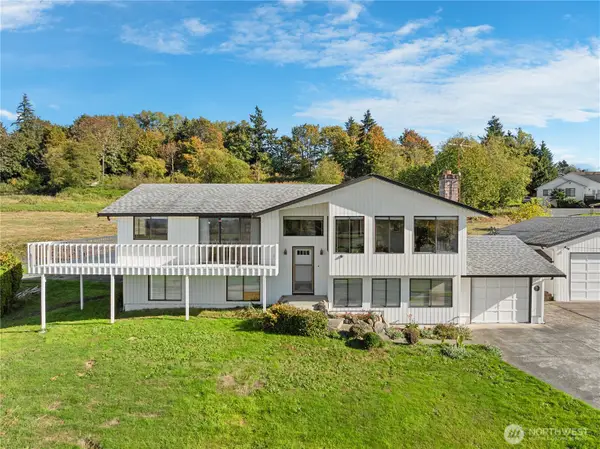 $1,300,000Active6 beds 3 baths2,580 sq. ft.
625 Sunnyside Boulevard, Lake Stevens, WA 98258
MLS# 2592314Listed by: HOMESMART ONE REALTY - Open Sun, 11am to 1pmNew
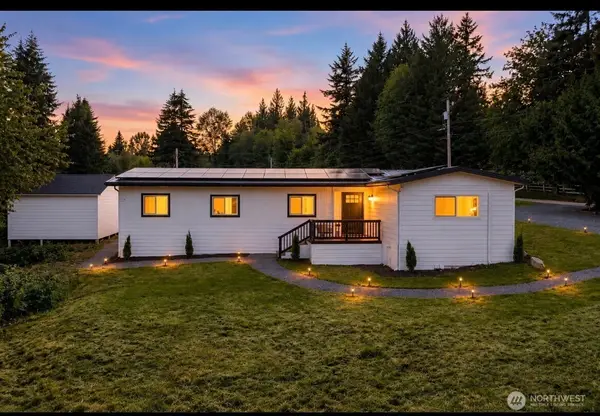 $625,000Active3 beds 2 baths1,569 sq. ft.
3412 147th Avenue Ne, Lake Stevens, WA 98258
MLS# 2592774Listed by: COMPASS - New
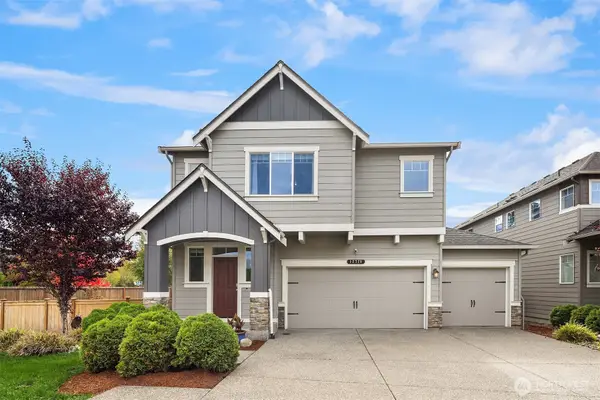 $819,950Active5 beds 3 baths3,008 sq. ft.
12728 36th Place Ne, Lake Stevens, WA 98258
MLS# 2591637Listed by: RE/MAX INTEGRITY - Open Sun, 10:30am to 1pmNew
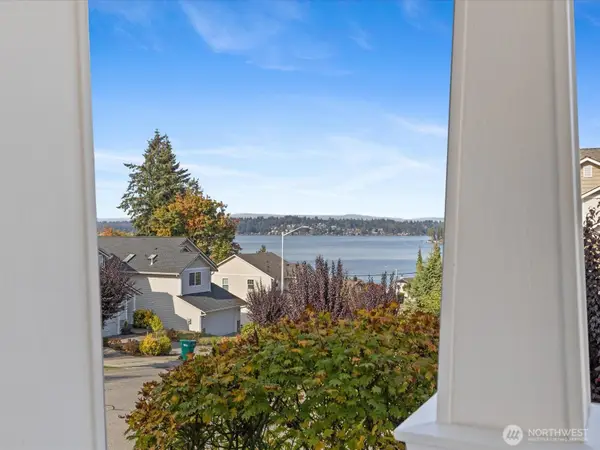 $680,000Active3 beds 3 baths1,830 sq. ft.
11302 13th Street Se, Lake Stevens, WA 98258
MLS# 2592333Listed by: KELLER WILLIAMS REALTY BOTHELL - Open Sun, 10am to 12pmNew
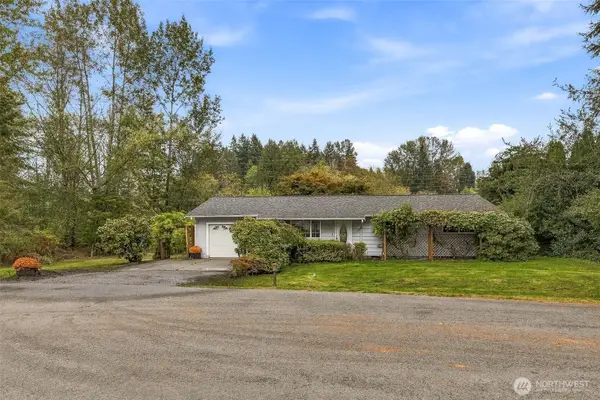 $619,950Active3 beds 1 baths1,392 sq. ft.
3115 85th Drive Se, Lake Stevens, WA 98258
MLS# 2592598Listed by: COMPASS - New
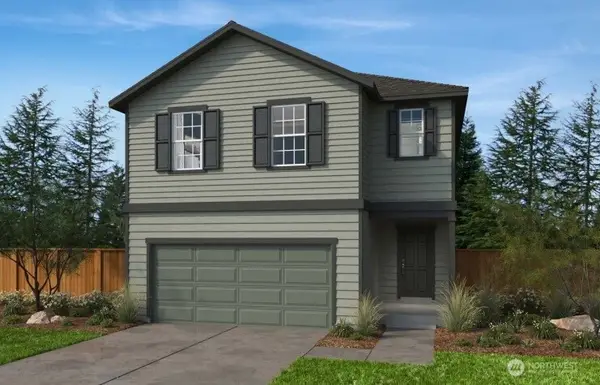 $799,950Active5 beds 4 baths3,155 sq. ft.
1741 119th Avenue Se #3-26, Lake Stevens, WA 98258
MLS# 2592740Listed by: KB HOME SALES - New
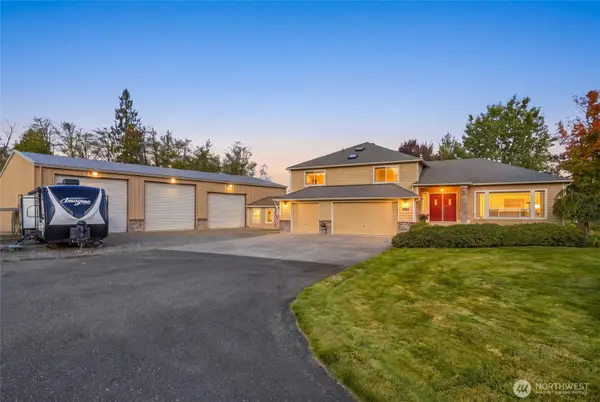 $1,175,000Active4 beds 3 baths3,106 sq. ft.
11731 108th Street Ne, Lake Stevens, WA 98258
MLS# 2591889Listed by: WINDERMERE RE ARLINGTON - New
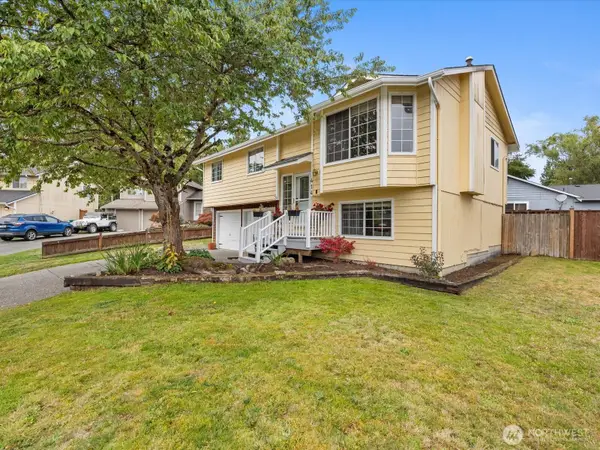 $619,900Active4 beds 3 baths1,570 sq. ft.
414 97th Avenue Se, Lake Stevens, WA 98258
MLS# 2562745Listed by: CAMANO ISLAND REAL ESTATE - New
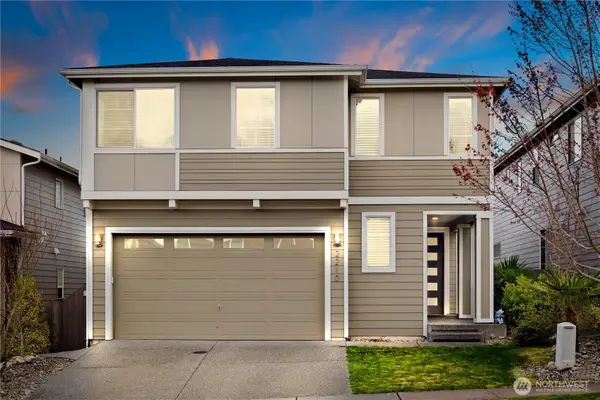 $800,000Active5 beds 3 baths2,852 sq. ft.
2210 115th Drive Se, Lake Stevens, WA 98258
MLS# 2591991Listed by: COLDWELL BANKER BAIN


Protect your home and budget from life's surprises with an Assurant Home Warranty, backed by a partner that supports you through every step of homeownership. Explore Plans.
© 2023 - 2026 ERA Franchise Systems LLC. All rights reserved. ERA Franchise Systems LLC fully supports the principles of the Fair Housing Act and the Equal Opportunity Act. ERA, ERA Real Estate powered, and their respective logos are registered service marks of ERA Franchise Systems LLC. Each office is independently owned and operated.