
9711 Farwest Drive Sw, Lakewood, WA 98498
Local realty services provided by:Knipe Realty ERA Powered
Listed by: jeff pollock, terri han
Office: skyline properties, inc.
MLS#:2572922
Source:NWMLS
9711 Farwest Drive Sw,Lakewood, WA 98498
$475,000
- 3 Beds
- 1 Baths
- 1,786 sq. ft.
- Single family
- Pending
Price summary
- Price:$475,000
- Price per sq. ft.:$265.96
About this home
Beautifully updated, move-in ready 3-bedroom, 1-bath 1,786 sq.ft RAMBLER with 10,771 sq.ft LOT in the sought-after Steilacoom School District! Offered at $475,000, this spacious home combines turnkey modern updates with amazing equity potential. Interior upgrades feature brand new LVP flooring, doors, baseboards, modernized electrical outlets, window blinds, fresh paint, and updated lighting throughout. The kitchen shines with a new range and microwave w/vent, while the full bath boasts a brand new tub. Major capital updates provide complete peace of mind: fully upgraded new septic system (2023), 3-year-old roof, new furnace, and a brand new hot water heater tank. Outside, enjoy a freshly painted exterior, a fully wrapped privacy fence in front and backyard, and new landscaping with a partial sprinkler system. Bonus features include walk-in pantry, skylight offering tons of natural lights, ample extra attic storage and a separate, powered detached shop. Unbeatable location within walking distance to Pierce College and public transit. Solidly built with massive potential to add a 2nd bath! Don't wait!...
Contact an agent
Home facts
- Year built:1965
- Subdivision & Development:Steilacoom
- Listing ID #:2572922
- Updated:October 06, 2026 at 09:24 AM
Rooms and interior
- Bedrooms:3
- Total bathrooms:1
- Full bathrooms:1
- Flooring:Ceramic Tile Floor, Laminate, Vinyl Plank
- Kitchen Description:Dishwasher, Microwave, Refrigerator
- Bedroom Description:Main Level Bedrooms : 3
- Living area:1,786 sq. ft.
Heating and cooling
- Heating:90%+ High Efficiency, Forced Air
Structure and exterior
- Roof:Composition
- Year built:1965
- Building area:1,786 sq. ft.
- Lot area:0.25 Acres
- Lot Features:Paved
- Architectural Style:Contemporary
- Construction Materials:Cement/Concrete Exterior Finish, Wood Exterior Finish, Wood Products Exterior Finish
- Exterior Features:Fenced-Fully, Patio, Sprinkler System
- Foundation Description:None
- Levels:1 Story
Schools
- High school:Buyer To Verify
- Middle school:Buyer To Verify
- Elementary school:Buyer To Verify
Utilities
- Water:Public
- Sewer:Septic Tank
Finances and disclosures
- Price:$475,000
- Price per sq. ft.:$265.96
- Tax amount:$4,646 (2026)
Features and amenities
- Appliances:Dishwasher, Refrigerator, Washer
- Laundry features:Dryer, Washer
- Amenities:Cable TV, High Speed Internet, Shop, Skylight(s), Sprinkler System, Vaulted Ceiling(s), Walk-In Closet(s), Water Heater
Parking
- Total parking spaces:2
- Parking description:Attached Carport
- Carport spaces:2
 Listings courtesy of Northwest MLS as distributed by MLS GRID. Based on information submitted to the MLS GRID as of October 6, 2026. All data is obtained from various sources and may not have been verified by broker or MLS GRID. Supplied Open House Information is subject to change without notice. All information should be independently reviewed and verified for accuracy. Properties may or may not be listed by the office/agent presenting the information. Listing information is provided for consumers' personal, non-commercial use, solely to identify prospective properties for potential purchase; all other use is strictly prohibited and may violate relevant federal and state law. Information deemed reliable but not guaranteed. Copyright © 2026 MLS GRID. All Rights Reserved.
New listings near 9711 Farwest Drive Sw
- Coming Soon
 $485,000First Look3 beds 2 baths1,481 sq. ft.
7322 97th Avenue Sw, Tacoma, WA 98498
MLS# 2588447Listed by: KELLER WILLIAMS REALTY - Coming Soon
 $460,000First Look3 beds 2 baths1,528 sq. ft.
8116 79th Street Sw, Lakewood, WA 98498
MLS# 2587772Listed by: WINDERMERE PROF PARTNERS - Coming Soon
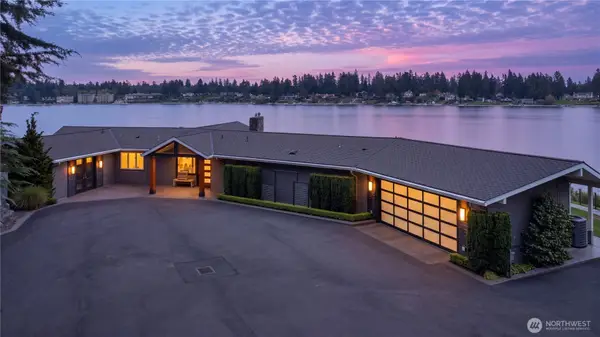 $3,150,000First Look3 beds 4 baths3,892 sq. ft.
13001 Avenue Dubois Sw, Lakewood, WA 98498
MLS# 2583105Listed by: NWC-KV LLC - New
 $569,000Active3 beds 2 baths2,134 sq. ft.
7121 Citrine Lane Sw, Lakewood, WA 98498
MLS# 2591239Listed by: CONGRESS REALTY - New
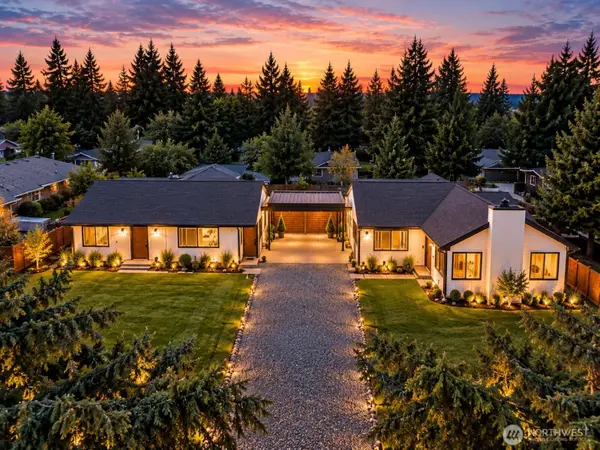 $785,000Active5 beds 3 baths1,765 sq. ft.
6146 88 Street Sw, Lakewood, WA 98499
MLS# 2587956Listed by: COLDWELL BANKER BAIN - New
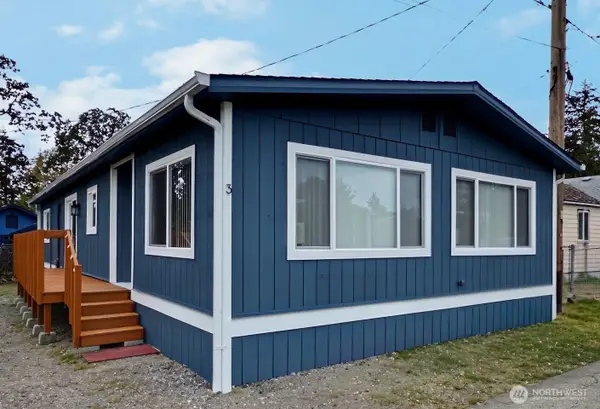 $110,000Active2 beds 2 baths1,344 sq. ft.
15401 Washington Avenue Sw #3, Lakewood, WA 98498
MLS# 2587902Listed by: KELLER WILLIAMS REALTY BOTHELL - New
 $495,000Active3 beds 2 baths1,440 sq. ft.
10415 110th Street Sw, Lakewood, WA 98498
MLS# 2589126Listed by: BRIGHTLINE REALTY - New
 $394,000Active2 beds 1 baths1,176 sq. ft.
10019 Oak Lane Sw, Lakewood, WA 98499
MLS# 2585063Listed by: RE/MAX NORTHWEST - New
 $680,000Active4 beds 3 baths2,440 sq. ft.
5514 116th Street Sw, Lakewood, WA 98499
MLS# 2588732Listed by: REALTY ONE GROUP BOLD  $599,000Active3 beds 2 baths2,086 sq. ft.
10827 Williams Way Sw, Lakewood, WA 98498
MLS# 2586966Listed by: SKYLINE PROPERTIES, INC.


Protect your home and budget from life's surprises with an Assurant Home Warranty, backed by a partner that supports you through every step of homeownership. Explore Plans.
© 2023 - 2026 ERA Franchise Systems LLC. All rights reserved. ERA Franchise Systems LLC fully supports the principles of the Fair Housing Act and the Equal Opportunity Act. ERA, ERA Real Estate powered, and their respective logos are registered service marks of ERA Franchise Systems LLC. Each office is independently owned and operated.