
19725 E Deschutes Ave, Liberty Lake, WA 99016
Local realty services provided by:ERA Shelman Realty
19725 E Deschutes Ave,Liberty Lake, WA 99016
$525,000
- 3 Beds
- 3 Baths
- 1,718 sq. ft.
- Single family
- Active
Listed by: monika klennert
Office: realty one group eclipse
MLS#:26-9939
Source:ID_CDAR
Price summary
- Price:$525,000
- Price per sq. ft.:$305.59
About this home
Welcome to this beautiful Energy Star Certified, GreenStone home. Located in Liberty Lake's 25+ acres River District near Orchard Park, Half Moon Park & miles of Centennial Trail, where modern finishes meet comfortable everyday living. Remodeled in 2022 included new LVP flooring thru-out, new carpet, new interior paint, new concrete countertops in ALL bthrms, new rockwall entry, & 2 new rock fireplaces. Main level offers an open floor plan & 1/2 bath. Kitchen has SS appliances, corian countertops, pendant lighting, pantry, bar seating, separate dining area, & slider to backyard entertaining with gas firepit. Upstairs features primary bdrm w/ elec F/P, spacious walk-in closet & 3/4 bath w/ dble sinks. Two add'l bdrms, full bthrm, a dedicated laundry room, & linen closet complete the upper level, offering both comfort and convenience. The extra-large 2-car garage includes an exterior door for direct access to the landscaped back yard which is fully fenced, SS, Gas firepit & swingset
Contact an agent
Home facts
- Year built:2011
- Subdivision & Development:River Crossing
- Listing ID #:26-9939
- Added:1 day(s) ago
- Updated:October 03, 2026 at 05:53 PM
Rooms and interior
- Bedrooms:3
- Total bathrooms:3
- Full bathrooms:3
- Flooring:Carpet
- Basement:Yes
- Basement Description:Crawl Space
- Living area:1,718 sq. ft.
Heating and cooling
- Cooling:Central Air
- Heating:Forced Air, Furnace
Structure and exterior
- Roof:Composition
- Year built:2011
- Building area:1,718 sq. ft.
- Lot area:0.18 Acres
- Lot Features:Level, Southern Exposure
- Exterior Features:Covered Porch, Fire Pit, Lawn, Rain Gutters
- Foundation Description:Concrete Perimeter
Utilities
- Water:Community System
- Sewer:Public Sewer
Finances and disclosures
- Price:$525,000
- Price per sq. ft.:$305.59
- Tax amount:$5,375 (2025)
Features and amenities
- Laundry features:Electric Dryer, Washer
- Amenities:Fireplace
New listings near 19725 E Deschutes Ave
- New
 $465,000Active4 beds 3 baths2,452 sq. ft.
924 N Homestead Dr, Liberty Lake, WA 99019
MLS# 26-9928Listed by: AVALON 24 REAL ESTATE 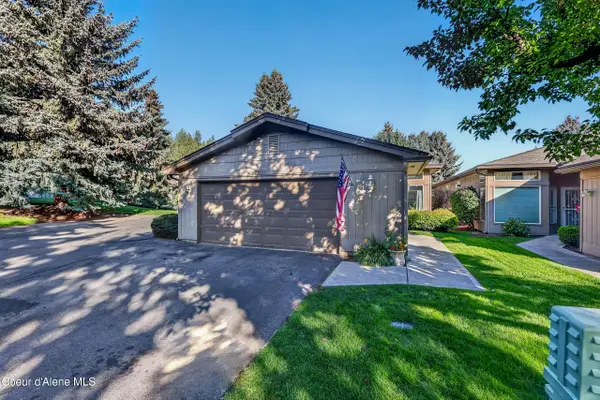 $449,900Active2 beds 3 baths1,616 sq. ft.
23001 E Mocha Ln, Liberty Lake, WA 99019
MLS# 26-9630Listed by: RE/MAX CENTENNIAL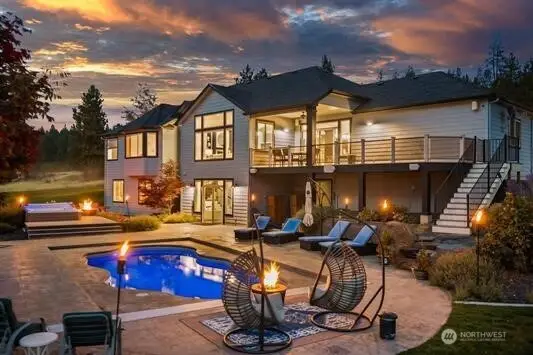 $2,050,000Active5 beds 3 baths3,708 sq. ft.
2505 Rocky Hill Lane, Liberty Lake, WA 99019
MLS# 2584039Listed by: KELLER WILLIAMS REALTY SPOKANE
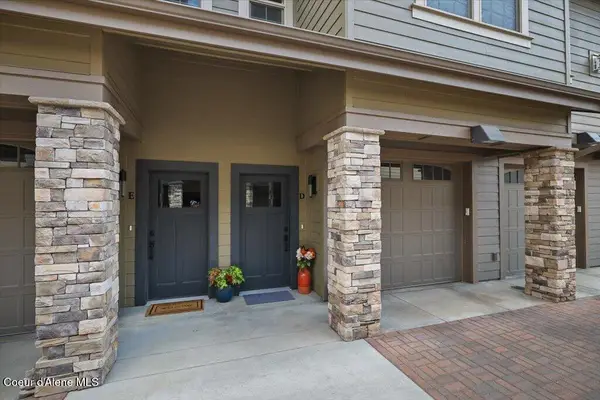 $375,000Active2 beds 2 baths1,307 sq. ft.
24481 E Pinnacle Ct #Unit D, Liberty Lake, WA 99019
MLS# 26-9196Listed by: LIVE REAL ESTATE LLC $995,000Active4 beds 3 baths3,523 sq. ft.
724 N Lancashire Ln, Liberty Lake, WA 99019
MLS# 26-8957Listed by: AVALON 24 REAL ESTATE $515,000Active4 beds 3 baths2,016 sq. ft.
1726 N Caufield Ct, Liberty Lake, WA 99016
MLS# 26-8792Listed by: CENTURY 21 BEUTLER & ASSOCIATES - WA $615,000Active5 beds 4 baths2,755 sq. ft.
23009 E Settler Drive, Liberty Lake, WA 99019
MLS# 2570077Listed by: COLDWELL BANKER TOMLINSON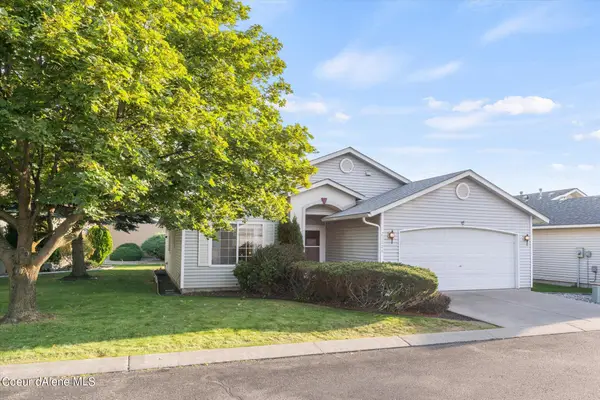 $398,500Active3 beds 2 baths1,278 sq. ft.
23008 E Remington Ln, Liberty Lake, WA 99019
MLS# 26-8495Listed by: AVALON 24 REAL ESTATE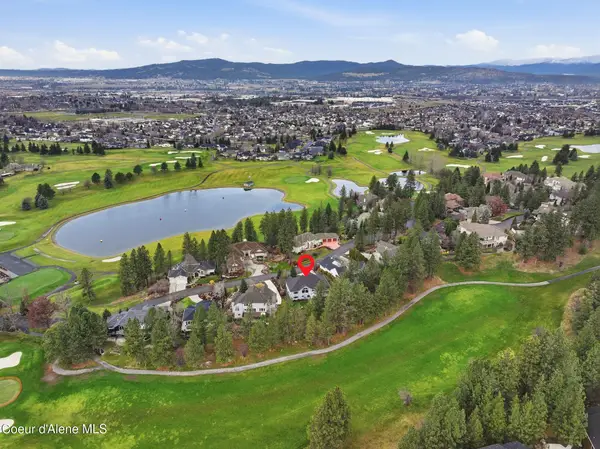 $1,010,000Active3 beds 4 baths3,830 sq. ft.
514 N DUNBARTON OAKS LN, Liberty Lake, WA 99019
MLS# 26-8142Listed by: COLDWELL BANKER SCHNEIDMILLER REALTY


Protect your home and budget from life's surprises with an Assurant Home Warranty, backed by a partner that supports you through every step of homeownership. Explore Plans.
© 2023 - 2026 ERA Franchise Systems LLC. All rights reserved. ERA Franchise Systems LLC fully supports the principles of the Fair Housing Act and the Equal Opportunity Act. ERA, ERA Real Estate powered, and their respective logos are registered service marks of ERA Franchise Systems LLC. Each office is independently owned and operated.