
2695 N RYDAL LN, Liberty Lake, WA 99019
Local realty services provided by:ERA Shelman Realty
2695 N RYDAL LN,Liberty Lake, WA 99019
$750,000
- 4 Beds
- 3 Baths
- 2,428 sq. ft.
- Single family
- Active
Listed by: stacey leech
Office: coldwell banker schneidmiller realty
MLS#:26-10961
Source:ID_CDAR
Price summary
- Price:$750,000
- Price per sq. ft.:$308.9
About this home
Beautifully upgraded home in desirable Trutina, Liberty Lake, featuring a chef's kitchen, vaulted great room, private primary suite, and versatile 4th-bedroom bonus suite with premium finishes throughout and large 3 car garage.
The kitchen boasts a large island, walk-in pantry, quartz countertops, and an induction range. The great room's cathedral ceilings and fireplace open to a covered patio. The primary suite offers a walk-in closet with direct laundry access, tiled shower, and bidet. Upstairs, a private bonus room with en-suite bath serves as a guest retreat or media room.
The full-width covered patio includes automatic privacy screens for year-round use and is pre-wired for a future hot tub. Additional upgrades include a whole-home humidifier, custom lighting with dimmers and motion sensors, new smoke alarms and CO detectors, keyless entry, pullout kitchen shelving, and pre-wiring for generator and solar power. Included with sale: 58" TV with soundbar, washer/dryer, garage freezer conversion unit, and kitchen appliances including refrigerator, dishwasher, and microwave.
A rare blend of luxury, function, and future-ready upgrades....
Contact an agent
Home facts
- Year built:2019
- Subdivision & Development:N/A
- Listing ID #:26-10961
- Added:1 day(s) ago
- Updated:November 15, 2026 at 12:05 AM
Rooms and interior
- Bedrooms:4
- Total bathrooms:3
- Full bathrooms:3
- Flooring:Carpet
- Basement:Yes
- Basement Description:Crawl Space
- Living area:2,428 sq. ft.
Heating and cooling
- Cooling:Central Air
- Heating:Forced Air, Furnace
Structure and exterior
- Roof:Composition
- Year built:2019
- Building area:2,428 sq. ft.
- Lot area:0.17 Acres
- Exterior Features:Covered Patio, Covered Porch, Lawn, Lighting, Rain Gutters
- Foundation Description:Concrete Perimeter
Utilities
- Water:Public
- Sewer:Public Sewer
Finances and disclosures
- Price:$750,000
- Price per sq. ft.:$308.9
- Tax amount:$6,593 (2025)
Features and amenities
- Laundry features:Electric Dryer, Washer
- Amenities:Fireplace
New listings near 2695 N RYDAL LN
- New
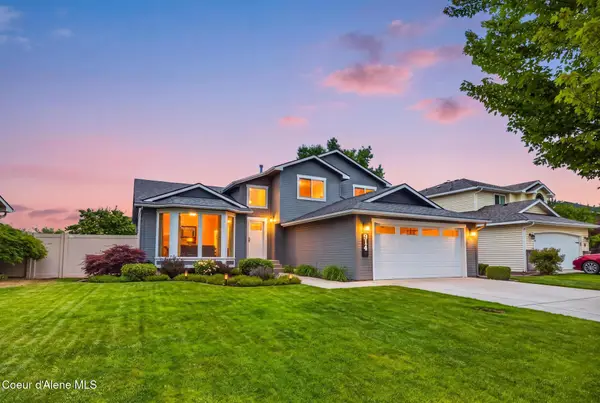 $544,900Active4 beds 3 baths2,444 sq. ft.
914 N HOMESTEAD DR, Liberty Lake, WA 99019
MLS# 26-10937Listed by: COLDWELL BANKER SCHNEIDMILLER REALTY - New
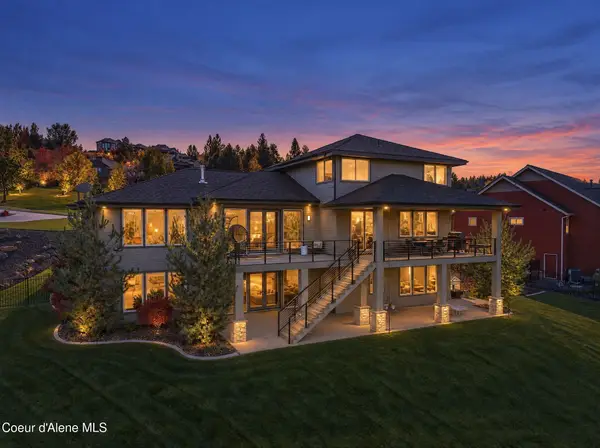 $1,825,000Active6 beds 5 baths5,086 sq. ft.
242 N Legacy Ridge Dr, Liberty Lake, WA 99019
MLS# 26-10908Listed by: PRIME REAL ESTATE GROUP  $489,900Active2 beds 2 baths1,400 sq. ft.
22560 E Wellington Pkwy, Liberty Lake, WA 99019
MLS# 2592167Listed by: JOHN L. SCOTT, INC
 $495,000Active3 beds 3 baths1,718 sq. ft.
19725 E Deschutes Ave, Liberty Lake, WA 99016
MLS# 26-9939Listed by: REALTY ONE GROUP ECLIPSE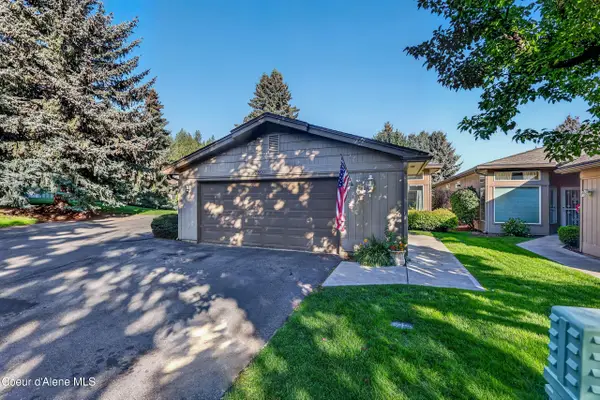 $449,900Active2 beds 3 baths1,616 sq. ft.
23001 E Mocha Ln, Liberty Lake, WA 99019
MLS# 26-9630Listed by: RE/MAX CENTENNIAL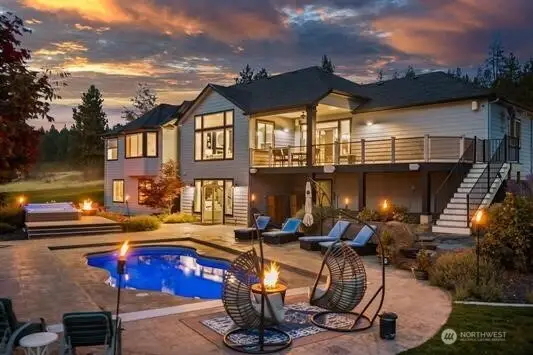 $1,825,000Active5 beds 3 baths3,708 sq. ft.
2505 Rocky Hill Lane, Liberty Lake, WA 99019
MLS# 2584039Listed by: KELLER WILLIAMS REALTY SPOKANE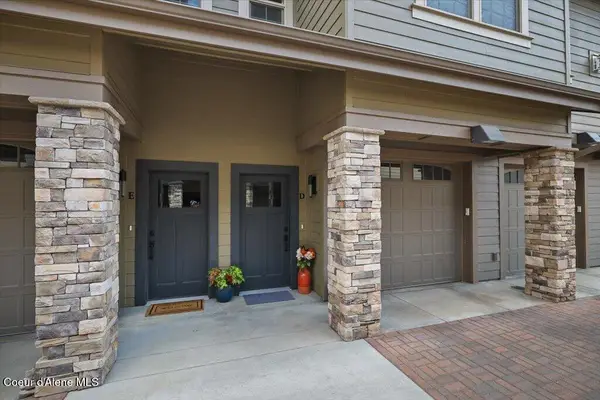 $369,999Active2 beds 2 baths1,307 sq. ft.
24481 E Pinnacle Ct #Unit D, Liberty Lake, WA 99019
MLS# 26-9196Listed by: LIVE REAL ESTATE LLC $995,000Active4 beds 3 baths3,523 sq. ft.
724 N Lancashire Ln, Liberty Lake, WA 99019
MLS# 26-8957Listed by: AVALON 24 REAL ESTATE $515,000Pending4 beds 3 baths2,016 sq. ft.
1726 N Caufield Ct, Liberty Lake, WA 99016
MLS# 26-8792Listed by: CENTURY 21 BEUTLER & ASSOCIATES - WA


Protect your home and budget from life's surprises with an Assurant Home Warranty, backed by a partner that supports you through every step of homeownership. Explore Plans.
© 2023 - 2026 ERA Franchise Systems LLC. All rights reserved. ERA Franchise Systems LLC fully supports the principles of the Fair Housing Act and the Equal Opportunity Act. ERA, ERA Real Estate powered, and their respective logos are registered service marks of ERA Franchise Systems LLC. Each office is independently owned and operated.