
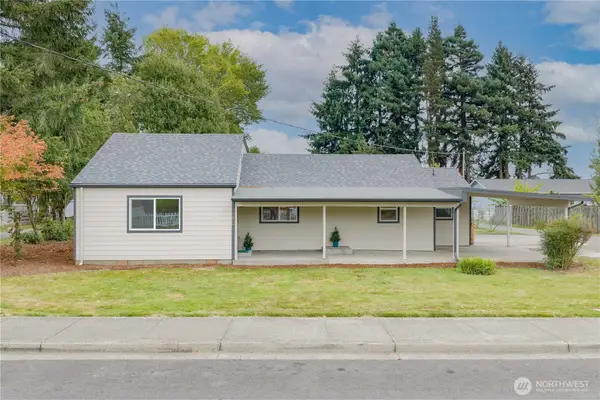
1207 Spruce St, Longview, WA 98632
Local realty services provided by:Knipe Realty ERA Powered
1207 Spruce St,Longview, WA 98632
$409,000
- 5 Beds
- 3 Baths
- 2,500 sq. ft.
- Single family
- Active
Listed by: jerry stinger
Office: re/max premier group360-636-7378
MLS#:129538380
Source:PORTLAND
Price summary
- Price:$409,000
- Price per sq. ft.:$163.6
About this home
Nestled on a peaceful cul-de-sac just minutes from shopping, dining, and schools, this spacious three-level home offers room to grow and the flexibility to make it your own. The main level features a generous living/family room anchored by an oversized fireplace, flowing into the formal dining room and a well-appointed kitchen with a cozy breakfast nook. A dedicated utility room adds everyday convenience. Upstairs, you’ll find four bedrooms, including a primary suite with a private 3/4 bath. One secondary bedroom features a sliding glass door leading directly to the back deck and yard, while two additional bedrooms share a second 3/4 bath. The lower level provides exceptional versatility with a spacious rec room/den and its own 3/4 bath, making it ideal as a second primary suite, private guest quarters, home office, or potential ADU. Convenient garage access is also located on this level. With generous living spaces, a seamless indoor-outdoor connection, and a flexible floor plan that adapts to your lifestyle, this home offers endless possibilities in a desirable location. See it. Love it. Buy it!...
Contact an agent
Home facts
- Year built:1963
- Listing ID #:129538380
- Added:57 day(s) ago
- Updated:October 01, 2026 at 12:04 PM
Rooms and interior
- Bedrooms:5
- Total bathrooms:3
- Half bathrooms:3
- Living area:2,500 sq. ft.
Heating and cooling
- Heating:Forced Air
Structure and exterior
- Roof:Composition
- Year built:1963
- Building area:2,500 sq. ft.
- Lot Features:Terraced
- Architectural Style:Tri Level
- Levels:2 Stories
Schools
- High school:Mark Morris
- Middle school:Cascade
- Elementary school:Columbia Hts
Utilities
- Water:Public Water
- Sewer:Public Sewer
Finances and disclosures
- Price:$409,000
- Price per sq. ft.:$163.6
- Tax amount:$2,821 (2026)
Parking
- Total parking spaces:1
- Parking description:Off Street
- Garage spaces:1
 All information provided is deemed reliable but is not guaranteed and should be independently verified. The content relating to real estate for sale on this web site comes in part from the IDX program of the RMLS of Portland Oregon. Real estate listings held by brokerage firms other than Knipe Realty ERA Powered are marked with the RMLS logo and detailed information about these properties includes the names of the listing brokers. Copyright 2026 RMLS, Portland, Oregon. Last updated: October 1, 2026
New listings near 1207 Spruce St
- New
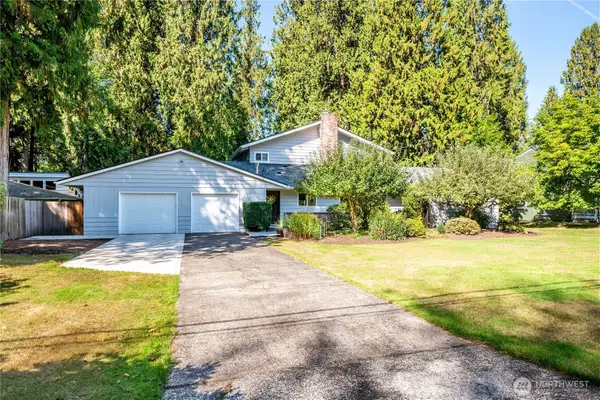 $640,000Active3 beds 3 baths2,682 sq. ft.
2949 Laurel Road, Longview, WA 98632
MLS# 2588031Listed by: COLDWELL BANKER BAIN - New
 $424,900Active4 beds 2 baths1,762 sq. ft.
2125 48th Ave, Longview, WA 98632
MLS# 610566554Listed by: BERKSHIRE HATHAWAY HOMESERVICES NW REAL ESTATE - New
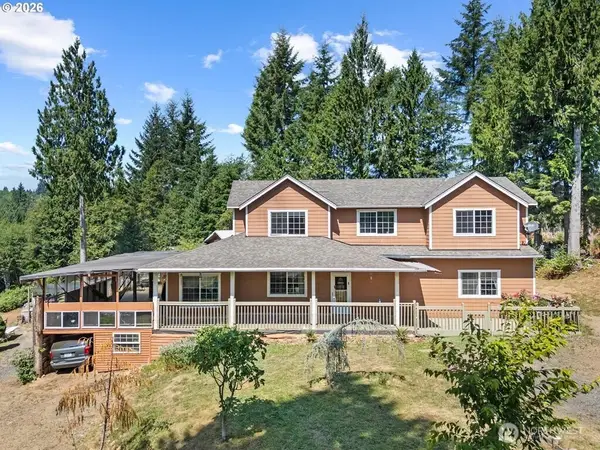 $649,000Active4 beds 2 baths2,405 sq. ft.
1407 Slide Creek Road, Longview, WA 98632
MLS# 2587933Listed by: KELLER WILLIAMS-PREMIER PRTNRS - New
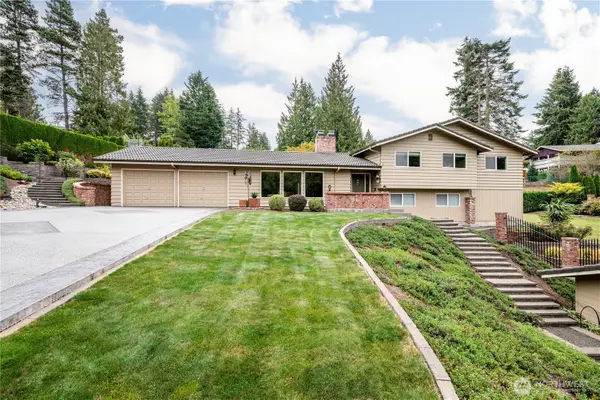 $759,000Active4 beds 3 baths3,686 sq. ft.
2454 Archwood Drive, Longview, WA 98632
MLS# 2586014Listed by: COLDWELL BANKER BAIN - New
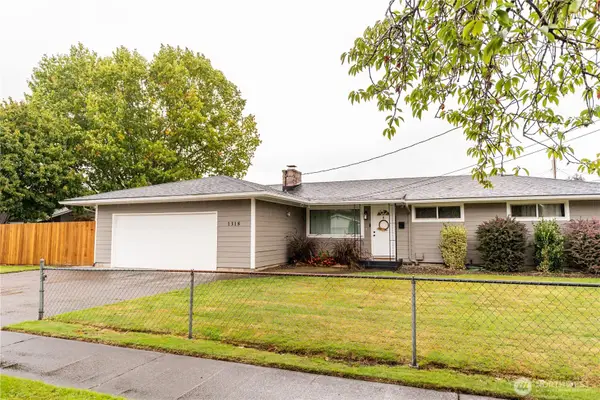 $389,000Active3 beds 2 baths1,272 sq. ft.
1318 Midland Avenue, Longview, WA 98632
MLS# 2583015Listed by: COLDWELL BANKER BAIN - New
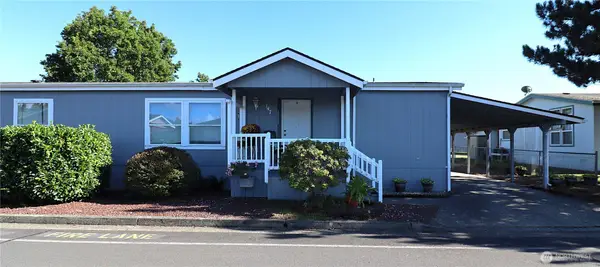 $154,900Active3 beds 2 baths1,620 sq. ft.
147 Blue Heron Drive, Longview, WA 98632
MLS# 2585834Listed by: COMMONWEALTH REAL ESTATE SERV. - New
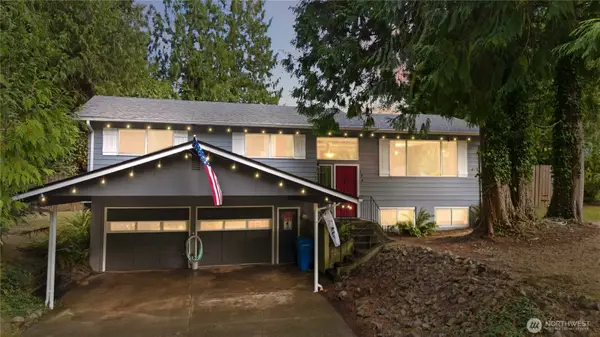 $460,000Active3 beds 3 baths2,464 sq. ft.
134 E Canyon View Drive, Longview, WA 98632
MLS# 2587210Listed by: REALTY ONE GROUP PACIFICA 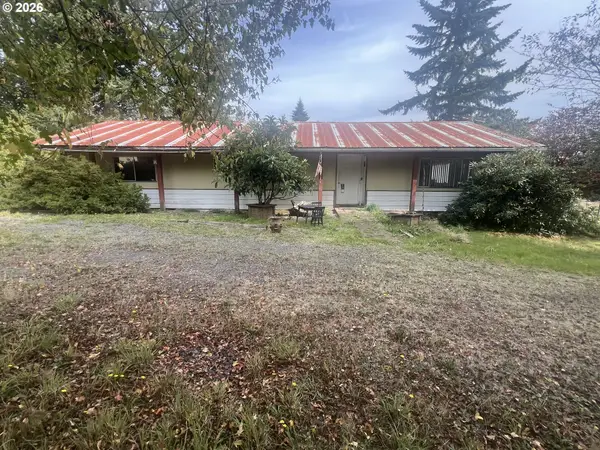 $175,000Pending3 beds 2 baths1,536 sq. ft.
198 Wohl Rd, Longview, WA 98632
MLS# 292147376Listed by: KELLER WILLIAMS REALTY- New
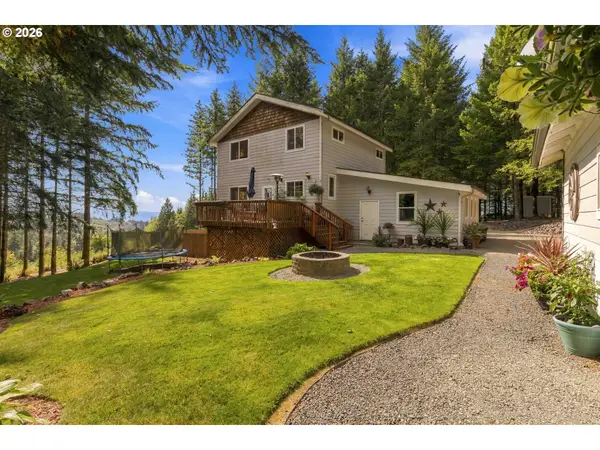 $590,000Active3 beds 4 baths2,760 sq. ft.
125 Whippoorwill Ln, Longview, WA 98632
MLS# 190367698Listed by: REALTY ONE GROUP PACIFICA - New
 $390,000Active4 beds 2 baths1,552 sq. ft.
2624 48th Avenue, Longview, WA 98632
MLS# 2585533Listed by: JOHN L. SCOTT, INC. VANCOUVER


Protect your home and budget from life's surprises with an Assurant Home Warranty, backed by a partner that supports you through every step of homeownership. Explore Plans.
© 2023 - 2026 ERA Franchise Systems LLC. All rights reserved. ERA Franchise Systems LLC fully supports the principles of the Fair Housing Act and the Equal Opportunity Act. ERA, ERA Real Estate powered, and their respective logos are registered service marks of ERA Franchise Systems LLC. Each office is independently owned and operated.