
3546 Ocean Beach Hwy, Longview, WA 98632
Local realty services provided by:Tucker Realty ERA Powered
Listed by: matthew "taeo" smith
Office: north pacific properties206-781-0186
MLS#:2605587
Source:NWMLS
3546 Ocean Beach Hwy,Longview, WA 98632
$399,500
- 3 Beds
- 2 Baths
- 1,307 sq. ft.
- Single family
- Active
Price summary
- Price:$399,500
- Price per sq. ft.:$305.66
About this home
Country charm meets city convenience! Set on nearly half an acre, this inviting Northwest classic offers 3 bedrooms, 2 bathrooms, and room to spread out. An open layout features a roomy kitchen with dining area and an oversized mudroom. Enjoy a generous main-level primary suite, plus a third bedroom and flexible den/bonus space upstairs. Outside, an oversized 2-bay garage, RV parking and workshop offer room for projects, with plenty of parking for vehicles and toys. Explore the possibilities for investment, hobbies, a home-based business, or future DADU/development potential—buyer to verify permitted uses and feasibility.
Contact an agent
Home facts
- Year built:1937
- Subdivision & Development:Northlake/Terry Taylor
- Listing ID #:2605587
- Updated:November 21, 2026 at 01:59 PM
Rooms and interior
- Bedrooms:3
- Total bathrooms:2
- Flooring:Laminate, Vinyl Floor
- Kitchen Description:Dishwasher, Disposal, Refrigerator
- Bedroom Description:Main Level Bedrooms : 2, Upper Level Bedrooms : 1
- Living area:1,307 sq. ft.
Structure and exterior
- Roof:Composition
- Year built:1937
- Building area:1,307 sq. ft.
- Lot area:0.41 Acres
- Lot Features:Paved, Sidewalk
- Architectural Style:Traditional
- Construction Materials:Cement Planked
- Exterior Features:Deck, Fenced-Fully
- Foundation Description:None
- Levels:2 Story
Schools
- High school:R A Long High
- Middle school:Monticello Mid
- Elementary school:Columbia Vly Garden
Utilities
- Water:Public
- Sewer:Sewer Connected
Finances and disclosures
- Price:$399,500
- Price per sq. ft.:$305.66
- Tax amount:$2,767 (2025)
Features and amenities
- Appliances:Dishwasher, Refrigerator, Washer
- Laundry features:Dryer, Washer
- Amenities:Cable TV, Ceiling Fan(s), Shop, Water Heater
Parking
- Total parking spaces:8
- Parking description:Detached Garage, Driveway, Off Street Parking, RV Parking
- Garage:Yes
 Listings courtesy of Northwest MLS as distributed by MLS GRID. Based on information submitted to the MLS GRID as of November 21, 2026. All data is obtained from various sources and may not have been verified by broker or MLS GRID. Supplied Open House Information is subject to change without notice. All information should be independently reviewed and verified for accuracy. Properties may or may not be listed by the office/agent presenting the information. Listing information is provided for consumers' personal, non-commercial use, solely to identify prospective properties for potential purchase; all other use is strictly prohibited and may violate relevant federal and state law. Information deemed reliable but not guaranteed. Copyright © 2026 MLS GRID. All Rights Reserved.
New listings near 3546 Ocean Beach Hwy
- New
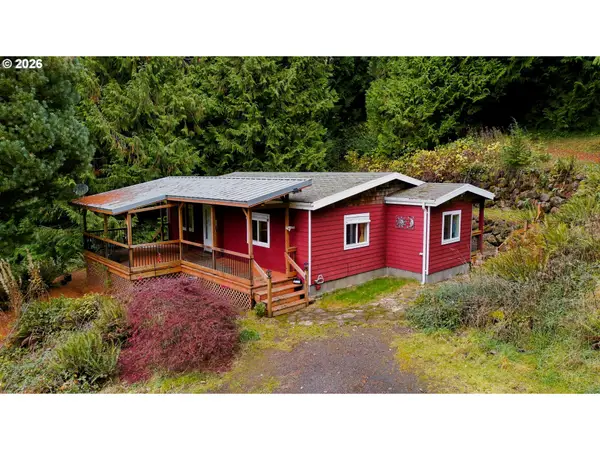 $449,000Active3 beds 1 baths1,152 sq. ft.
147 Campbell Rd, Longview, WA 98632
MLS# 174586479Listed by: KELLER WILLIAMS REALTY PORTLAND CENTRAL - Open Sat, 1 to 3pmNew
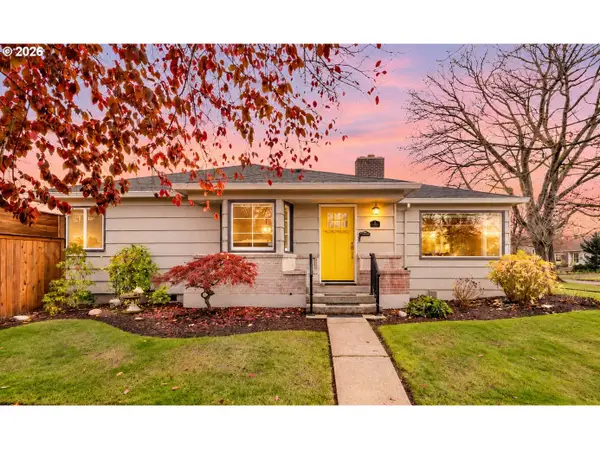 $449,900Active3 beds 2 baths2,489 sq. ft.
2231 Larch St, Longview, WA 98632
MLS# 424600380Listed by: REAL BROKER LLC - New
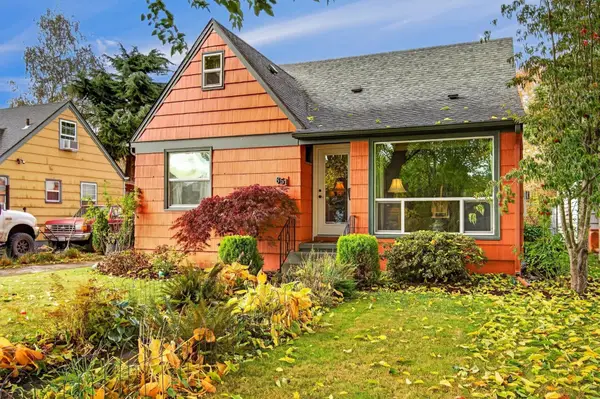 $399,900Active4 beds 1 baths2,059 sq. ft.
651 25th Avenue, Longview, WA 98632
MLS# 2599910Listed by: RE/MAX PREMIER GROUP - New
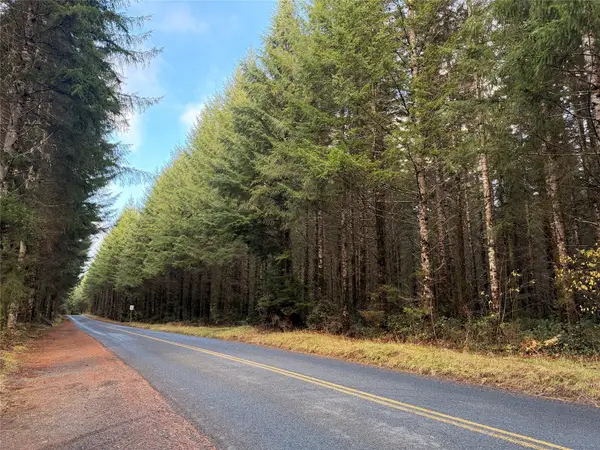 $399,900Active19.9 Acres
0 Slide Creek Road, Longview, WA 98632
MLS# 2604491Listed by: WOODFORD COMMERCIAL RE - New
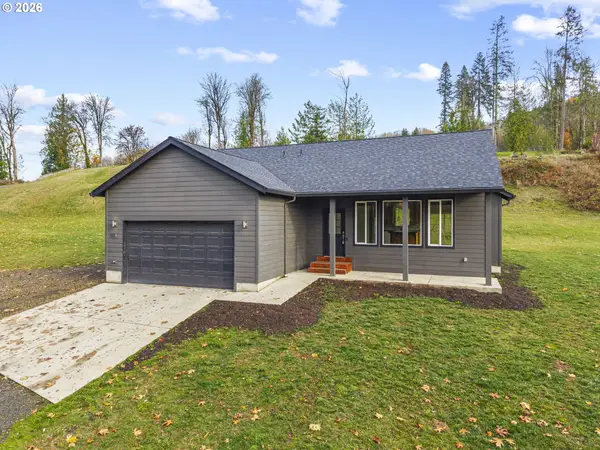 $444,900Active3 beds 2 baths1,340 sq. ft.
518 Clark Creek Rd, Longview, WA 98632
MLS# 701037056Listed by: RE/MAX PREMIER GROUP - New
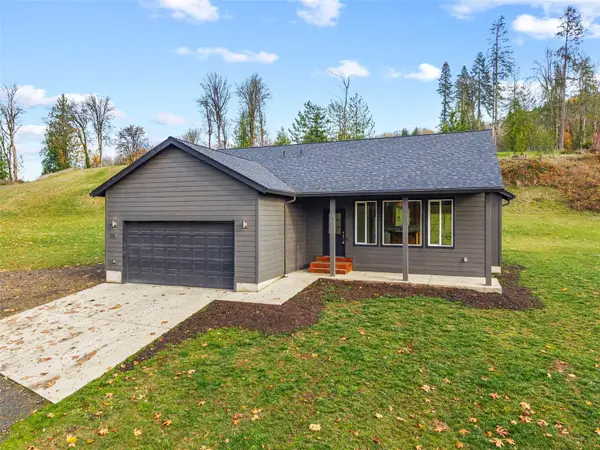 $444,900Active3 beds 2 baths1,340 sq. ft.
518 Clark Creek Road #A, Longview, WA 98632
MLS# 2603626Listed by: RE/MAX PREMIER GROUP - New
 $370,000Active3 beds 2 baths1,144 sq. ft.
3434 Memorial Park Dr, Longview, WA 98632
MLS# 707102654Listed by: REAL BROKER LLC - New
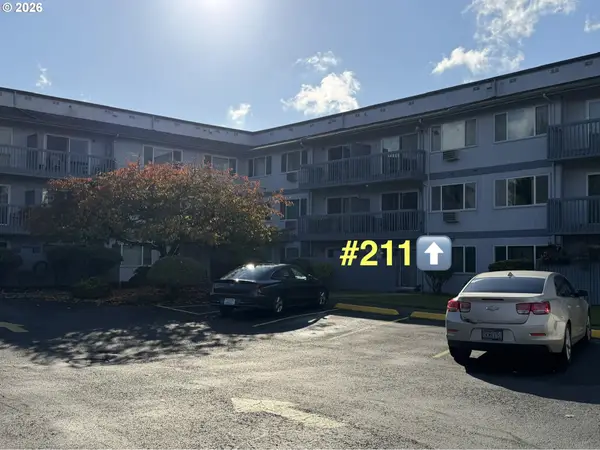 $169,900Active2 beds 1 baths858 sq. ft.
2005 Tibbetts Dr #211, Longview, WA 98632
MLS# 479898501Listed by: PREMIERE PROPERTY GROUP, LLC - New
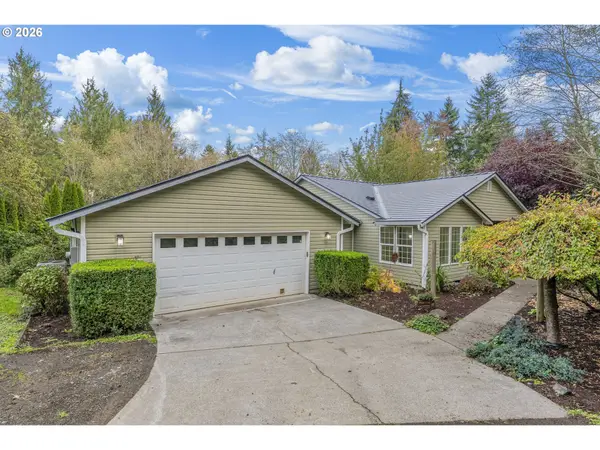 $699,000Active4 beds 3 baths2,448 sq. ft.
150 Mcadams Rd, Longview, WA 98632
MLS# 322116014Listed by: WORKS REAL ESTATE


Protect your home and budget from life's surprises with an Assurant Home Warranty, backed by a partner that supports you through every step of homeownership. Explore Plans.
© 2023 - 2026 ERA Franchise Systems LLC. All rights reserved. ERA Franchise Systems LLC fully supports the principles of the Fair Housing Act and the Equal Opportunity Act. ERA, ERA Real Estate powered, and their respective logos are registered service marks of ERA Franchise Systems LLC. Each office is independently owned and operated.