
527 26th Ave, Longview, WA 98632
Local realty services provided by:Knipe Realty ERA Powered
527 26th Ave,Longview, WA 98632
$469,000
- 3 Beds
- 2 Baths
- 1,777 sq. ft.
- Single family
- Active
Listed by: wendie altfilish
Office: exp realty llc.888-317-5197
MLS#:761291579
Source:PORTLAND
Price summary
- Price:$469,000
- Price per sq. ft.:$263.93
About this home
Beautifully maintained and Move-In Ready! No HOA or CC&Rs! Step inside to a bright and inviting living room featuring skylights, a vaulted ceiling, cozy gas fireplace, and custom cabinetry that adds storage and style. The open kitchen offers a gas stove, stainless-steel appliances and large island, creating a functional space that flows into the main living areas and is perfect for everyday living and entertaining. The home features three spacious bedrooms, including a generous primary suite with a large walk-in closet and ensuite bath with double sinks and quartz countertops. The main bathroom has also been updated with quartz countertops, while new luxury vinyl plank flooring adds style and durability throughout. A versatile bonus room with its own exterior entrance, water, and power is currently being used as a hair salon, but the possibilities are endless. Use it as a home-based business, private office, hobby room, studio, or additional flex space. Enjoy the large, covered deck overlooking the fenced yard and new patio, perfect for relaxing or entertaining. The meticulously landscaped front yard provides excellent curb appeal, complemented by the freshly painted exterior for a crisp, updated look. A heat pump provides year-round comfort and efficiency. Conveniently located just minutes from Lake Sacajawea, parks, shopping, and restaurants, this thoughtfully updated home combines modern amenities, flexible living spaces, and a location you'll love!...
Contact an agent
Home facts
- Year built:2010
- Subdivision & Development:ST HELENS
- Listing ID #:761291579
- Added:46 day(s) ago
- Updated:September 27, 2026 at 11:37 AM
Rooms and interior
- Bedrooms:3
- Total bathrooms:2
- Full bathrooms:2
- Basement Description:Crawl Space
- Living area:1,777 sq. ft.
Heating and cooling
- Cooling:Heat Pump
- Heating:Forced Air, Heat Pump
Structure and exterior
- Roof:Composition
- Year built:2010
- Building area:1,777 sq. ft.
- Lot Features:Level, Public Road
- Architectural Style:1 Story
- Foundation Description:Concrete Perimeter
- Levels:1 Story
Schools
- High school:RA Long
- Middle school:Monticello
- Elementary school:St Helens
Utilities
- Water:Public Water
- Sewer:Public Sewer
Finances and disclosures
- Price:$469,000
- Price per sq. ft.:$263.93
- Tax amount:$3,485 (2025)
Parking
- Total parking spaces:1
- Parking description:Driveway
- Garage spaces:1
 All information provided is deemed reliable but is not guaranteed and should be independently verified. The content relating to real estate for sale on this web site comes in part from the IDX program of the RMLS of Portland Oregon. Real estate listings held by brokerage firms other than Knipe Realty ERA Powered are marked with the RMLS logo and detailed information about these properties includes the names of the listing brokers. Copyright 2026 RMLS, Portland, Oregon. Last updated: September 27, 2026
New listings near 527 26th Ave
- New
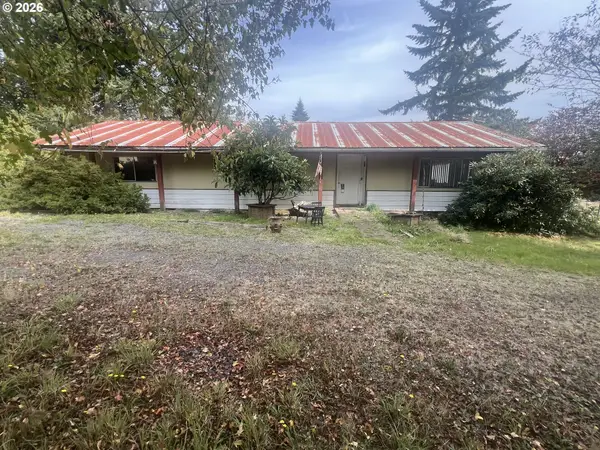 $175,000Active3 beds 2 baths1,536 sq. ft.
198 Wohl Rd, Longview, WA 98632
MLS# 292147376Listed by: KELLER WILLIAMS REALTY - Open Sun, 1 to 4pmNew
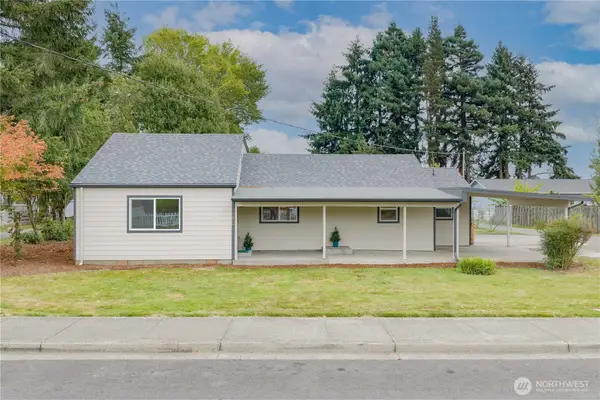 $390,000Active4 beds 2 baths1,552 sq. ft.
2624 48th Avenue, Longview, WA 98632
MLS# 2585533Listed by: JOHN L. SCOTT, INC. VANCOUVER - New
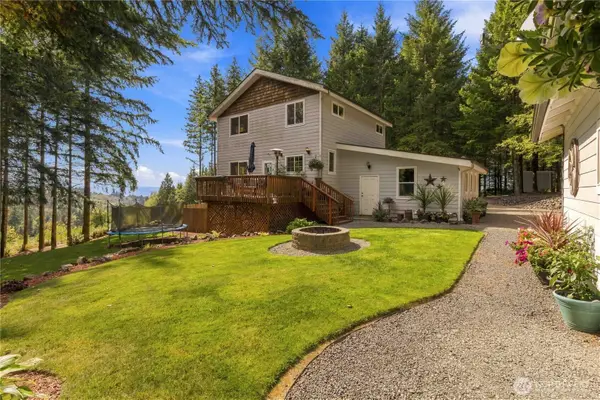 $590,000Active3 beds 4 baths2,760 sq. ft.
125 Whippoorwill Lane, Longview, WA 98632
MLS# 2585706Listed by: REALTY ONE GROUP PACIFICA - New
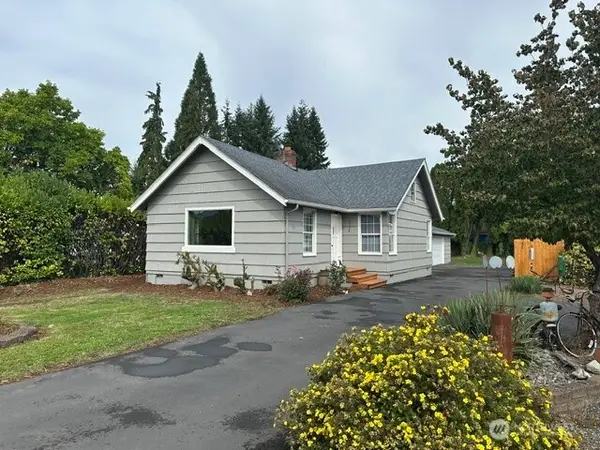 $399,900Active3 beds 2 baths1,448 sq. ft.
3324 Ocean Beach Highway, Longview, WA 98632
MLS# 2587010Listed by: BERKSHIRE HATHAWAY HS NW - New
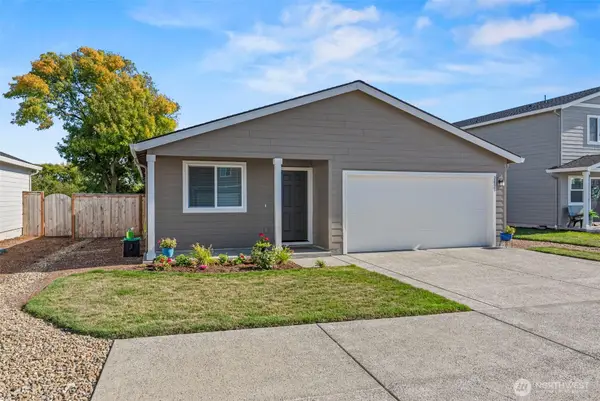 $389,000Active3 beds 2 baths1,009 sq. ft.
2051 Kayla Court, Longview, WA 98632
MLS# 2584954Listed by: REALTY ONE GROUP NORTHSTARS - New
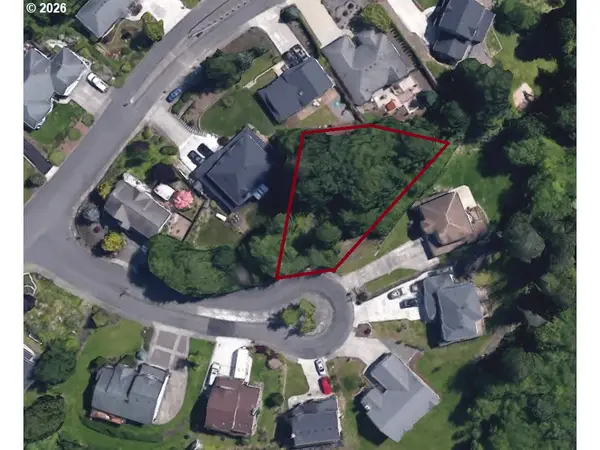 $75,000Active0.22 Acres
225 St James Ct, Longview, WA 98632
MLS# 371190862Listed by: WORTH CLARK REALTY 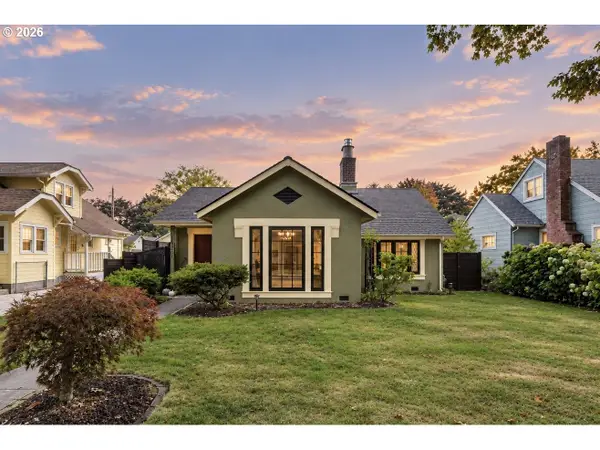 $599,900Pending3 beds 3 baths1,800 sq. ft.
1628 22nd Ave, Longview, WA 98632
MLS# 668667926Listed by: REAL BROKER LLC- Open Sun, 1 to 3pmNew
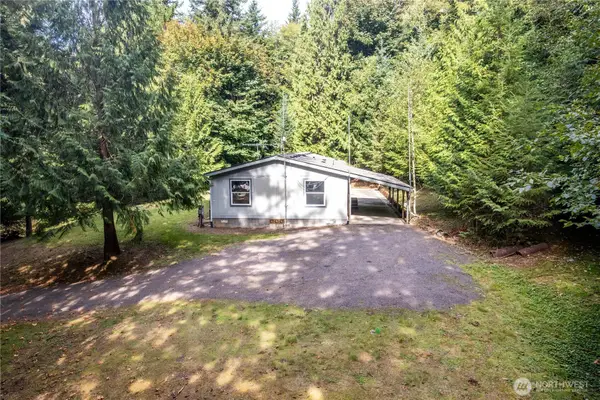 $390,000Active3 beds 2 baths1,782 sq. ft.
125 Eufaula Heights Road, Longview, WA 98632
MLS# 2572769Listed by: WINDERMERE NORTHWEST LIVING - New
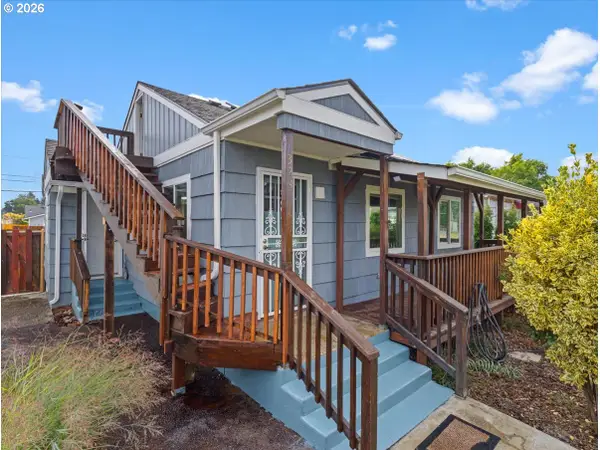 $324,999Active2 beds 1 baths768 sq. ft.
324 28th Ave, Longview, WA 98632
MLS# 775763302Listed by: EXP REALTY LLC - New
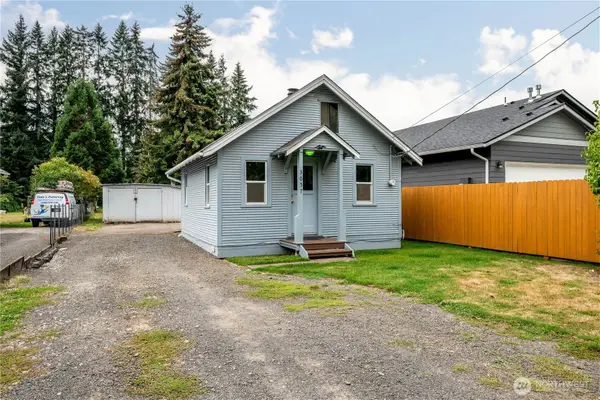 $220,000Active1 beds 1 baths468 sq. ft.
3057 Pennsylvania Street, Longview, WA 98632
MLS# 2586353Listed by: RE/MAX PREMIER GROUP


Protect your home and budget from life's surprises with an Assurant Home Warranty, backed by a partner that supports you through every step of homeownership. Explore Plans.
© 2023 - 2026 ERA Franchise Systems LLC. All rights reserved. ERA Franchise Systems LLC fully supports the principles of the Fair Housing Act and the Equal Opportunity Act. ERA, ERA Real Estate powered, and their respective logos are registered service marks of ERA Franchise Systems LLC. Each office is independently owned and operated.