
1223 Spruce Circle #B, Lynden, WA 98264
Local realty services provided by:RSVP Brokers ERA
Listed by: luis herrera
Office: re/max whatcom county, inc.
MLS#:2589238
Source:NWMLS
1223 Spruce Circle #B,Lynden, WA 98264
$439,000
- 3 Beds
- 3 Baths
- 1,630 sq. ft.
- Condominium
- Active
Price summary
- Price:$439,000
- Price per sq. ft.:$269.33
- Monthly HOA dues:$120
About this home
Affordable townhome in Vinup Village. This is a well maintained 3 bedroom, 2 and 1/2 baths with 1600+Sq.Ft. unit. Home is equipped with central A/C and natural gas heating. Primary suites on the main level with full bath and walk-in closet. This home features an open living/dining area plus a spacious upstairs entertainment room. Upstairs 2 large bedrooms with spacious closets. Garage for 2 cars with electric garage door opener. Easy access from main living room to the private backyard, ready for relax or gathering. All in the desirable Vossbeck School District. Close to amenities, shopping center, schools, sport fields, playground and the Canadian border. HOA is only $120.00 per month. Outside of the flood zone. This won't last!
Contact an agent
Home facts
- Year built:2007
- Subdivision & Development:Lynden
- Listing ID #:2589238
- Updated:October 05, 2026 at 11:29 AM
Rooms and interior
- Bedrooms:3
- Total bathrooms:3
- Full bathrooms:2
- Half bathrooms:1
- Flooring:Carpet, Hardwood, Laminate
- Kitchen Description:Dishwasher, Microwave, Refrigerator
- Bedroom Description:Main Level Bedrooms : 1, Upper Level Bedrooms : 2
- Living area:1,630 sq. ft.
Heating and cooling
- Cooling:90%+ High Efficiency
- Heating:90%+ High Efficiency, Forced Air
- Central air:Yes
Structure and exterior
- Roof:Composition
- Year built:2007
- Building area:1,630 sq. ft.
- Lot area:0.1 Acres
- Lot Features:Cul-De-Sac, Paved, Sidewalk
- Construction Materials:Cement Planked, Wood Exterior Finish, Wood Products Exterior Finish
- Levels:2 Story
Finances and disclosures
- Price:$439,000
- Price per sq. ft.:$269.33
- Tax amount:$1,559 (2026)
Features and amenities
- Appliances:Dishwasher, Refrigerator
- Laundry features:Electric Dryer Hookup, Washer Hookup
- Amenities:Walk-In Closet(s)
Parking
- Total parking spaces:2
- Parking description:Individual Garage
- Garage:Yes
 Listings courtesy of Northwest MLS as distributed by MLS GRID. Based on information submitted to the MLS GRID as of October 5, 2026. All data is obtained from various sources and may not have been verified by broker or MLS GRID. Supplied Open House Information is subject to change without notice. All information should be independently reviewed and verified for accuracy. Properties may or may not be listed by the office/agent presenting the information. Listing information is provided for consumers' personal, non-commercial use, solely to identify prospective properties for potential purchase; all other use is strictly prohibited and may violate relevant federal and state law. Information deemed reliable but not guaranteed. Copyright © 2026 MLS GRID. All Rights Reserved.
New listings near 1223 Spruce Circle #B
- Coming Soon
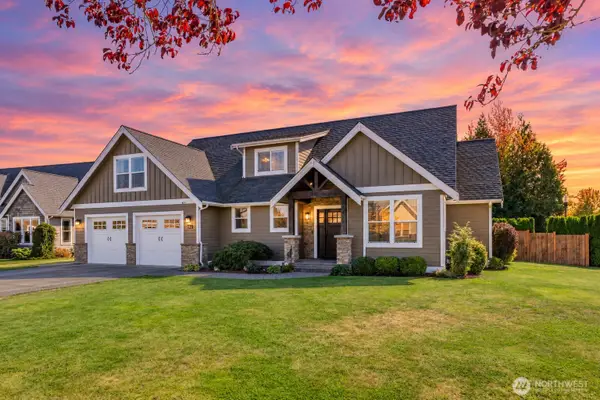 $810,000First Look4 beds 3 baths2,402 sq. ft.
733 W Park Drive, Lynden, WA 98264
MLS# 2585478Listed by: RE/MAX WHATCOM COUNTY, INC. - New
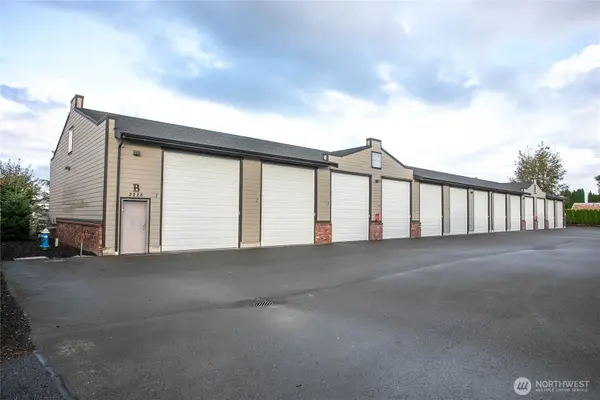 $165,000Active-- beds -- baths738 sq. ft.
2225 Mercedes Drive #B3, Lynden, WA 98264
MLS# 2588557Listed by: JOHN L. SCOTT BELLINGHAM - New
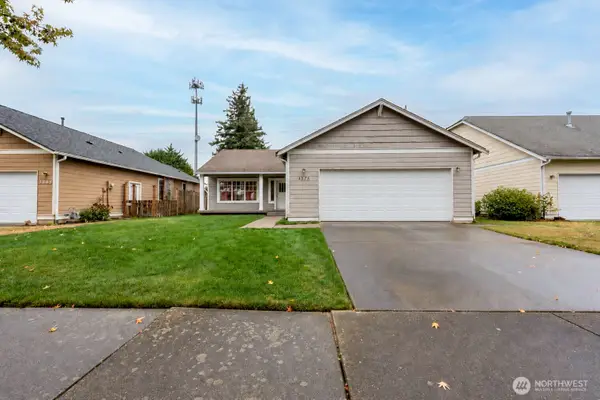 $460,000Active3 beds 2 baths1,320 sq. ft.
1375 Spruce Street, Lynden, WA 98264
MLS# 2586202Listed by: HOME HAVEN REAL ESTATE LLC - New
 $729,900Active4 beds 3 baths2,754 sq. ft.
1949 E Emerald Way, Lynden, WA 98264
MLS# 2588504Listed by: KELLER WILLIAMS WESTERN REALTY - New
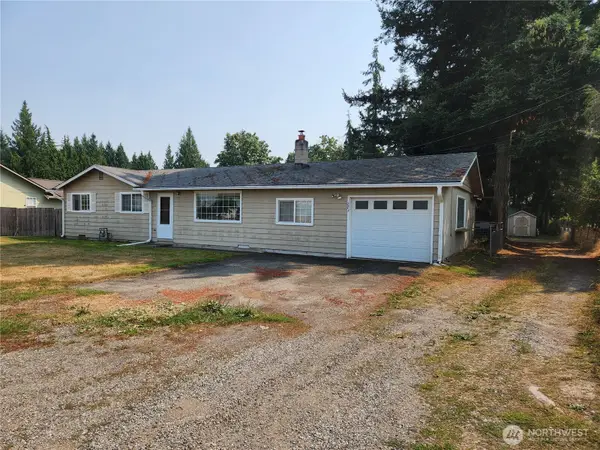 $599,000Active3 beds 1 baths1,296 sq. ft.
273 W Bartlett, Lynden, WA 98264
MLS# 2588363Listed by: JOHN L. SCOTT BELLINGHAM - New
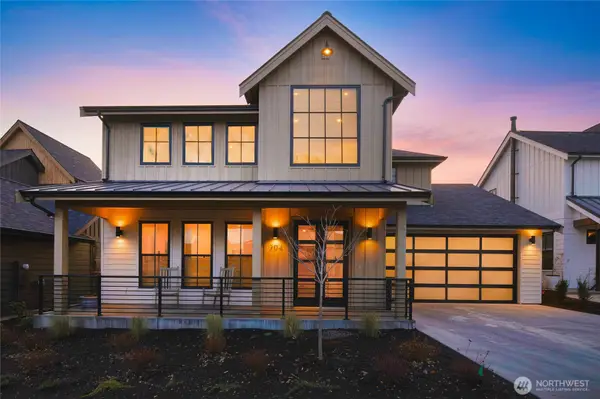 $925,000Active3 beds 3 baths1,969 sq. ft.
204 Pebblebrook Drive, Lynden, WA 98264
MLS# 2586630Listed by: KELLER WILLIAMS WESTERN REALTY 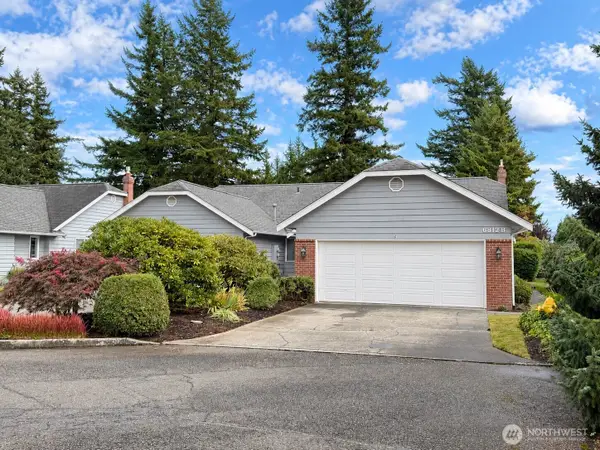 $506,000Pending Inspection2 beds 2 baths1,358 sq. ft.
6812 Golf View Drive #B, Lynden, WA 98264
MLS# 2587702Listed by: EXP REALTY- New
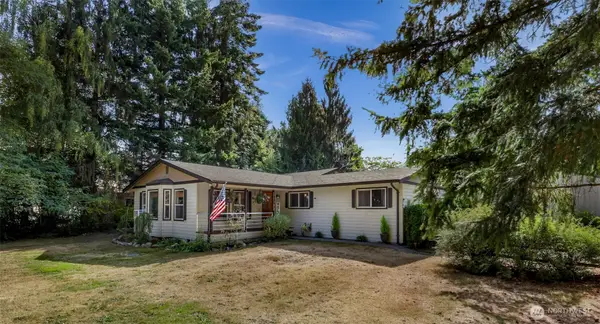 $775,000Active3 beds 2 baths2,370 sq. ft.
6086 Dragonfly Lane, Lynden, WA 98264
MLS# 2582706Listed by: KELLER WILLIAMS WESTERN REALTY - New
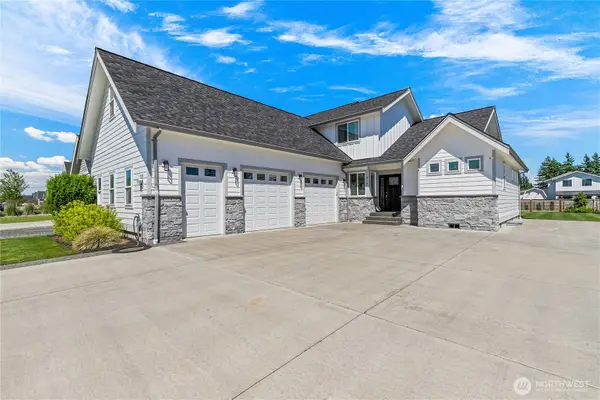 $799,000Active3 beds 3 baths2,523 sq. ft.
814 Rye Ct., Lynden, WA 98264
MLS# 2585791Listed by: WINDERMERE RE WHATCOM, INC.


Protect your home and budget from life's surprises with an Assurant Home Warranty, backed by a partner that supports you through every step of homeownership. Explore Plans.
© 2023 - 2026 ERA Franchise Systems LLC. All rights reserved. ERA Franchise Systems LLC fully supports the principles of the Fair Housing Act and the Equal Opportunity Act. ERA, ERA Real Estate powered, and their respective logos are registered service marks of ERA Franchise Systems LLC. Each office is independently owned and operated.