
733 W Park Drive, Lynden, WA 98264
Local realty services provided by:Tucker Realty ERA Powered
Listed by: michael shkurat
Office: re/max whatcom county, inc.
MLS#:2585478
Source:NWMLS
733 W Park Drive,Lynden, WA 98264
$810,000
- 4 Beds
- 3 Baths
- 2,402 sq. ft.
- Single family
- First Look
Price summary
- Price:$810,000
- Price per sq. ft.:$337.22
About this home
Timeless Craftsman quality in a highly desirable West Side Lynden neighborhood, featuring a beautifully maintained home with a well-designed floor plan. The main level welcomes you with engineered hardwoods and an impressive vaulted great room centered around a floor-to-ceiling stone fireplace with exposed beams. The open kitchen offers granite countertops, abundant cabinetry, stainless appliances, a large island with seating, and walk-in pantry, flowing easily into the light-filled dining area surrounded by windows, and on to the covered backyard patio. Large primary bedroom on the main level features a warm natural-toned accent wall, walk-in closet, and 5-piece ensuite bathroom w/ a large tiled shower, while a versatile office/guest bedroom and well-equipped laundry room add everyday function. Upstairs, two additional bedrooms and a full bath provide plenty of space, as well as a huge bonus/rec/bedroom with a charming vaulted ceiling. Central air heat-pump and A/C, large 2-car garage w/ shop space, central vac, attic storage, & tile work throughout. Outside, enjoy a massive concrete covered patio with exposed beams, wood soffits, expansive entertaining space, landscaped and fully fenced backyard with privacy, garden shed, and room to gather or unwind. Set on just over a ¼ acre in a cul-de-sac, large front yard, & no HOA. Located near walking trails, schools & shopping, this westside home offers the space, privacy, and location you’ve been looking for!...
Contact an agent
Home facts
- Year built:2013
- Subdivision & Development:Lynden
- Listing ID #:2585478
- Updated:October 05, 2026 at 11:29 AM
Rooms and interior
- Bedrooms:4
- Total bathrooms:3
- Full bathrooms:2
- Half bathrooms:1
- Flooring:Carpet, Ceramic Tile Floor, Engineered Hardwood
- Kitchen Description:Dishwasher, Disposal, Microwave, Refrigerator
- Bedroom Description:Main Level Bedrooms : 2, Upper Level Bedrooms : 2
- Living area:2,402 sq. ft.
Heating and cooling
- Cooling:90%+ High Efficiency
- Heating:90%+ High Efficiency, Forced Air, Heat Pump
- Central air:Yes
Structure and exterior
- Roof:Composition
- Year built:2013
- Building area:2,402 sq. ft.
- Lot area:0.26 Acres
- Lot Features:Corner, Cul-De-Sac, Curbed Lot, Dead-end Street, Paved, Secluded, Sidewalk
- Architectural Style:Craftsman
- Construction Materials:Cement Planked, Stone Exterior Finish, Wood Products Exterior Finish
- Exterior Features:Deck, Fenced-Fully, Patio, Sprinkler System
- Foundation Description:None
Schools
- High school:Lynden High
- Middle school:Lynden Mid
- Elementary school:Isom Elementary
Utilities
- Water:Public
- Sewer:Sewer Connected
Finances and disclosures
- Price:$810,000
- Price per sq. ft.:$337.22
- Tax amount:$5,593 (2026)
Features and amenities
- Appliances:Dishwasher, Refrigerator, Washer
- Laundry features:Dryer, Washer
- Amenities:Built-In Vacuum, Ceiling Fan(s), Gas Available, Pantry, Vaulted Ceiling(s), Walk-In Closet(s), Water Heater
Parking
- Total parking spaces:2
- Parking description:Attached Garage, Driveway, Off Street Parking
- Garage:Yes
 Listings courtesy of Northwest MLS as distributed by MLS GRID. Based on information submitted to the MLS GRID as of October 5, 2026. All data is obtained from various sources and may not have been verified by broker or MLS GRID. Supplied Open House Information is subject to change without notice. All information should be independently reviewed and verified for accuracy. Properties may or may not be listed by the office/agent presenting the information. Listing information is provided for consumers' personal, non-commercial use, solely to identify prospective properties for potential purchase; all other use is strictly prohibited and may violate relevant federal and state law. Information deemed reliable but not guaranteed. Copyright © 2026 MLS GRID. All Rights Reserved.
New listings near 733 W Park Drive
- New
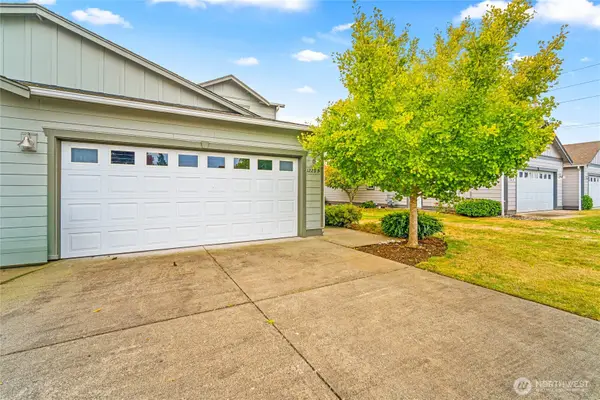 $439,000Active3 beds 3 baths1,630 sq. ft.
1223 Spruce Circle #B, Lynden, WA 98264
MLS# 2589238Listed by: RE/MAX WHATCOM COUNTY, INC. - New
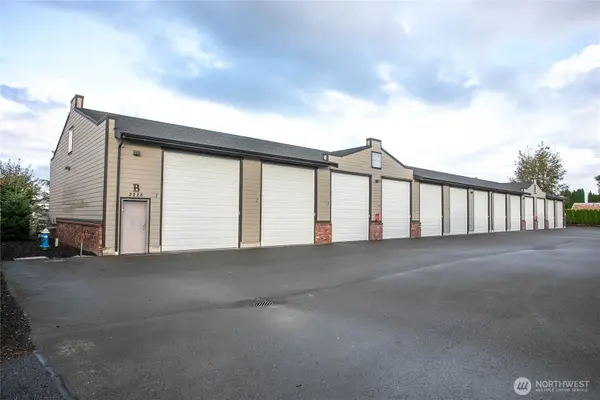 $165,000Active-- beds -- baths738 sq. ft.
2225 Mercedes Drive #B3, Lynden, WA 98264
MLS# 2588557Listed by: JOHN L. SCOTT BELLINGHAM - New
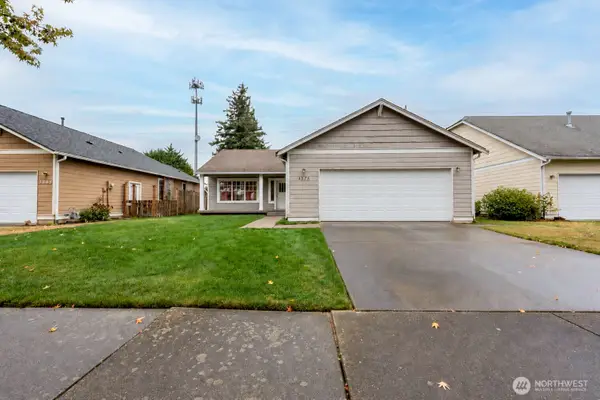 $460,000Active3 beds 2 baths1,320 sq. ft.
1375 Spruce Street, Lynden, WA 98264
MLS# 2586202Listed by: HOME HAVEN REAL ESTATE LLC - New
 $729,900Active4 beds 3 baths2,754 sq. ft.
1949 E Emerald Way, Lynden, WA 98264
MLS# 2588504Listed by: KELLER WILLIAMS WESTERN REALTY - New
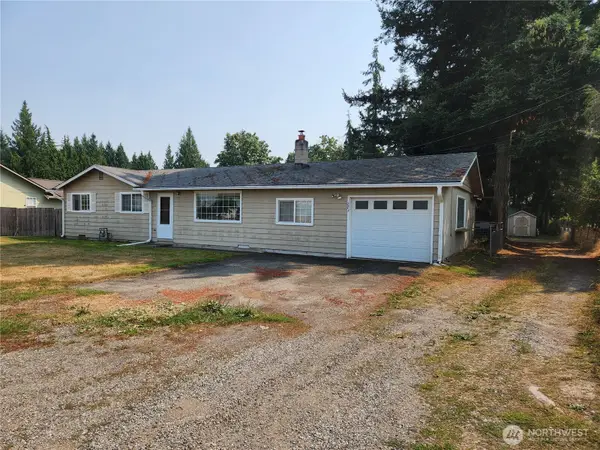 $599,000Active3 beds 1 baths1,296 sq. ft.
273 W Bartlett, Lynden, WA 98264
MLS# 2588363Listed by: JOHN L. SCOTT BELLINGHAM - New
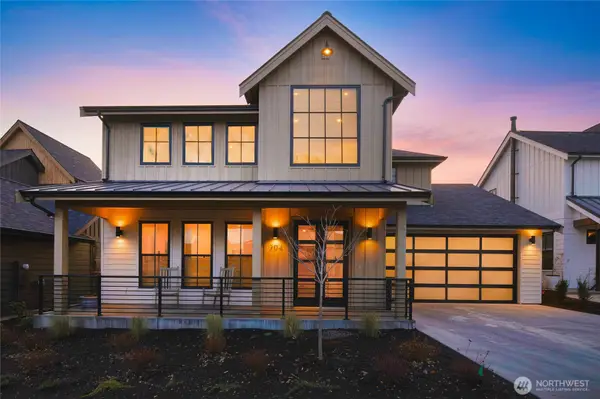 $925,000Active3 beds 3 baths1,969 sq. ft.
204 Pebblebrook Drive, Lynden, WA 98264
MLS# 2586630Listed by: KELLER WILLIAMS WESTERN REALTY 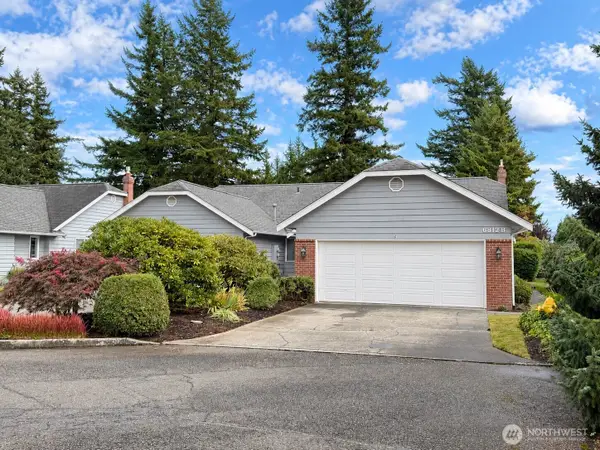 $506,000Pending Inspection2 beds 2 baths1,358 sq. ft.
6812 Golf View Drive #B, Lynden, WA 98264
MLS# 2587702Listed by: EXP REALTY- New
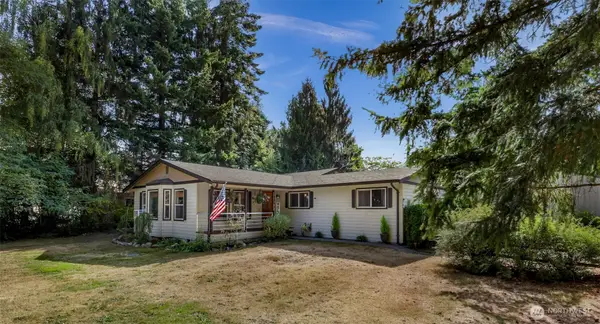 $775,000Active3 beds 2 baths2,370 sq. ft.
6086 Dragonfly Lane, Lynden, WA 98264
MLS# 2582706Listed by: KELLER WILLIAMS WESTERN REALTY - New
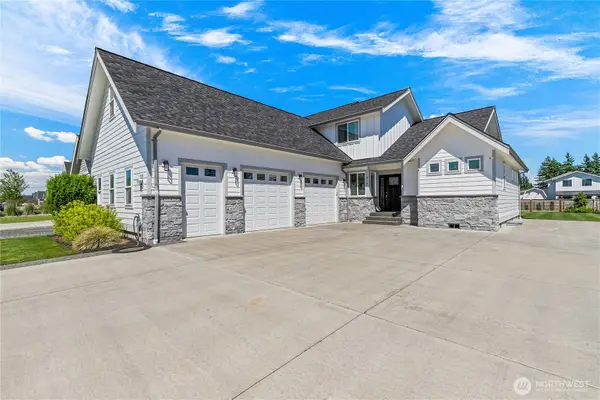 $799,000Active3 beds 3 baths2,523 sq. ft.
814 Rye Ct., Lynden, WA 98264
MLS# 2585791Listed by: WINDERMERE RE WHATCOM, INC.


Protect your home and budget from life's surprises with an Assurant Home Warranty, backed by a partner that supports you through every step of homeownership. Explore Plans.
© 2023 - 2026 ERA Franchise Systems LLC. All rights reserved. ERA Franchise Systems LLC fully supports the principles of the Fair Housing Act and the Equal Opportunity Act. ERA, ERA Real Estate powered, and their respective logos are registered service marks of ERA Franchise Systems LLC. Each office is independently owned and operated.