
15511 35th Avenue W #F, Lynnwood, WA 98087
Local realty services provided by:Knipe Realty ERA Powered
Listed by: bill johnson
Office: william e. johnson
MLS#:2506389
Source:NWMLS
15511 35th Avenue W #F,Lynnwood, WA 98087
$405,000
- 3 Beds
- 3 Baths
- 1,340 sq. ft.
- Townhouse
- Active
Price summary
- Price:$405,000
- Price per sq. ft.:$302.24
- Monthly HOA dues:$270
About this home
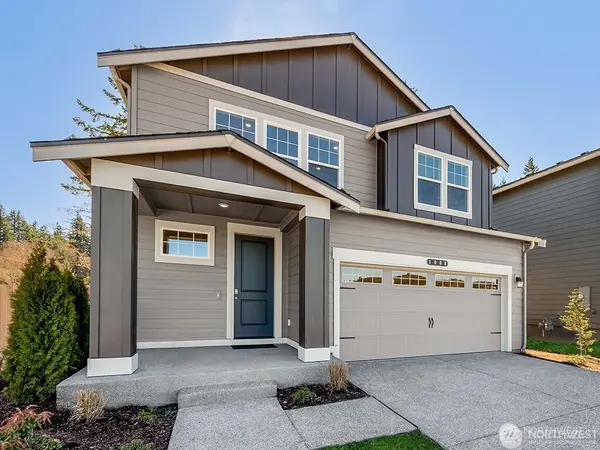
Discover the perfect blend of comfort and convenience in this beautifully maintained 2-story townhouse. Situated in a highly sought-after Lynnwood neighborhood, this home offers a spacious layout with contemporary finishes, making it an ideal choice for primary homeowners. 3 Bedrooms and 2.1 Bathrooms spread across two well-designed levels. Attached 1-car garage providing secure parking and additional storage. Located in a top-tier area of Lynnwood, known for its accessibility to shopping, dining, and major commuter routes
Contact an agent
Home facts
- Year built:1999
- Subdivision & Development:Lynnwood
- Listing ID #:2506389
- Updated:October 05, 2026 at 11:29 AM
Rooms and interior
- Bedrooms:3
- Total bathrooms:3
- Full bathrooms:2
- Half bathrooms:1
- Flooring:Carpet, Ceramic Tile Floor, Laminate, Vinyl Floor
- Kitchen Description:Dishwasher
- Bedroom Description:Upper Level Bedrooms : 3
- Living area:1,340 sq. ft.
Heating and cooling
- Heating:Forced Air
Structure and exterior
- Year built:1999
- Building area:1,340 sq. ft.
- Lot Features:Curbed Lot, Paved, Sidewalk
- Construction Materials:Metal/Vinyl Exterior Finish
- Levels:Multi/Split
Finances and disclosures
- Price:$405,000
- Price per sq. ft.:$302.24
- Tax amount:$3,920 (2025)
Features and amenities
- Appliances:Dishwasher
- Laundry features:Electric Dryer Hookup, Washer Hookup
- Amenities:Walk-In Closet(s), Water Heater
Parking
- Parking description:Individual Garage
- Garage:Yes
 Listings courtesy of Northwest MLS as distributed by MLS GRID. Based on information submitted to the MLS GRID as of October 5, 2026. All data is obtained from various sources and may not have been verified by broker or MLS GRID. Supplied Open House Information is subject to change without notice. All information should be independently reviewed and verified for accuracy. Properties may or may not be listed by the office/agent presenting the information. Listing information is provided for consumers' personal, non-commercial use, solely to identify prospective properties for potential purchase; all other use is strictly prohibited and may violate relevant federal and state law. Information deemed reliable but not guaranteed. Copyright © 2026 MLS GRID. All Rights Reserved.
New listings near 15511 35th Avenue W #F
- Coming Soon
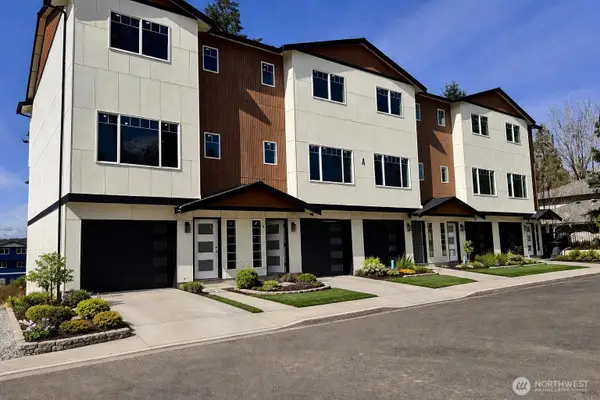 $850,000First Look5 beds 3 baths1,847 sq. ft.
14820 44th Avenue #A1, Lynnwood, WA 98087
MLS# 2590247Listed by: COMPASS - Coming Soon
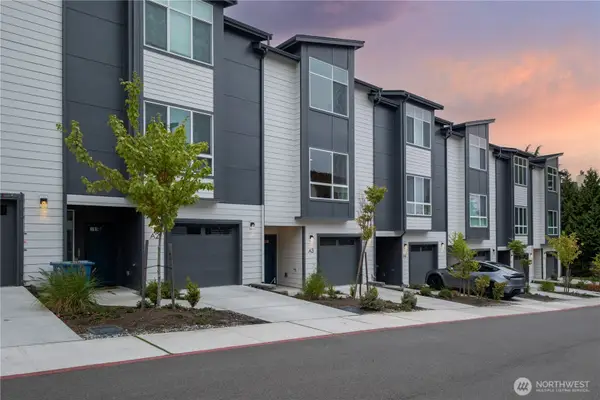 $650,000First Look3 beds 3 baths1,708 sq. ft.
15008 40th Avenue W #A3, Lynnwood, WA 98087
MLS# 2587854Listed by: THE AGENCY BAINBRIDGE ISLAND - Coming Soon
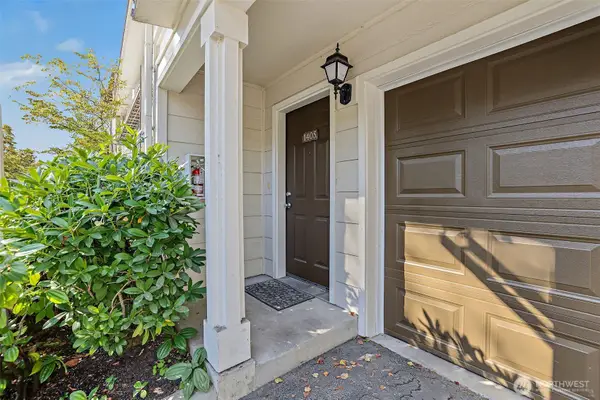 $435,000First Look2 beds 2 baths1,098 sq. ft.
3116 164th Street Sw #1405, Lynnwood, WA 98087
MLS# 2588942Listed by: CENTURY 21 REAL ESTATE CENTER - Coming Soon
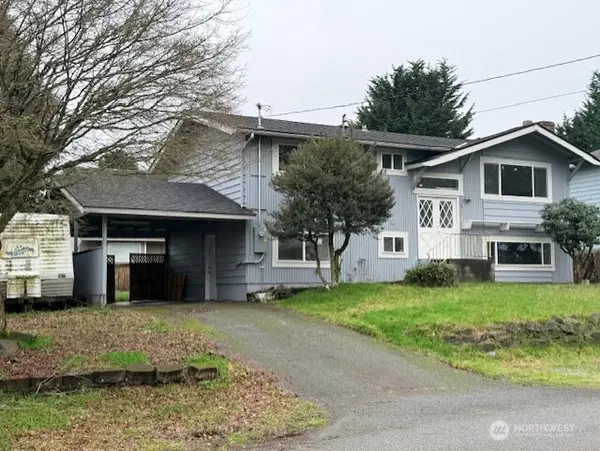 $749,000First Look5 beds 2 baths2,016 sq. ft.
2832 205th Street Sw, Lynnwood, WA 98036
MLS# 2588711Listed by: JOHN L. SCOTT, INC. - Coming Soon
 $519,000First Look3 beds 2 baths1,468 sq. ft.
2801 143rd Street Sw #D, Lynnwood, WA 98087
MLS# 2585606Listed by: THE PREVIEW GROUP - New
 $999,000Active5 beds 3 baths2,535 sq. ft.
18818 13th Ave W, Lynnwood, WA 98036
MLS# 2590911Listed by: SKYLINE PROPERTIES, INC.  $609,995Pending3 beds 3 baths1,574 sq. ft.
16830 20th Avenue W #B1, Lynnwood, WA 98037
MLS# 2590870Listed by: DR HORTON- Open Sat, 3 to 5pmNew
 $230,000Active2 beds 2 baths924 sq. ft.
15415 35th Avenue W #F105, Lynnwood, WA 98087
MLS# 2590741Listed by: CENTURY 21 NORTH HOMES REALTY - Open Thu, 10am to 6pmNew
 $574,995Active3 beds 3 baths1,456 sq. ft.
15215 35th Ave W #D3, Lynnwood, WA 98087
MLS# 2590747Listed by: DR HORTON  $599,995Pending2 beds 3 baths1,643 sq. ft.
16202 Manor Way #D6, Lynnwood, WA 98087
MLS# 2590598Listed by: DR HORTON


Protect your home and budget from life's surprises with an Assurant Home Warranty, backed by a partner that supports you through every step of homeownership. Explore Plans.
© 2023 - 2026 ERA Franchise Systems LLC. All rights reserved. ERA Franchise Systems LLC fully supports the principles of the Fair Housing Act and the Equal Opportunity Act. ERA, ERA Real Estate powered, and their respective logos are registered service marks of ERA Franchise Systems LLC. Each office is independently owned and operated.