
15815 Admiralty Way #C4, Lynnwood, WA 98087
Local realty services provided by:RSVP Brokers ERA
Listed by: nader nessim
Office: skyline properties, inc.
MLS#:2557393
Source:NWMLS
15815 Admiralty Way #C4,Lynnwood, WA 98087
$459,950
- 3 Beds
- 3 Baths
- 1,384 sq. ft.
- Townhouse
- Active
Price summary
- Price:$459,950
- Price per sq. ft.:$332.33
- Monthly HOA dues:$670
About this home
Welcome to the Alderwood community! This beautifully maintained 3-bedroom, 2.5-bath townhouse is nestled in a quiet cul-de-sac and offers comfort, style, and convenience. The main level features a spacious living room, dining area, and an open-concept gourmet kitchen with a breakfast bar, large walk-in pantry, and convenient half bath. Upstairs, you'll find a utility room, two secondary bedrooms, a full bath, and a spacious primary suite with a walk-in closet and private en-suite bath. Enjoy your private balcony, perfect for morning coffee or evening relaxation. Additional highlights include an attached one-car garage and two designated parking spaces. With no rental cap, this home is an excellent opportunity for both homeowners and investors. Located in the well-maintained Admirals Court community, you'll enjoy easy access to I-5, I-405, Highway 99, Alderwood Mall, shopping, dining, hospitals, schools, and more. The seller is willing to pay the first year of HOA payments.
Contact an agent
Home facts
- Year built:1999
- Subdivision & Development:North Lynnwood
- Listing ID #:2557393
- Updated:September 14, 2026 at 11:14 AM
Rooms and interior
- Bedrooms:3
- Total bathrooms:3
- Full bathrooms:2
- Half bathrooms:1
- Flooring:Laminate
- Kitchen Description:Dishwasher, Disposal, Microwave, Refrigerator
- Bedroom Description:Upper Level Bedrooms : 3
- Living area:1,384 sq. ft.
Heating and cooling
- Heating:Forced Air
Structure and exterior
- Roof:Composition
- Year built:1999
- Building area:1,384 sq. ft.
- Lot area:2.52 Acres
- Construction Materials:Wood Exterior Finish
- Levels:Multi/Split
Schools
- High school:Meadowdale High
- Middle school:Meadowdale Mid
- Elementary school:Spruce Primary Sp
Utilities
- Water:Public
- Sewer:Sewer Connected
Finances and disclosures
- Price:$459,950
- Price per sq. ft.:$332.33
- Tax amount:$3,936 (2026)
Features and amenities
- Appliances:Dishwasher, Refrigerator
- Laundry features:Dryer
- Amenities:Water Heater
Parking
- Total parking spaces:3
- Parking description:Attached Garage, Off Street Parking
- Garage:Yes
 Listings courtesy of Northwest MLS as distributed by MLS GRID. Based on information submitted to the MLS GRID as of September 14, 2026. All data is obtained from various sources and may not have been verified by broker or MLS GRID. Supplied Open House Information is subject to change without notice. All information should be independently reviewed and verified for accuracy. Properties may or may not be listed by the office/agent presenting the information. Listing information is provided for consumers' personal, non-commercial use, solely to identify prospective properties for potential purchase; all other use is strictly prohibited and may violate relevant federal and state law. Information deemed reliable but not guaranteed. Copyright © 2026 MLS GRID. All Rights Reserved.
New listings near 15815 Admiralty Way #C4
- Coming Soon
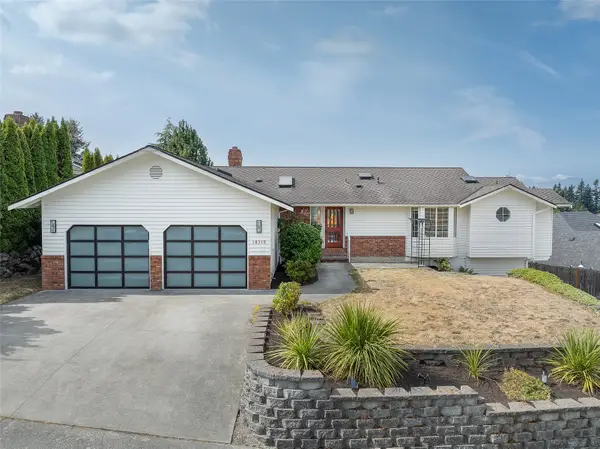 $1,300,000First Look5 beds 3 baths3,372 sq. ft.
18316 68th Avenue W, Lynnwood, WA 98037
MLS# 2579231Listed by: WINDERMERE R.E. SHORELINE - Coming Soon
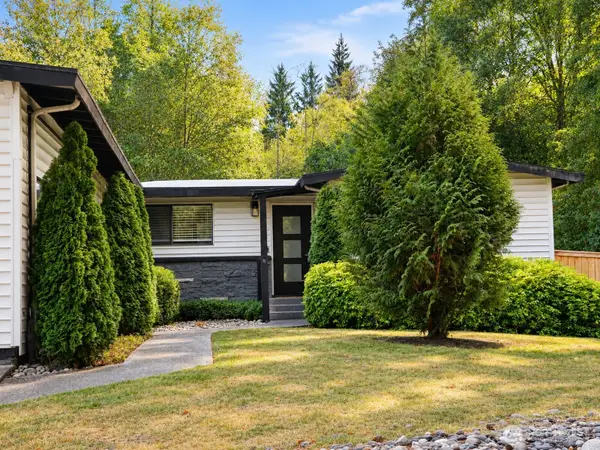 $699,000First Look3 beds 1 baths2,571 sq. ft.
5408 176th Street Sw, Lynnwood, WA 98037
MLS# 2579066Listed by: JOHN L. SCOTT SNOHOMISH - Open Wed, 1 to 6pmNew
 $569,995Active3 beds 3 baths1,456 sq. ft.
15215 35th Ave W #C3, Lynnwood, WA 98087
MLS# 2568254Listed by: PACIFIC RIDGE - DRH, LLC - Open Wed, 10am to 6pmNew
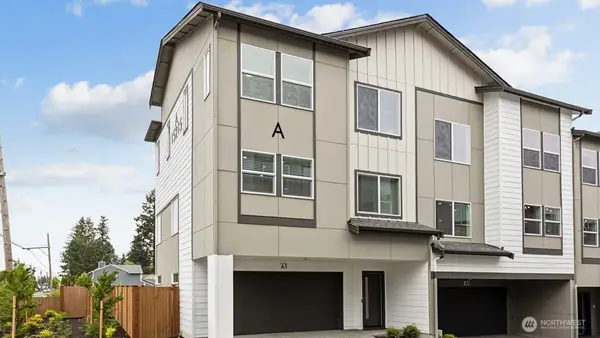 $574,995Active3 beds 3 baths1,456 sq. ft.
15215 35th Ave W #D4, Lynnwood, WA 98087
MLS# 2582175Listed by: PACIFIC RIDGE - DRH, LLC - New
 $975,000Active-- beds -- baths1,980 sq. ft.
14213 Admiralty Way, Lynnwood, WA 98087
MLS# 2581341Listed by: SOUND ASSET PARTNERS LLC - Open Mon, 10am to 5pmNew
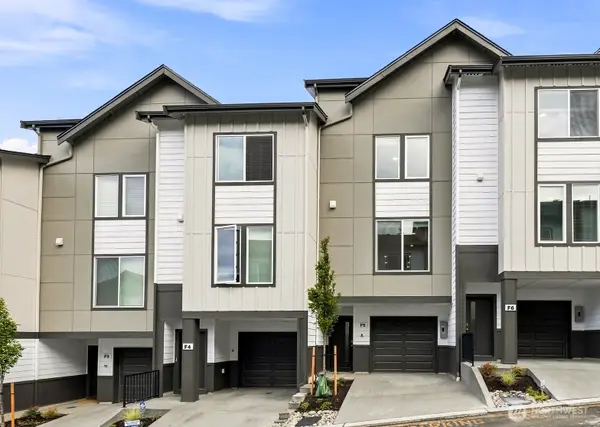 $549,995Active2 beds 3 baths1,451 sq. ft.
16830 20th Avenue W #D7, Lynnwood, WA 98037
MLS# 2543789Listed by: PACIFIC RIDGE - DRH, LLC - New
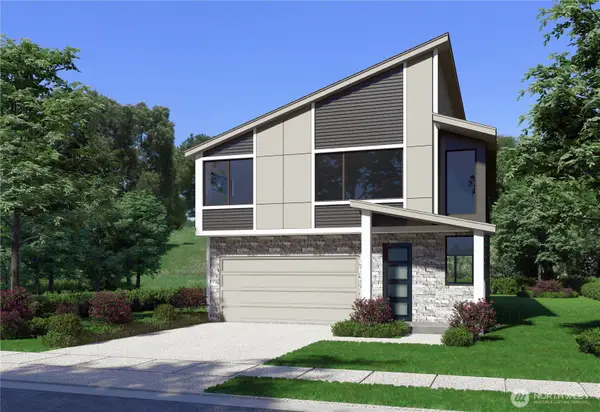 $1,299,950Active4 beds 3 baths2,501 sq. ft.
916 183rd Place Sw, Lynnwood, WA 98037
MLS# 2579543Listed by: JOHN L. SCOTT EVERETT - New
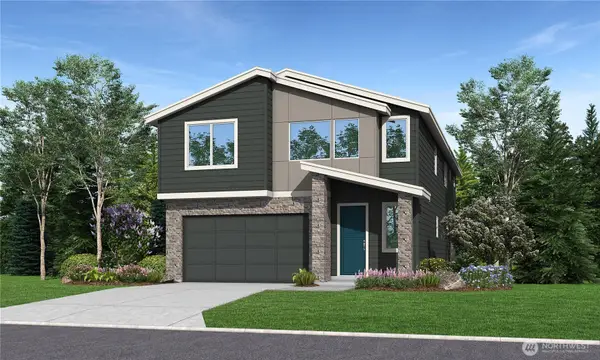 $1,379,950Active5 beds 3 baths2,977 sq. ft.
917 183rd Place Sw, Lynnwood, WA 98037
MLS# 2580162Listed by: JOHN L. SCOTT EVERETT - New
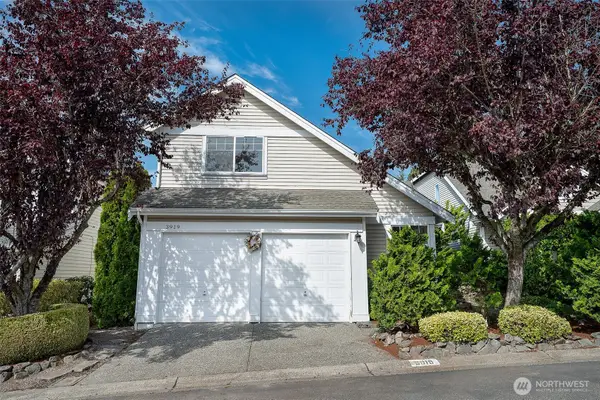 $700,000Active3 beds 3 baths1,675 sq. ft.
3919 149th Street Sw, Lynnwood, WA 98087
MLS# 2581619Listed by: WINDERMERE R.E. SHORELINE - New
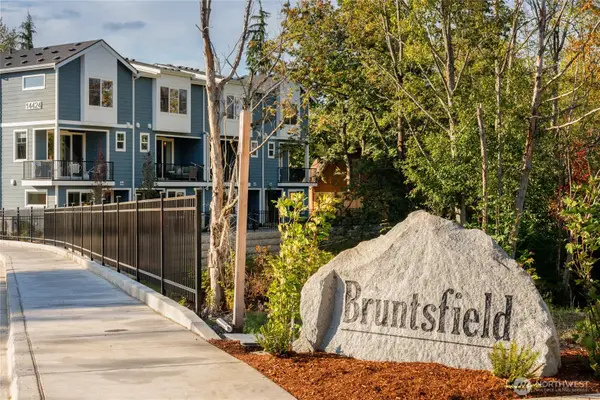 $629,900Active4 beds 4 baths1,646 sq. ft.
14424 Madison Way #J5, Lynnwood, WA 98087
MLS# 2581723Listed by: WINDERMERE REAL ESTATE/M2, LLC


Protect your home and budget from life's surprises with an Assurant Home Warranty, backed by a partner that supports you through every step of homeownership. Explore Plans.
© 2023 - 2026 ERA Franchise Systems LLC. All rights reserved. ERA Franchise Systems LLC fully supports the principles of the Fair Housing Act and the Equal Opportunity Act. ERA, ERA Real Estate powered, and their respective logos are registered service marks of ERA Franchise Systems LLC. Each office is independently owned and operated.