
21119 47th Avenue W, Lynnwood, WA 98036
Local realty services provided by:Tucker Realty ERA Powered
Listed by: kayla preston, lindsey gudger
Office: every door real estate
MLS#:2588543
Source:NWMLS
21119 47th Avenue W,Lynnwood, WA 98036
$1,049,000
- 4 Beds
- 3 Baths
- 2,743 sq. ft.
- Single family
- Active
Upcoming open houses
- Sat, Oct 0312:00 pm - 02:00 pm
- Sun, Oct 0401:00 pm - 03:00 pm
Price summary
- Price:$1,049,000
- Price per sq. ft.:$382.43
About this home
Welcome home to this spacious Lynnwood retreat, ideally tucked away on a picturesque cul-de-sac. Offering an impressive 2,743 sq ft, this 4-bedroom, 3-bath home delivers room to live, gather & entertain. The main level welcomes you with sun-filled living spaces, a cozy gas fireplace, full bath & generously sized bedroom-perfect for guests or a home office. At the heart of the home, the expansive kitchen features stainless steel appliances, abundant cabinetry & counter space, plus a formal dining room ready for hosting. Upstairs, retreat to the oversized primary suite with a 5-piece bath & walk-in closet, alongside additional spacious bedrooms and a huge bonus room made for movie nights, game days & more. Outside, enjoy a beautiful backyard with low-maintenance beauty bark landscaping, plus a rare 3-bay garage offering exceptional parking & storage. All this with no HOA dues and an unbeatable location just 1 mile from the Lynnwood Light Rail Station, near Alderwood Mall, parks, dining & shopping, with easy access to 1-5 and 1-405. Welcome home!...
Contact an agent
Home facts
- Year built:2005
- Subdivision & Development:Lynnwood
- Listing ID #:2588543
- Updated:October 01, 2026 at 12:23 AM
Rooms and interior
- Bedrooms:4
- Total bathrooms:3
- Full bathrooms:3
- Flooring:Carpet, Hardwood, Vinyl Floor
- Kitchen Description:Dishwasher, Microwave, Refrigerator
- Bedroom Description:Main Level Bedrooms : 1, Upper Level Bedrooms : 3
- Basement:Yes
- Living area:2,743 sq. ft.
Heating and cooling
- Heating:Forced Air
Structure and exterior
- Roof:Composition
- Year built:2005
- Building area:2,743 sq. ft.
- Lot area:0.19 Acres
- Lot Features:Cul-De-Sac, Curbed Lot, Dead-end Street, Paved
- Construction Materials:Brick Exterior Finish, Wood Exterior Finish
- Exterior Features:Fenced-Fully, Patio
- Foundation Description:None
- Levels:2 Story
Schools
- High school:Buyer To Verify
- Middle school:Buyer To Verify
- Elementary school:Buyer To Verify
Utilities
- Water:Public
- Sewer:Sewer Connected
Finances and disclosures
- Price:$1,049,000
- Price per sq. ft.:$382.43
- Tax amount:$8,336 (2026)
Features and amenities
- Appliances:Dishwasher, Refrigerator, Washer
- Laundry features:Dryer, Washer
- Amenities:Ceiling Fan(s), French Doors, Gas Available, Vaulted Ceiling(s), Walk-In Closet(s), Water Heater
Parking
- Total parking spaces:3
- Parking description:Attached Garage, Driveway, RV Parking
- Garage:Yes
 Listings courtesy of Northwest MLS as distributed by MLS GRID. Based on information submitted to the MLS GRID as of October 1, 2026. All data is obtained from various sources and may not have been verified by broker or MLS GRID. Supplied Open House Information is subject to change without notice. All information should be independently reviewed and verified for accuracy. Properties may or may not be listed by the office/agent presenting the information. Listing information is provided for consumers' personal, non-commercial use, solely to identify prospective properties for potential purchase; all other use is strictly prohibited and may violate relevant federal and state law. Information deemed reliable but not guaranteed. Copyright © 2026 MLS GRID. All Rights Reserved.
New listings near 21119 47th Avenue W
- Coming Soon
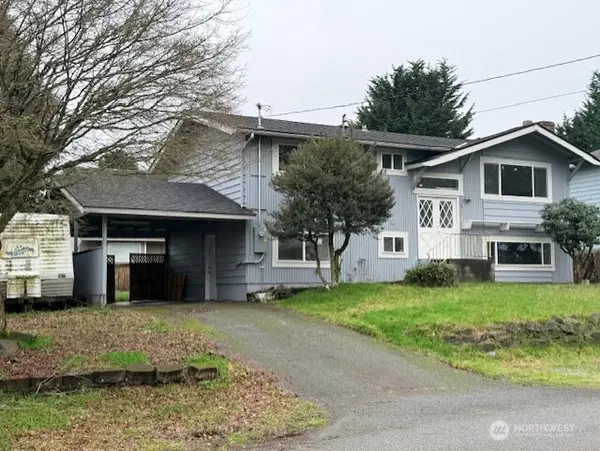 $749,000First Look5 beds 2 baths2,016 sq. ft.
2832 205th Street Sw, Lynnwood, WA 98036
MLS# 2588711Listed by: JOHN L. SCOTT, INC. - Coming Soon
 $519,000First Look3 beds 2 baths1,468 sq. ft.
2801 143rd Street Sw #D, Lynnwood, WA 98087
MLS# 2585606Listed by: THE PREVIEW GROUP - Coming Soon
 $620,000First Look3 beds 3 baths1,571 sq. ft.
15113 40th Avenue W #C6, Lynnwood, WA 98087
MLS# 2582533Listed by: WINDERMERE REAL ESTATE/EAST - New
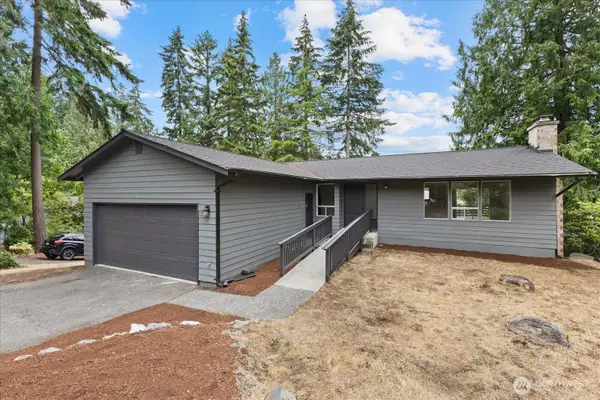 $849,950Active4 beds 3 baths2,448 sq. ft.
5819 172nd Place Sw, Lynnwood, WA 98037
MLS# 2589518Listed by: JOHN L. SCOTT, INC - Open Sat, 11am to 1pmNew
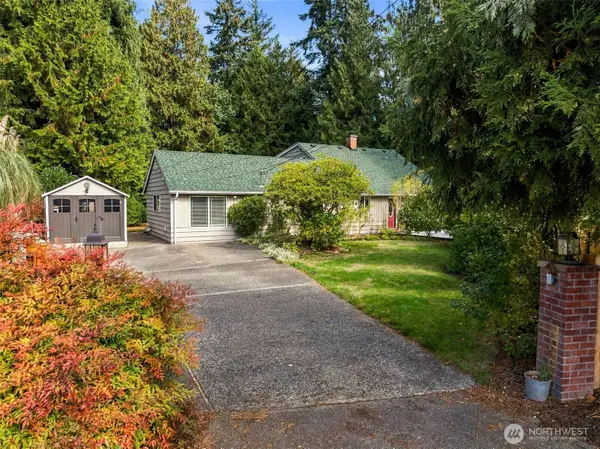 $879,000Active2 beds 3 baths2,226 sq. ft.
1805 204th Place Sw, Lynnwood, WA 98036
MLS# 2588205Listed by: JOHN L. SCOTT ARLINGTON - New
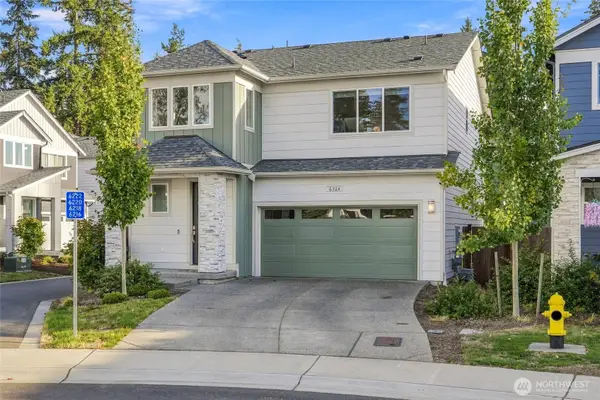 $930,000Active3 beds 3 baths1,768 sq. ft.
6224 206th Place Sw, Lynnwood, WA 98036
MLS# 2588569Listed by: AGENCYONE - New
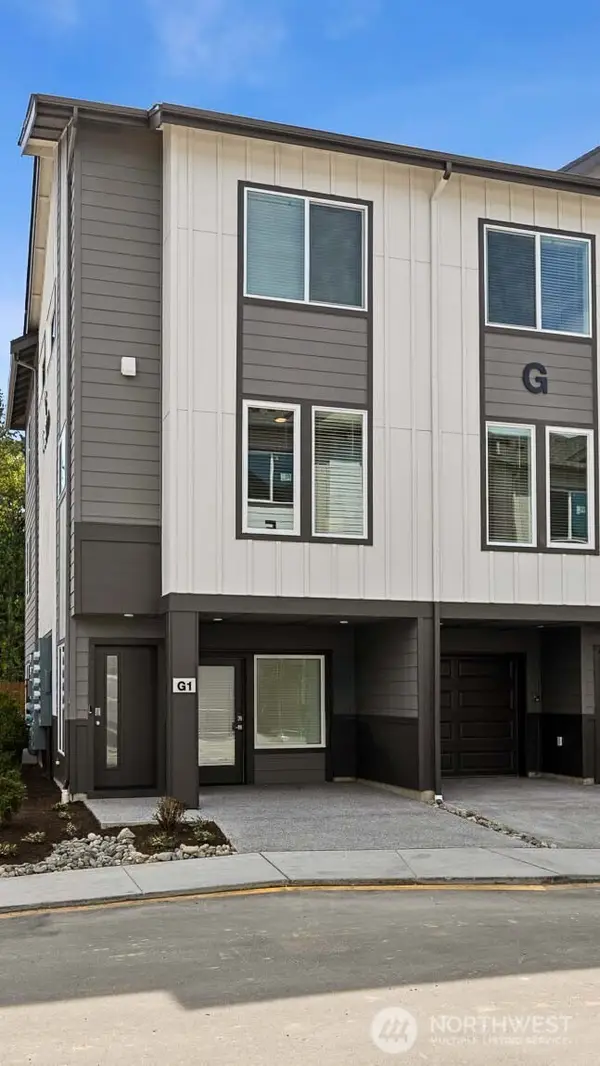 $639,995Active4 beds 4 baths1,838 sq. ft.
16830 20th Avenue W #E1, Lynnwood, WA 98037
MLS# 2588977Listed by: PACIFIC RIDGE - DRH, LLC - Open Sat, 12 to 3pmNew
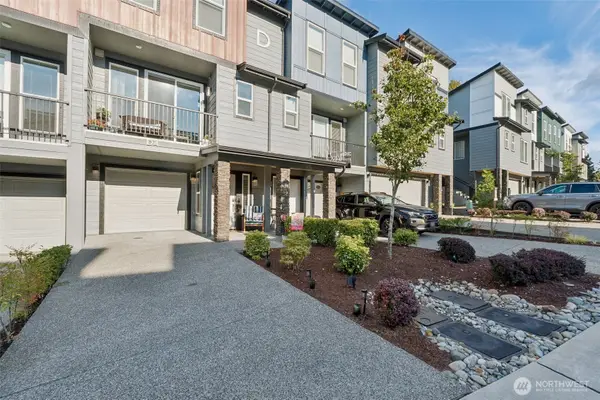 $640,000Active2 beds 3 baths1,530 sq. ft.
3123 148th Street Sw #D4, Lynnwood, WA 98087
MLS# 2578257Listed by: COLDWELL BANKER BAIN - Open Sat, 2 to 5pmNew
 $695,000Active4 beds 3 baths1,886 sq. ft.
13706 Manor Way #D2, Lynnwood, WA 98087
MLS# 2587620Listed by: REAL BROKER LLC


Protect your home and budget from life's surprises with an Assurant Home Warranty, backed by a partner that supports you through every step of homeownership. Explore Plans.
© 2023 - 2026 ERA Franchise Systems LLC. All rights reserved. ERA Franchise Systems LLC fully supports the principles of the Fair Housing Act and the Equal Opportunity Act. ERA, ERA Real Estate powered, and their respective logos are registered service marks of ERA Franchise Systems LLC. Each office is independently owned and operated.