
27426 208th Avenue Se, Maple Valley, WA 98038
Local realty services provided by:ERA Skyview Realty
Listed by: nick southard
Office: upgrade realty
MLS#:2571040
Source:NWMLS
27426 208th Avenue Se,Maple Valley, WA 98038
$935,000
- 3 Beds
- 3 Baths
- - sq. ft.
- Single family
- Sold
Sorry, we are unable to map this address
Price summary
- Price:$935,000
About this home
Majestically situated on a park-like .47 acre oasis, this lavishly upgraded 2,050sf rambler feels like your own private luxury resort! Better than new & brilliantly reimagined with an extensive studs out remodel in 2018, the sprawling open floor plan & premium high-end finishes were thoughtfully crafted as the ultimate, easy-living, forever home paradise. Dramatic floor-to-ceiling wall-to-wall windows showcase secluded evergreen gardens & cascading waterfall pond views. Grand living room with textured stone fireplace opens to spacious formal dining and expansive chef's kitchen with abundant top-grade custom maple cabinetry, upscale appliances, copious layered lighting, full-height glass tile backsplash, stunning granite counters, sweeping center-island and wet bar with prep sink & beverage fridge. Primary suite features walk-in + 2nd closet, designer bath with oversized shower & slider to soothing private patio sanctuary with hot tub. Bonus room wing with 3rd bed, 3rd bath, secondary entrance & upside ADU potential. An outdoor living wonderland, the dream backyard boasts a vaulted covered patio, low-maintenance turf landscaping, ambient accent lighting, fenced-in irrigated garden with raised beds + 884sf 3-car shop/garage with RV parking. New roof, on-demand hot water, central A/C, whole home generator & so much more. Welcome home!...
Contact an agent
Home facts
- Year built:1967
- Subdivision & Development:Maple Valley
- Listing ID #:2571040
- Updated:October 05, 2026 at 06:41 AM
Rooms and interior
- Bedrooms:3
- Total bathrooms:3
- Full bathrooms:2
- Flooring:Carpet, Vinyl Plank
- Kitchen Description:Dishwasher, Double Oven, Microwave, Refrigerator
- Bedroom Description:Main Level Bedrooms : 3
Heating and cooling
- Heating:90%+ High Efficiency, Forced Air
- Central air:Yes
Structure and exterior
- Roof:Composition
- Year built:1967
- Lot Features:Dead-end Street, Paved, Secluded
- Architectural Style:Contemporary
- Construction Materials:Cement Planked, Wood Exterior Finish
- Exterior Features:Fenced-Partially, Patio, Sprinkler System
- Foundation Description:None
- Levels:1 Story
Schools
- High school:Kentlake High
- Middle school:Cedar Heights Jnr Hi
- Elementary school:Jenkins Creek Elem
Utilities
- Water:Public
- Sewer:Septic Tank
Finances and disclosures
- Price:$935,000
- Tax amount:$7,469 (2026)
Features and amenities
- Appliances:Dishwasher, Refrigerator, Washer
- Laundry features:Dryer, Washer
- Amenities:Cable TV, High Speed Internet, Pantry, Shop, Skylight(s), Walk-In Closet(s), Wired for Generator
Parking
- Total parking spaces:11
- Parking description:Detached Garage, Driveway, Off Street Parking, RV Parking
- Garage:Yes
 Listings courtesy of Northwest MLS as distributed by MLS GRID. Based on information submitted to the MLS GRID as of October 5, 2026. All data is obtained from various sources and may not have been verified by broker or MLS GRID. Supplied Open House Information is subject to change without notice. All information should be independently reviewed and verified for accuracy. Properties may or may not be listed by the office/agent presenting the information. Listing information is provided for consumers' personal, non-commercial use, solely to identify prospective properties for potential purchase; all other use is strictly prohibited and may violate relevant federal and state law. Information deemed reliable but not guaranteed. Copyright © 2026 MLS GRID. All Rights Reserved.
New listings near 27426 208th Avenue Se
- Coming Soon
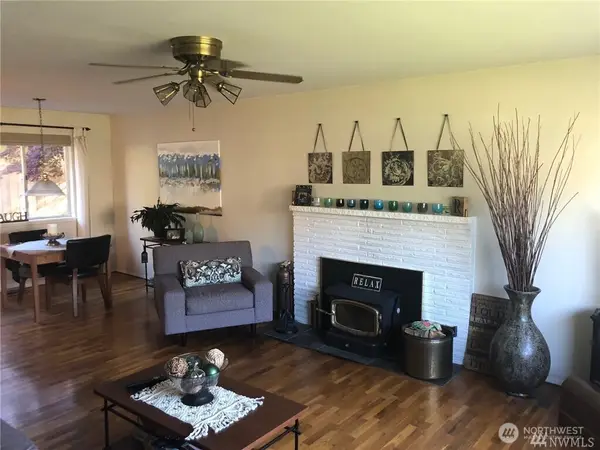 $499,900First Look3 beds 1 baths1,040 sq. ft.
21676 SE 269th Street, Maple Valley, WA 98038
MLS# 2587404Listed by: EXP REALTY - New
 $593,700Active3 beds 3 baths1,530 sq. ft.
22929 SE 282nd Street, Maple Valley, WA 98038
MLS# 2590649Listed by: WINDERMERE REAL ESTATE/EAST - New
 $879,999Active4 beds 3 baths2,300 sq. ft.
23058 SE 218th Street, Maple Valley, WA 98038
MLS# 2590610Listed by: INSPIRE REALTY - New
 $739,000Active4 beds 3 baths2,074 sq. ft.
22509 283rd Street, Maple Valley, WA 98038
MLS# 2590644Listed by: COMPASS - New
 $845,000Active5 beds 4 baths3,140 sq. ft.
24012 220th Place Se, Maple Valley, WA 98038
MLS# 2590394Listed by: JOHN L. SCOTT, INC. - New
 $749,950Active3 beds 2 baths1,310 sq. ft.
25434 SE 219th Street, Maple Valley, WA 98038
MLS# 2585917Listed by: WINDERMERE REAL ESTATE/EAST - New
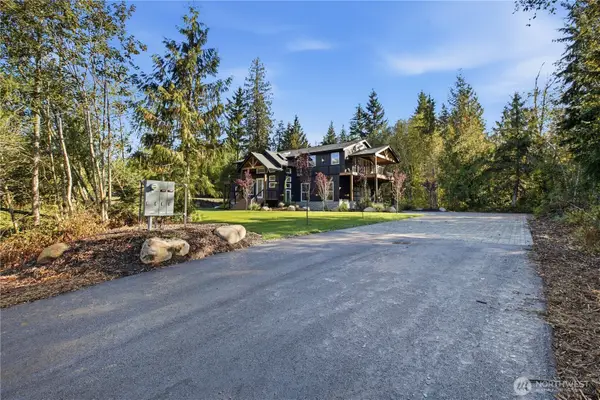 $1,900,000Active4 beds 3 baths3,630 sq. ft.
23420 253rd Avenue Se, Maple Valley, WA 98038
MLS# 2589932Listed by: RE/MAX NORTHWEST - New
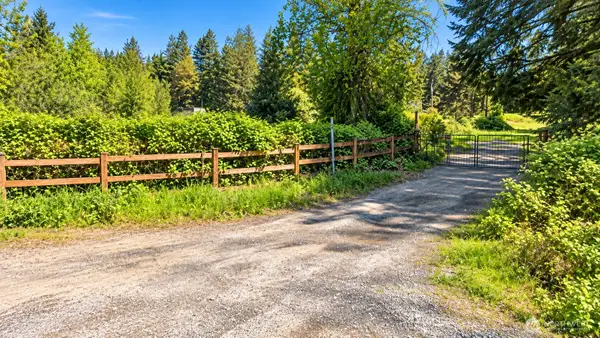 $599,990Active2 beds 1 baths1,410 sq. ft.
18646 Byers Road Se, Maple Valley, WA 98038
MLS# 2588392Listed by: KELLER WILLIAMS REALTY PS 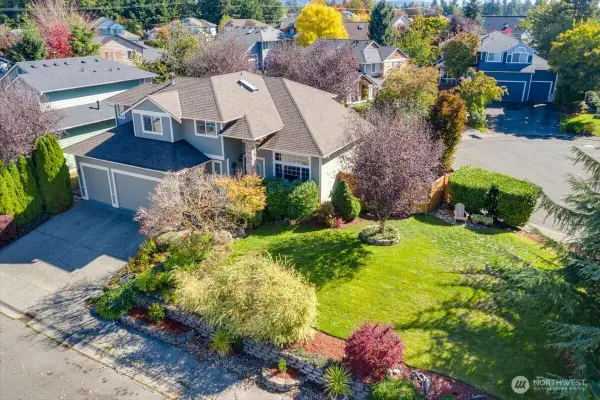 $725,000Pending Inspection4 beds 3 baths2,020 sq. ft.
22613 SE 279th Street, Maple Valley, WA 98038
MLS# 2588622Listed by: HOMES & EQUITY REAL ESTATE GRP- New
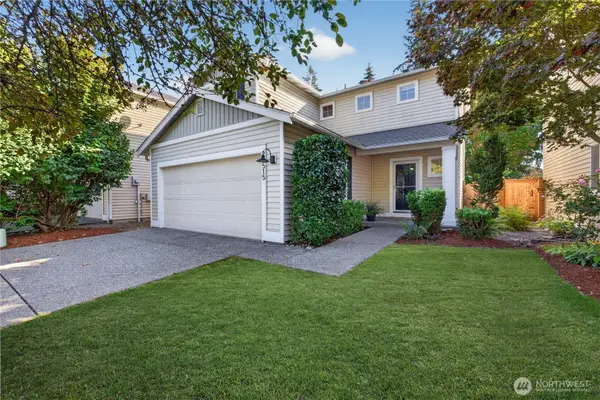 $649,950Active3 beds 3 baths1,560 sq. ft.
23515 SE 243rd Place, Maple Valley, WA 98038
MLS# 2589846Listed by: JOHN L. SCOTT, INC.


Protect your home and budget from life's surprises with an Assurant Home Warranty, backed by a partner that supports you through every step of homeownership. Explore Plans.
© 2023 - 2026 ERA Franchise Systems LLC. All rights reserved. ERA Franchise Systems LLC fully supports the principles of the Fair Housing Act and the Equal Opportunity Act. ERA, ERA Real Estate powered, and their respective logos are registered service marks of ERA Franchise Systems LLC. Each office is independently owned and operated.