
28226 226th Place Se, Maple Valley, WA 98038
Local realty services provided by:RSVP Brokers ERA
Listed by: ellie merwin, liping liu
Office: emerald sound realty
MLS#:2546441
Source:NWMLS
28226 226th Place Se,Maple Valley, WA 98038
$850,000
- 5 Beds
- 3 Baths
- 2,780 sq. ft.
- Single family
- Active
Price summary
- Price:$850,000
- Price per sq. ft.:$305.76
- Monthly HOA dues:$23
About this home
Pride of ownership in coveted Sunridge at Elk Run, one of Maple Valley's most desirable communities. Tucked away on a quiet cul-de-sac near a neighborhood park, you will love the open concept floor plan where comfort meets functionality. Enjoy large expansive windows for tons of natural sunlight, hardwoods throughout and sliding glass doors onto covered porch for year-round entertainment and relaxation. Fully fenced for privacy with garden space and turf grass for minimal yard work. Beautifully updated kitchen with SS appliances. Seasonal comfort - cozy around gas fireplace in the living room on chilly nights and cool off with central A/C in summer. Main floor office/den with full bath. Upstairs boasts spacious primary with luxurious 5-piece bath and walk-in closet plus 3 generous sized bedrooms. Love the versatile bonus loft area with endless possibilities - living, media, playroom or work out room. Plenty of parking for multiple vehicles and no through road. Prime location in highly rated - sought after Tahoma School District. Welcome Home!...
Contact an agent
Home facts
- Year built:2017
- Subdivision & Development:Elk Run Golf Course
- Listing ID #:2546441
- Updated:August 02, 2026 at 11:12 AM
Rooms and interior
- Bedrooms:5
- Total bathrooms:3
- Full bathrooms:2
- Flooring:Carpet, Vinyl Floor
- Kitchen Description:Dishwasher
- Bedroom Description:Main Level Bedrooms : 1, Upper Level Bedrooms : 4
- Living area:2,780 sq. ft.
Heating and cooling
- Heating:Forced Air
- Central air:Yes
Structure and exterior
- Roof:Composition
- Year built:2017
- Building area:2,780 sq. ft.
- Lot area:0.1 Acres
- Lot Features:Sidewalk
- Construction Materials:Cement Planked, Wood Exterior Finish
- Exterior Features:Fenced-Fully, Patio
- Levels:2 Story
Utilities
- Water:Public
- Sewer:Sewer Connected
Finances and disclosures
- Price:$850,000
- Price per sq. ft.:$305.76
- Tax amount:$9,946 (2026)
Features and amenities
- Appliances:Dishwasher
- Amenities:Pantry, Vaulted Ceiling(s), Walk-In Closet(s), Water Heater
Parking
- Total parking spaces:2
- Parking description:Attached Garage
- Garage:Yes
 Listings courtesy of Northwest MLS as distributed by MLS GRID. Based on information submitted to the MLS GRID as of August 2, 2026. All data is obtained from various sources and may not have been verified by broker or MLS GRID. Supplied Open House Information is subject to change without notice. All information should be independently reviewed and verified for accuracy. Properties may or may not be listed by the office/agent presenting the information. Listing information is provided for consumers' personal, non-commercial use, solely to identify prospective properties for potential purchase; all other use is strictly prohibited and may violate relevant federal and state law. Information deemed reliable but not guaranteed. Copyright © 2026 MLS GRID. All Rights Reserved.
New listings near 28226 226th Place Se
- New
 $1,158,988Active4 beds 3 baths3,017 sq. ft.
23624 228th Place Se, Maple Valley, WA 98038
MLS# 2563342Listed by: RE/MAX NORTHWEST - Open Sun, 12 to 2pmNew
 $615,000Active3 beds 2 baths1,210 sq. ft.
22818 288th Street, Maple Valley, WA 98038
MLS# 2562942Listed by: LOCALITY - New
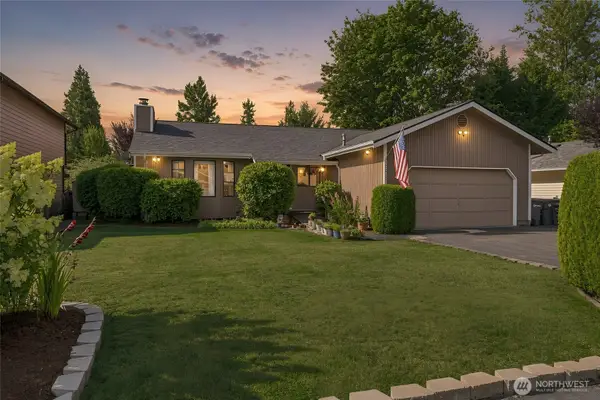 $565,000Active3 beds 2 baths1,250 sq. ft.
22015 Se 267th S, Maple Valley, WA 98038
MLS# 2559196Listed by: JOHN L. SCOTT, INC. - Open Sun, 1 to 3pmNew
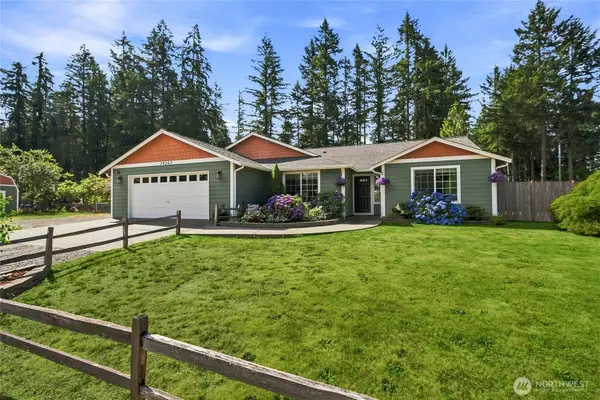 $899,500Active3 beds 2 baths2,150 sq. ft.
24262 197th Avenue Se, Maple Valley, WA 98038
MLS# 2562250Listed by: RE/MAX INTEGRITY - New
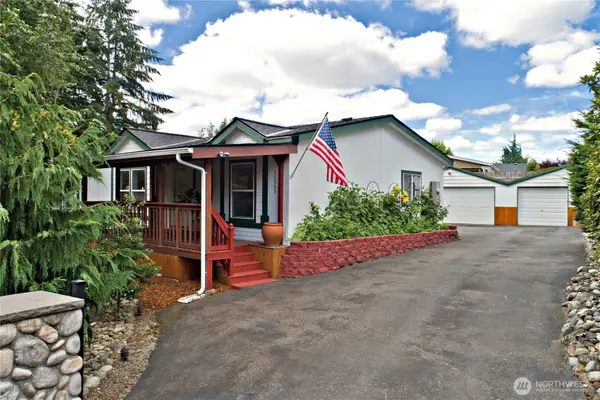 $550,000Active3 beds 2 baths1,344 sq. ft.
22003 SE 272nd Place, Maple Valley, WA 98038
MLS# 2562503Listed by: JOHN L. SCOTT, INC. - Open Sun, 1 to 4pmNew
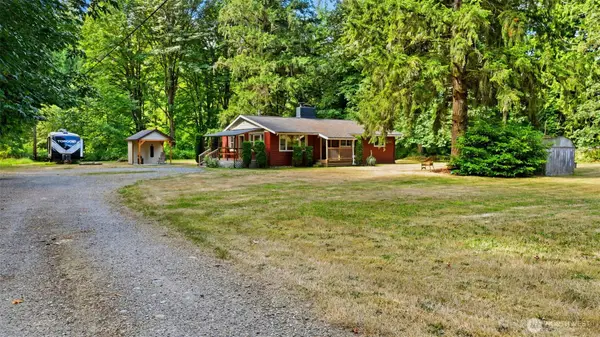 $525,000Active2 beds 1 baths1,360 sq. ft.
24847 208th Avenue Se, Maple Valley, WA 98038
MLS# 2551677Listed by: REAL BROKER LLC - New
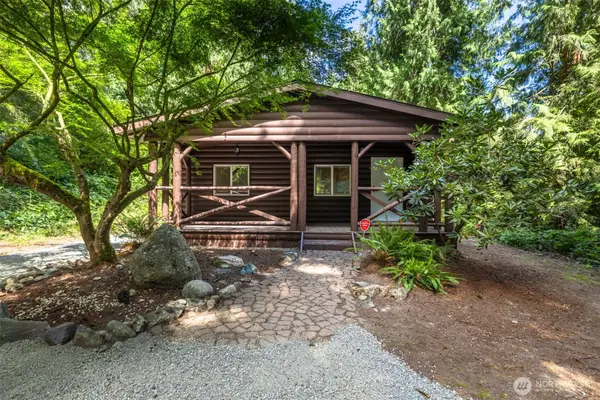 $350,000Active2 beds 1 baths832 sq. ft.
22248 SE 275th Place, Maple Valley, WA 98038
MLS# 2561033Listed by: ICON GROUP - Open Sun, 12 to 2pmNew
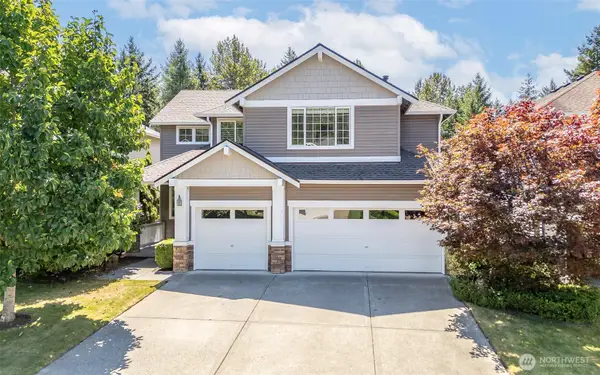 $849,950Active5 beds 3 baths2,510 sq. ft.
28011 Maple Ridge Way Se, Maple Valley, WA 98038
MLS# 2561801Listed by: KELLER WILLIAMS REALTY PS - Open Sun, 1 to 3pmNew
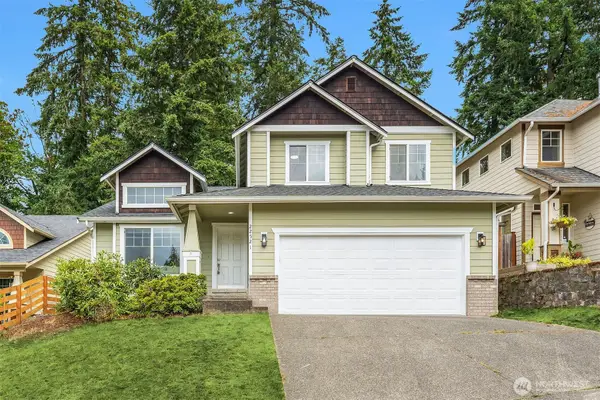 $750,000Active4 beds 3 baths2,042 sq. ft.
22521 SE 267th St, Maple Valley, WA 98038
MLS# 2560857Listed by: SKYLINE PROPERTIES, INC. - New
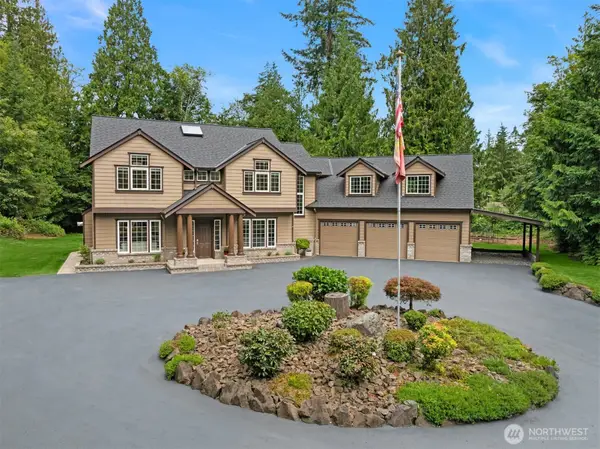 $1,400,000Active4 beds 3 baths3,536 sq. ft.
23318 264th Avenue Se, Maple Valley, WA 98038
MLS# 2552945Listed by: KELLER WILLIAMS RLTY BELLEVUE


Protect your home and budget from life's surprises with an Assurant Home Warranty, backed by a partner that supports you through every step of homeownership. Explore Plans.
© 2023 - 2026 ERA Franchise Systems LLC. All rights reserved. ERA Franchise Systems LLC fully supports the principles of the Fair Housing Act and the Equal Opportunity Act. ERA, ERA Real Estate powered, and their respective logos are registered service marks of ERA Franchise Systems LLC. Each office is independently owned and operated.