
13116 48th Avenue Ne, Marysville, WA 98271
Local realty services provided by:Tucker Realty ERA Powered
Listed by: kari haas
Office: windermere bellevue commons
MLS#:2569439
Source:NWMLS
13116 48th Avenue Ne,Marysville, WA 98271
$800,000
- 3 Beds
- 2 Baths
- 1,532 sq. ft.
- Single family
- Active
Price summary
- Price:$800,000
- Price per sq. ft.:$522.19
About this home
The property at 13116 48th Ave NE in Marysville is a single-family residence built in 1971, featuring 3 beds and 2 baths on a 12,632 sq ft lot. It is remodeled and move-in ready. The yard is partially fenced, and it has a garage (buyer to verify). Don’t wait! This is the one you’ve been waiting for! This won’t last long!
Contact an agent
Home facts
- Year built:1971
- Subdivision & Development:Shoultes
- Listing ID #:2569439
- Updated:August 20, 2026 at 11:18 AM
Rooms and interior
- Bedrooms:3
- Total bathrooms:2
- Full bathrooms:1
- Half bathrooms:1
- Kitchen Description:Dishwasher, Microwave, Refrigerator
- Bedroom Description:Upper Level Bedrooms : 3
- Basement:Yes
- Living area:1,532 sq. ft.
Heating and cooling
- Heating:Baseboard
Structure and exterior
- Roof:Composition
- Year built:1971
- Building area:1,532 sq. ft.
- Lot area:0.29 Acres
- Lot Features:Paved
- Construction Materials:Wood Exterior Finish
- Exterior Features:Fenced-Fully
- Foundation Description:None
- Levels:3 or More Stories
Schools
- High school:Buyer To Verify
- Middle school:Buyer To Verify
- Elementary school:Shoultes Elem
Utilities
- Water:Public
- Sewer:Septic Tank
Finances and disclosures
- Price:$800,000
- Price per sq. ft.:$522.19
- Tax amount:$3,975 (2026)
Features and amenities
- Appliances:Dishwasher, Refrigerator, Washer
- Laundry features:Dryer, Washer
Parking
- Total parking spaces:2
- Parking description:Attached Garage, Driveway
- Garage:Yes
 Listings courtesy of Northwest MLS as distributed by MLS GRID. Based on information submitted to the MLS GRID as of August 20, 2026. All data is obtained from various sources and may not have been verified by broker or MLS GRID. Supplied Open House Information is subject to change without notice. All information should be independently reviewed and verified for accuracy. Properties may or may not be listed by the office/agent presenting the information. Listing information is provided for consumers' personal, non-commercial use, solely to identify prospective properties for potential purchase; all other use is strictly prohibited and may violate relevant federal and state law. Information deemed reliable but not guaranteed. Copyright © 2026 MLS GRID. All Rights Reserved.
New listings near 13116 48th Avenue Ne
- New
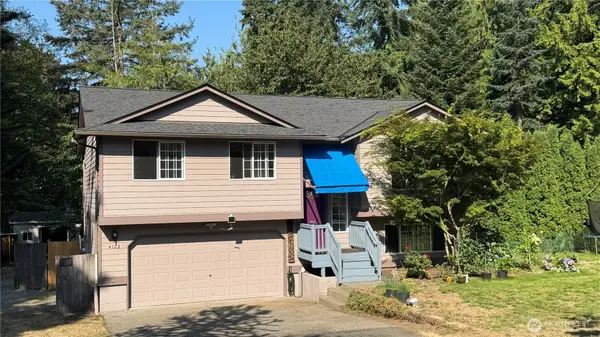 $699,000Active3 beds 3 baths1,820 sq. ft.
4123 143rd Street Nw, Marysville, WA 98271
MLS# 2571137Listed by: WELAKESIDE - Open Sun, 11am to 1pmNew
 $379,999Active3 beds 2 baths1,276 sq. ft.
4200 84th Street Ne #7, Marysville, WA 98270
MLS# 2571431Listed by: WINDERMERE REAL ESTATE CENTRAL - New
 $755,000Active-- beds -- baths2,248 sq. ft.
5502 73rd Street Ne #1,2, Marysville, WA 98270
MLS# 2569603Listed by: DAILY REALTY GROUP LLC - New
 $574,000Active4 beds 2 baths1,434 sq. ft.
9125 48th Drive Ne, Marysville, WA 98270
MLS# 2570960Listed by: RE/MAX NORTHWEST - Open Sat, 12pm to 2amNew
 $525,000Active3 beds 2 baths1,496 sq. ft.
6426 56th Place Ne, Marysville, WA 98270
MLS# 2571245Listed by: KW NORTH SOUND - New
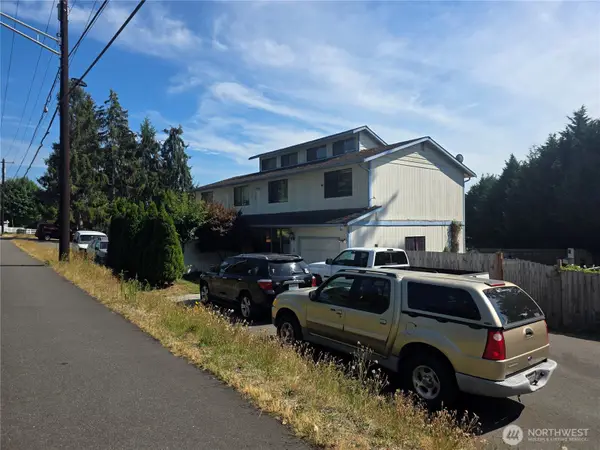 $850,000Active-- beds -- baths2,496 sq. ft.
5620 61st Street Ne #A & B, Marysville, WA 98270
MLS# 2571134Listed by: INFINITY PROPERTIES - New
 $585,000Active3 beds 2 baths1,484 sq. ft.
5725 121st Place Ne, Marysville, WA 98271
MLS# 2570709Listed by: REAL BROKER LLC - New
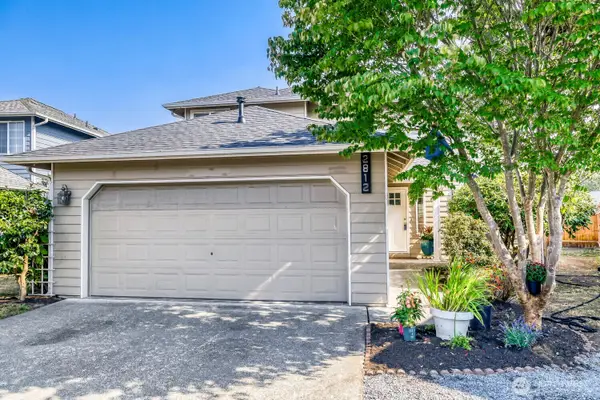 $550,000Active3 beds 3 baths1,585 sq. ft.
2812 179th Place Ne #243, Marysville, WA 98271
MLS# 2570580Listed by: CENTURY 21 NORTH HOMES REALTY - New
 $265,000Active3 beds 2 baths1,296 sq. ft.
4424 84th Street Ne, Marysville, WA 98270
MLS# 2567239Listed by: THE PREVIEW GROUP


Protect your home and budget from life's surprises with an Assurant Home Warranty, backed by a partner that supports you through every step of homeownership. Explore Plans.
© 2023 - 2026 ERA Franchise Systems LLC. All rights reserved. ERA Franchise Systems LLC fully supports the principles of the Fair Housing Act and the Equal Opportunity Act. ERA, ERA Real Estate powered, and their respective logos are registered service marks of ERA Franchise Systems LLC. Each office is independently owned and operated.