
14521 49th Drive Ne, Marysville, WA 98271
Local realty services provided by:RSVP Brokers ERA
Listed by: jacob d blackford
Office: seattle works real estate
MLS#:2595371
Source:NWMLS
Price summary
- Price:$509,950
- Price per sq. ft.:$219.43
- Monthly HOA dues:$62
About this home
Open living, a spacious primary suite and a huge top-floor bonus room make this Fox Run home stand out. With four bedrooms, 2.5 baths and 2,309 square feet, the flexible layout offers room to gather, unwind and make everyday life your own. The open main living area creates a welcoming setting for dinner with friends and relaxed evenings at home. Upstairs, the large primary bedroom with en suite bath provides a comfortable retreat. The expansive top-floor bonus room adds space for movie nights, games, hobbies or a separate work area. Fresh paint brings a refreshed feel, and an attached garage adds everyday convenience. Set in north Marysville, the home offers access to Strawberry Fields Athletic Complex, local shopping and dining, Seattle Premium Outlets and I-5 connections throughout North Snohomish County. Space to spread out, places to come together and a location that keeps daily essentials within reach.
Contact an agent
Home facts
- Year built:2012
- Subdivision & Development:Marysville
- Listing ID #:2595371
- Updated:October 28, 2026 at 12:02 PM
Rooms and interior
- Bedrooms:4
- Total bathrooms:3
- Full bathrooms:2
- Half bathrooms:1
- Flooring:Carpet, Hardwood, Vinyl Floor
- Kitchen Description:Dishwasher
- Bedroom Description:Upper Level Bedrooms : 4
- Living area:2,324 sq. ft.
Structure and exterior
- Roof:Composition
- Year built:2012
- Building area:2,324 sq. ft.
- Lot area:0.07 Acres
- Lot Features:Curbed Lot
- Architectural Style:Contemporary
- Construction Materials:Wood Products Exterior Finish
- Exterior Features:Patio
- Foundation Description:None
Schools
- High school:Marysville Pilchuck
- Middle school:Marysville Mid
- Elementary school:Shoultes Elem
Utilities
- Water:Public
- Sewer:Sewer Connected
Finances and disclosures
- Price:$509,950
- Price per sq. ft.:$219.43
- Tax amount:$4,282 (2025)
Features and amenities
- Appliances:Dishwasher
- Amenities:Walk-In Closet(s), Water Heater
Parking
- Total parking spaces:2
- Parking description:Attached Garage, Driveway
- Garage:Yes
 Listings courtesy of Northwest MLS as distributed by MLS GRID. Based on information submitted to the MLS GRID as of October 28, 2026. All data is obtained from various sources and may not have been verified by broker or MLS GRID. Supplied Open House Information is subject to change without notice. All information should be independently reviewed and verified for accuracy. Properties may or may not be listed by the office/agent presenting the information. Listing information is provided for consumers' personal, non-commercial use, solely to identify prospective properties for potential purchase; all other use is strictly prohibited and may violate relevant federal and state law. Information deemed reliable but not guaranteed. Copyright © 2026 MLS GRID. All Rights Reserved.
New listings near 14521 49th Drive Ne
- New
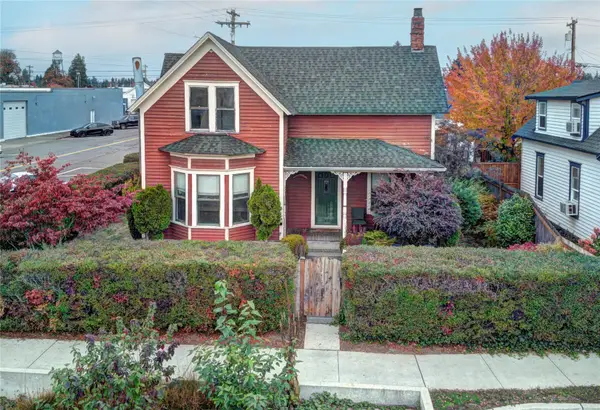 $450,000Active4 beds 2 baths1,660 sq. ft.
1603 2nd Street, Marysville, WA 98270
MLS# 2598231Listed by: WINDERMERE REAL ESTATE GH LLC - Open Sat, 11am to 2pmNew
 $639,999Active3 beds 3 baths1,665 sq. ft.
5601 133rd Place Ne, Marysville, WA 98271
MLS# 2598675Listed by: EXP REALTY - New
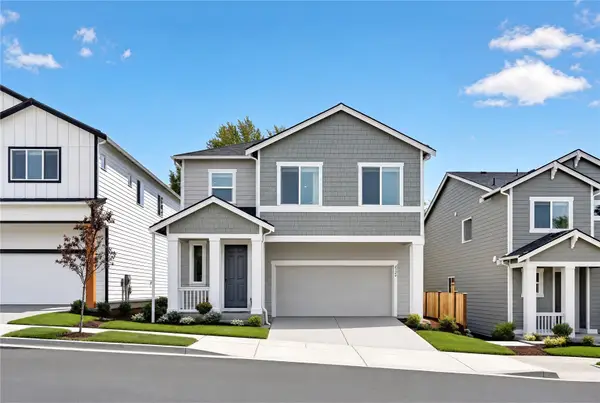 $773,950Active4 beds 4 baths2,841 sq. ft.
4450 83rd Drive Ne, Marysville, WA 98270
MLS# 2598327Listed by: LENNAR SALES CORP. - New
 $819,950Active5 beds 4 baths3,431 sq. ft.
8415 44th Place Ne, Marysville, WA 98270
MLS# 2598344Listed by: LENNAR SALES CORP. - New
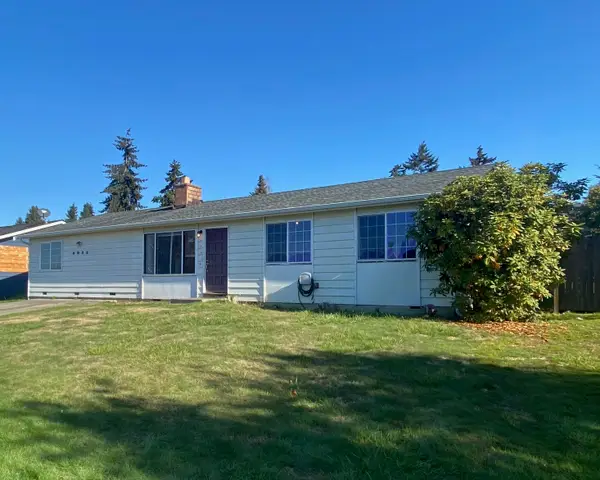 $470,000Active4 beds 2 baths1,540 sq. ft.
5633 60th Drive Ne, Marysville, WA 98270
MLS# 2596070Listed by: RE/MAX NORTHWEST - New
 $514,950Active3 beds 2 baths1,344 sq. ft.
4520 121st Place Ne, Marysville, WA 98270
MLS# 2596677Listed by: THE PREVIEW GROUP - New
 $530,000Active3 beds 2 baths1,568 sq. ft.
14724 49th Drive Ne, Marysville, WA 98271
MLS# 2597821Listed by: EXP REALTY  $750,950Pending4 beds 2 baths2,410 sq. ft.
3749 99th Place Ne #16, Marysville, WA 98270
MLS# 2597938Listed by: KB HOME SALES- New
 $580,000Active4 beds 3 baths1,720 sq. ft.
12421 57th Drive Ne, Marysville, WA 98271
MLS# 2597189Listed by: JOHN L. SCOTT LAKE STEVENS - New
 $320,000Active5.01 Acres
0 86th Street Nw #32, Marysville, WA 98271
MLS# 2597408Listed by: JOHN L. SCOTT ARLINGTON


Protect your home and budget from life's surprises with an Assurant Home Warranty, backed by a partner that supports you through every step of homeownership. Explore Plans.
© 2023 - 2026 ERA Franchise Systems LLC. All rights reserved. ERA Franchise Systems LLC fully supports the principles of the Fair Housing Act and the Equal Opportunity Act. ERA, ERA Real Estate powered, and their respective logos are registered service marks of ERA Franchise Systems LLC. Each office is independently owned and operated.