
4026 82nd Avenue Ne, Marysville, WA 98270
Local realty services provided by:ERA Skyview Realty
Listed by: nikki cook
Office: john l. scott snohomish
MLS#:2550440
Source:NWMLS
4026 82nd Avenue Ne,Marysville, WA 98270
$515,000
- 3 Beds
- 3 Baths
- - sq. ft.
- Townhouse
- Sold
Sorry, we are unable to map this address
Price summary
- Price:$515,000
- Monthly HOA dues:$41
About this home
Welcome home to this beautifully refreshed 3-bedroom, 2.5-bath townhome in the highly desirable Lake Stevens School District! Offering low HOA dues, this home makes affordable homeownership a reality without sacrificing comfort or convenience. Fresh interior and exterior paint, brand-new carpet, and stylish luxury vinyl plank flooring. Step outside to a private, fully fenced backyard designed for low-maintenance living, perfect for summer BBQs, pets, or simply relaxing after a long day. The attached one-car garage provides convenient parking or extra storage space. Ideally located just minutes from the new Soper Hill shopping center, restaurants, parks, Highway 9, and I-5, you'll love the easy commute and everyday convenience. Thoughtfully maintained and truly move-in ready, this is the perfect opportunity for first-time buyers, downsizers, or anyone looking for low-maintenance living in a fantastic location. Don't miss your chance to call this one home!
Contact an agent
Home facts
- Year built:2011
- Subdivision & Development:Soper Hill
- Listing ID #:2550440
- Updated:September 07, 2026 at 01:43 PM
Rooms and interior
- Bedrooms:3
- Total bathrooms:3
- Full bathrooms:2
- Half bathrooms:1
- Flooring:Carpet, Vinyl Plank
- Kitchen Description:Dishwasher, Refrigerator
- Bedroom Description:Upper Level Bedrooms : 3
- Basement:Yes
Structure and exterior
- Roof:Composition
- Year built:2011
- Lot Features:Sidewalk
- Construction Materials:Cement Planked
- Exterior Features:Fenced-Fully
- Foundation Description:None
- Levels:Multi/Split
Schools
- High school:Buyer To Verify
- Middle school:Buyer To Verify
- Elementary school:Buyer To Verify
Utilities
- Water:Public
- Sewer:Sewer Connected
Finances and disclosures
- Price:$515,000
- Tax amount:$3,686 (2025)
Features and amenities
- Appliances:Dishwasher, Refrigerator, Washer
- Laundry features:Dryer, Washer
- Amenities:Water Heater
Parking
- Total parking spaces:1
- Parking description:Attached Garage, Driveway
- Garage:Yes
 Listings courtesy of Northwest MLS as distributed by MLS GRID. Based on information submitted to the MLS GRID as of September 7, 2026. All data is obtained from various sources and may not have been verified by broker or MLS GRID. Supplied Open House Information is subject to change without notice. All information should be independently reviewed and verified for accuracy. Properties may or may not be listed by the office/agent presenting the information. Listing information is provided for consumers' personal, non-commercial use, solely to identify prospective properties for potential purchase; all other use is strictly prohibited and may violate relevant federal and state law. Information deemed reliable but not guaranteed. Copyright © 2026 MLS GRID. All Rights Reserved.
New listings near 4026 82nd Avenue Ne
- Coming Soon
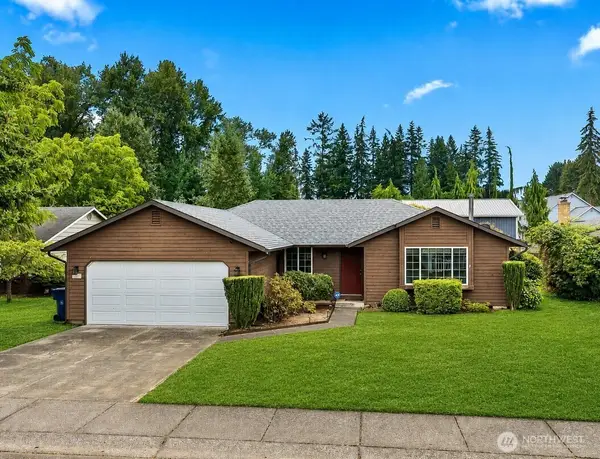 $574,950First Look3 beds 2 baths1,445 sq. ft.
5306 119th Place Ne, Marysville, WA 98271
MLS# 2575740Listed by: WINDERMERE R.E./SNOHOMISH 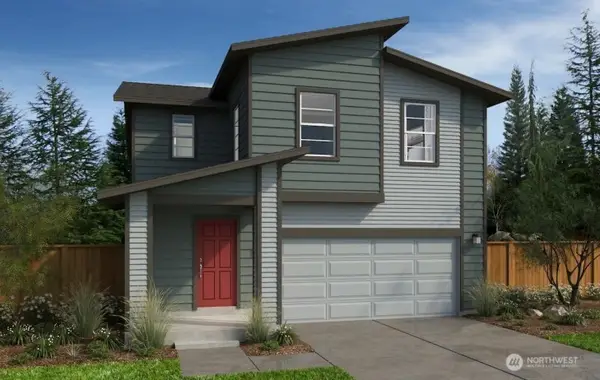 $633,950Active3 beds 3 baths2,070 sq. ft.
8544 53rd Place Ne #IP-026, Marysville, WA 98270
MLS# 2495875Listed by: KB HOME SALES- New
 $595,000Active5 beds 2 baths1,603 sq. ft.
10820 54th Drive Ne, Marysville, WA 98271
MLS# 2577052Listed by: MARKETPLACE SOTHEBY'S INTL RTY - New
 $610,000Active3 beds 2 baths1,612 sq. ft.
4903 72nd Drive Ne, Marysville, WA 98270
MLS# 2577514Listed by: JOHN L. SCOTT SNOHOMISH - New
 $499,999Active3 beds 1 baths1,278 sq. ft.
9205 50th Avenue Ne, Marysville, WA 98270
MLS# 2577811Listed by: KW NORTH SOUND - New
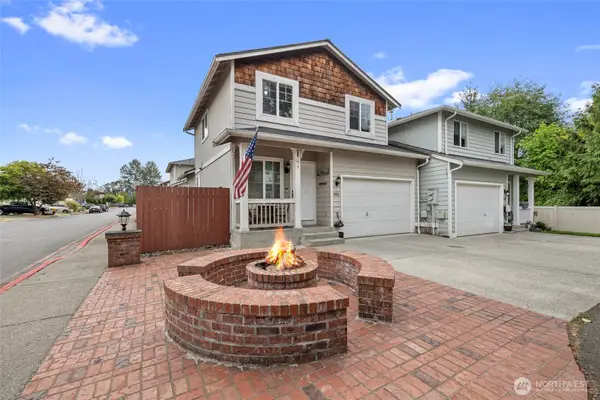 $455,000Active3 beds 3 baths1,144 sq. ft.
4406 148th Street Ne, Marysville, WA 98271
MLS# 2578561Listed by: NORTH48 REAL ESTATE - New
 $599,500Active3 beds 3 baths1,546 sq. ft.
7001 62nd Place Ne, Marysville, WA 98270
MLS# 2577123Listed by: MAGNIFY REALTY - New
 $599,995Active3 beds 3 baths1,162 sq. ft.
6103 77th Avenue Ne, Marysville, WA 98270
MLS# 2578254Listed by: TEAM CALIMLIM REAL ESTATE  $727,950Active4 beds 3 baths2,755 sq. ft.
5345 85th Avenue Ne #IP-034, Marysville, WA 98270
MLS# 2496007Listed by: KB HOME SALES- New
 $599,990Active3 beds 3 baths1,975 sq. ft.
4482 74th Drive Ne #A, Marysville, WA 98270
MLS# 2578066Listed by: WINDERMERE REAL ESTATE/M2, LLC


Protect your home and budget from life's surprises with an Assurant Home Warranty, backed by a partner that supports you through every step of homeownership. Explore Plans.
© 2023 - 2026 ERA Franchise Systems LLC. All rights reserved. ERA Franchise Systems LLC fully supports the principles of the Fair Housing Act and the Equal Opportunity Act. ERA, ERA Real Estate powered, and their respective logos are registered service marks of ERA Franchise Systems LLC. Each office is independently owned and operated.