
5329 85th Ave Ne #IP-032, Marysville, WA 98270
Local realty services provided by:Tucker Realty ERA Powered
Listed by: fery nikzat, gene devereaux
Office: kb home sales
MLS#:2553152
Source:NWMLS
5329 85th Ave Ne #IP-032,Marysville, WA 98270
$699,890
- 4 Beds
- 2 Baths
- 2,330 sq. ft.
- Single family
- Active
Price summary
- Price:$699,890
- Price per sq. ft.:$300.38
- Monthly HOA dues:$77
About this home
Welcome to Inspiration Point by KB Home! Build your home sooner with this permitted home featuring numerous structural upgrades already included. You'll still have the opportunity to personalize the interior finishes through our Design Studio, allowing you to make the home uniquely yours without the wait of a traditional build. This thoughtfully designed home offers an open-concept layout, a spacious primary suite with an oversized walk-in closet, and a versatile loft ideal for a home office, media room, or play space. Enjoy premium features including quartz countertops, luxury vinyl plank flooring, a built-in EV charger, and a fully landscaped, fenced backyard for added privacy and curb appeal. As an ENERGY STAR® certified home, it delivers year-round comfort and energy efficiency. Be sure to ask about our special rates available through our in-house lender. Come visit Inspiration Point today and discover the perfect place to call home!
Contact an agent
Home facts
- Year built:2026
- Subdivision & Development:Soper Hill
- Listing ID #:2553152
- Updated:September 07, 2026 at 11:31 AM
Rooms and interior
- Bedrooms:4
- Total bathrooms:2
- Full bathrooms:2
- Flooring:Carpet, Vinyl Plank
- Kitchen Description:Dishwasher, Disposal, Microwave
- Bedroom Description:Upper Level Bedrooms : 4
- Living area:2,330 sq. ft.
Heating and cooling
- Cooling:90%+ High Efficiency
- Heating:90%+ High Efficiency, Forced Air, Heat Pump
- Central air:Yes
Structure and exterior
- Roof:Composition
- Year built:2026
- Building area:2,330 sq. ft.
- Lot area:0.09 Acres
- Lot Features:Paved, Sidewalk
- Construction Materials:Wood Exterior Finish
- Exterior Features:Fenced-Fully
- Levels:2 Story
Schools
- High school:Lake Stevens Snr Hig
- Middle school:Lake Stevens Middle
- Elementary school:Stevens Creek Elementary
Utilities
- Water:Public
- Sewer:Sewer Connected
Finances and disclosures
- Price:$699,890
- Price per sq. ft.:$300.38
Features and amenities
- Appliances:Dishwasher
- Amenities:Cable TV, Electric Car Charging, High Speed Internet, Pantry, SMART Wired, Walk-In Closet(s), Water Heater
Parking
- Total parking spaces:2
- Parking description:Attached Garage
- Garage:Yes
 Listings courtesy of Northwest MLS as distributed by MLS GRID. Based on information submitted to the MLS GRID as of September 7, 2026. All data is obtained from various sources and may not have been verified by broker or MLS GRID. Supplied Open House Information is subject to change without notice. All information should be independently reviewed and verified for accuracy. Properties may or may not be listed by the office/agent presenting the information. Listing information is provided for consumers' personal, non-commercial use, solely to identify prospective properties for potential purchase; all other use is strictly prohibited and may violate relevant federal and state law. Information deemed reliable but not guaranteed. Copyright © 2026 MLS GRID. All Rights Reserved.
New listings near 5329 85th Ave Ne #IP-032
- Coming Soon
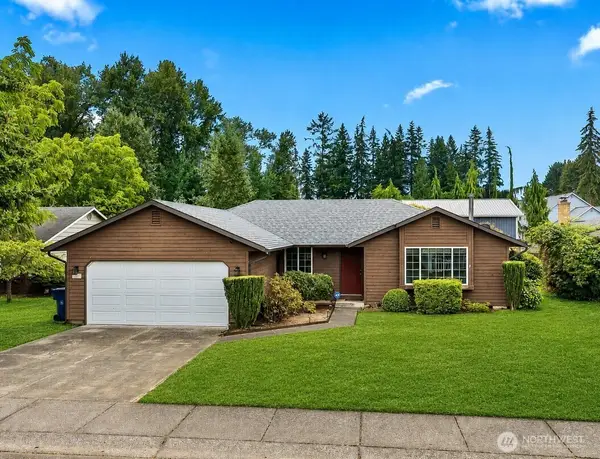 $574,950First Look3 beds 2 baths1,445 sq. ft.
5306 119th Place Ne, Marysville, WA 98271
MLS# 2575740Listed by: WINDERMERE R.E./SNOHOMISH 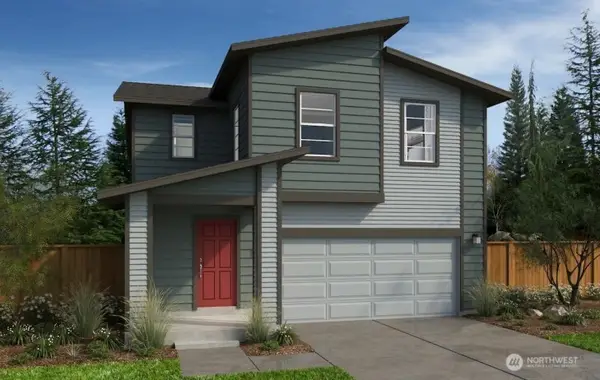 $633,950Active3 beds 3 baths2,070 sq. ft.
8544 53rd Place Ne #IP-026, Marysville, WA 98270
MLS# 2495875Listed by: KB HOME SALES- New
 $595,000Active5 beds 2 baths1,603 sq. ft.
10820 54th Drive Ne, Marysville, WA 98271
MLS# 2577052Listed by: MARKETPLACE SOTHEBY'S INTL RTY - New
 $610,000Active3 beds 2 baths1,612 sq. ft.
4903 72nd Drive Ne, Marysville, WA 98270
MLS# 2577514Listed by: JOHN L. SCOTT SNOHOMISH - New
 $499,999Active3 beds 1 baths1,278 sq. ft.
9205 50th Avenue Ne, Marysville, WA 98270
MLS# 2577811Listed by: KW NORTH SOUND - New
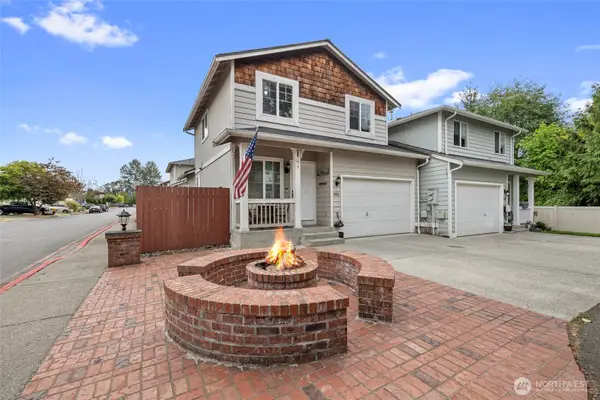 $455,000Active3 beds 3 baths1,144 sq. ft.
4406 148th Street Ne, Marysville, WA 98271
MLS# 2578561Listed by: NORTH48 REAL ESTATE - New
 $599,500Active3 beds 3 baths1,546 sq. ft.
7001 62nd Place Ne, Marysville, WA 98270
MLS# 2577123Listed by: MAGNIFY REALTY - New
 $599,995Active3 beds 3 baths1,162 sq. ft.
6103 77th Avenue Ne, Marysville, WA 98270
MLS# 2578254Listed by: TEAM CALIMLIM REAL ESTATE  $727,950Active4 beds 3 baths2,755 sq. ft.
5345 85th Avenue Ne #IP-034, Marysville, WA 98270
MLS# 2496007Listed by: KB HOME SALES- New
 $599,990Active3 beds 3 baths1,975 sq. ft.
4482 74th Drive Ne #A, Marysville, WA 98270
MLS# 2578066Listed by: WINDERMERE REAL ESTATE/M2, LLC


Protect your home and budget from life's surprises with an Assurant Home Warranty, backed by a partner that supports you through every step of homeownership. Explore Plans.
© 2023 - 2026 ERA Franchise Systems LLC. All rights reserved. ERA Franchise Systems LLC fully supports the principles of the Fair Housing Act and the Equal Opportunity Act. ERA, ERA Real Estate powered, and their respective logos are registered service marks of ERA Franchise Systems LLC. Each office is independently owned and operated.