
2965 74th Avenue Se, Mercer Island, WA 98040
Local realty services provided by:ERA Skyview Realty
Listed by: tere foster, michael orbino
Office: compass
MLS#:2570703
Source:NWMLS
2965 74th Avenue Se,Mercer Island, WA 98040
$4,500,000
- 5 Beds
- 7 Baths
- 4,603 sq. ft.
- Single family
- Active
Price summary
- Price:$4,500,000
- Price per sq. ft.:$977.62
About this home
A rare opportunity to secure a luxury Mercer Island residence crafted by Helix Design Build, a premier local builder celebrated for refined architecture, exceptional craftsmanship, and elevated Northwest living. Scheduled for completion in 2027, this two-story modern home blends clean lines, warm natural materials, and curated luxury finishes to create a timeless yet contemporary retreat. The main floor is designed for effortless everyday living, anchored by a dramatic great room with floor-to-ceiling glass and seamless indoor-outdoor flow. The island kitchen features custom cabinetry, premium appliances, and an impressive, oversized pantry ideal for storage and entertaining. The primary suite on the main level offers a serene escape with a spa-inspired bath and generous walk-in closet. A main-floor guest suite adds flexibility for visitors or multi-generational living. Upstairs, a secondary suite plus two additional large ensuite bedrooms and a spacious bonus room provide room to grow, play, and unwind — perfectly suited for modern lifestyles. Smart-home technology, luxury finishes, and Helix’s signature attention to detail elevate every space. Spacious 3 car garage on level lot with south facing back yard set on a quiet Mercer Island street surrounded by greenery and top-tier schools, this presale opportunity allows buyers to personalize finishes and experience the craftsmanship Helix Design Build is known for. Photo gallery includes pictures from Helix Design model homes....
Contact an agent
Home facts
- Year built:2027
- Subdivision & Development:First Hill
- Listing ID #:2570703
- Updated:October 05, 2026 at 12:32 AM
Rooms and interior
- Bedrooms:5
- Total bathrooms:7
- Full bathrooms:2
- Half bathrooms:2
- Flooring:Carpet, Ceramic Tile Floor, Engineered Hardwood
- Kitchen Description:Dishwasher, Disposal, Microwave, Refrigerator
- Bedroom Description:Main Level Bedrooms : 2, Upper Level Bedrooms : 3
- Living area:4,603 sq. ft.
Heating and cooling
- Cooling:90%+ High Efficiency
- Heating:90%+ High Efficiency, Forced Air
- Central air:Yes
Structure and exterior
- Roof:Composition, Metal
- Year built:2027
- Building area:4,603 sq. ft.
- Lot area:0.32 Acres
- Lot Features:Dead-end Street
- Architectural Style:Traditional
- Construction Materials:Wood Exterior Finish
- Exterior Features:Fenced-Partially, Patio
- Foundation Description:None
- Levels:2 Story
Schools
- High school:Mercer Isl High
- Middle school:Islander Mid
- Elementary school:West Mercer Elem
Utilities
- Water:Public
- Sewer:Sewer Connected
Finances and disclosures
- Price:$4,500,000
- Price per sq. ft.:$977.62
- Tax amount:$1 (2027)
Features and amenities
- Appliances:Dishwasher, Refrigerator, Washer
- Laundry features:Dryer, Washer
- Amenities:Cable TV, Gas Available, High Speed Internet, Pantry, Security System, Sprinkler System, Walk-In Closet(s), Water Heater
- Smart home:Yes
Parking
- Total parking spaces:3
- Parking description:Attached Garage
- Garage:Yes
 Listings courtesy of Northwest MLS as distributed by MLS GRID. Based on information submitted to the MLS GRID as of October 5, 2026. All data is obtained from various sources and may not have been verified by broker or MLS GRID. Supplied Open House Information is subject to change without notice. All information should be independently reviewed and verified for accuracy. Properties may or may not be listed by the office/agent presenting the information. Listing information is provided for consumers' personal, non-commercial use, solely to identify prospective properties for potential purchase; all other use is strictly prohibited and may violate relevant federal and state law. Information deemed reliable but not guaranteed. Copyright © 2026 MLS GRID. All Rights Reserved.
New listings near 2965 74th Avenue Se
- New
 $2,200,000Active6 beds 3 baths3,420 sq. ft.
9100 SE 72nd Place, Mercer Island, WA 98040
MLS# 2590311Listed by: LAKE & COMPANY - New
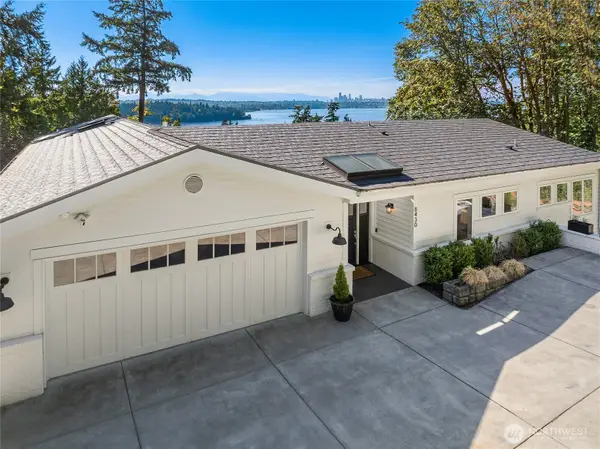 $3,175,000Active6 beds 4 baths4,870 sq. ft.
8430 SE 53rd Place, Mercer Island, WA 98040
MLS# 2590422Listed by: COMPASS - Open Wed, 11am to 1pmNew
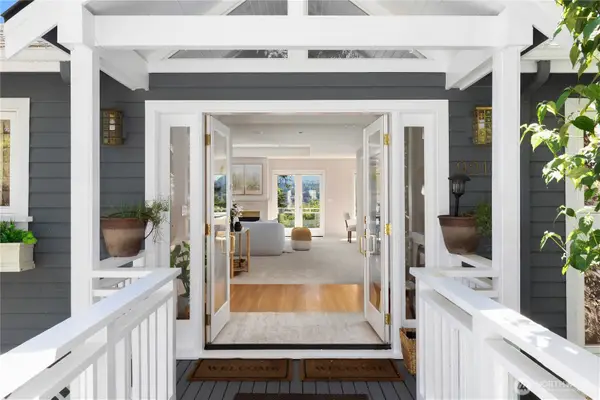 $1,698,000Active3 beds 3 baths2,570 sq. ft.
9210 Parkwood Ridge Road, Mercer Island, WA 98040
MLS# 2590177Listed by: COLDWELL BANKER BAIN - New
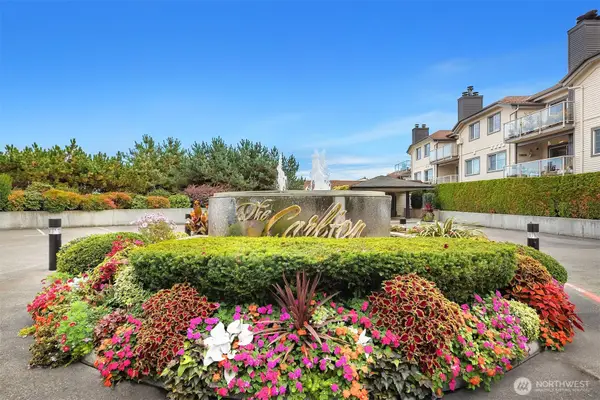 $399,000Active1 beds 1 baths691 sq. ft.
2760 76th Avenue Se #402, Mercer Island, WA 98040
MLS# 2589481Listed by: WINDERMERE WEST METRO - New
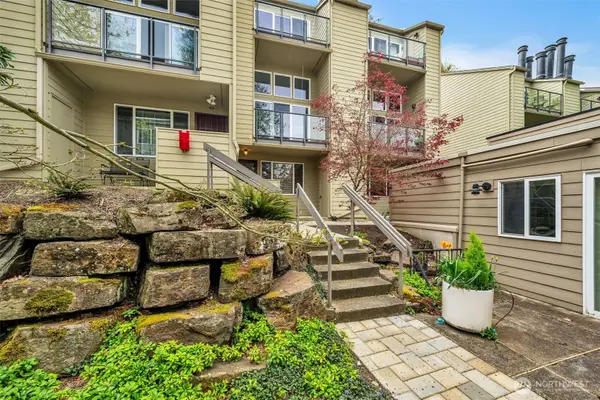 $280,000Active-- beds 1 baths455 sq. ft.
2939 76th Avenue Se #41B, Mercer Island, WA 98040
MLS# 2589387Listed by: JOHN L. SCOTT, INC. - Open Wed, 11am to 2pmNew
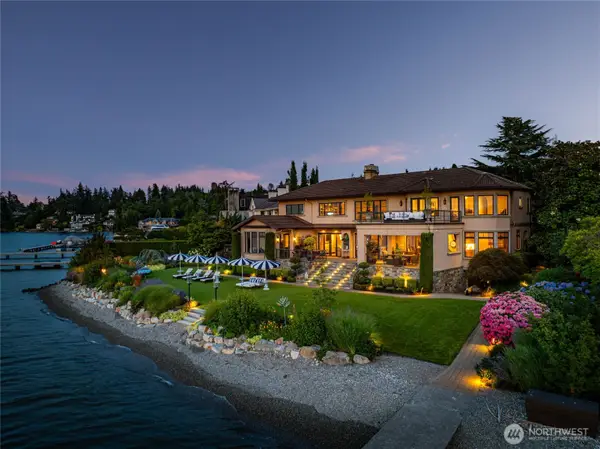 $21,900,000Active6 beds 8 baths7,864 sq. ft.
5904 SE 20th Street, Mercer Island, WA 98040
MLS# 2585230Listed by: COLDWELL BANKER BAIN - New
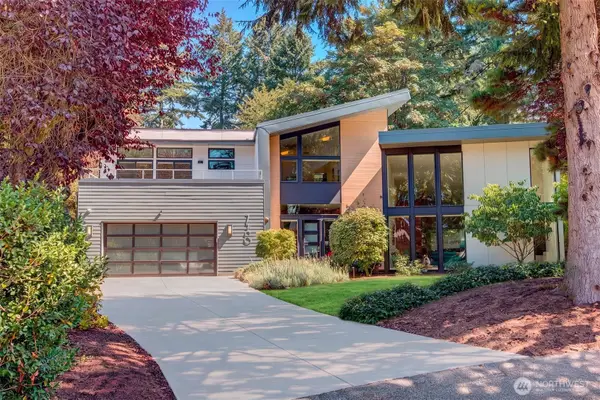 $3,225,000Active4 beds 4 baths4,380 sq. ft.
7560 86th Avenue Se, Mercer Island, WA 98040
MLS# 2589677Listed by: JOHN L. SCOTT, INC. - New
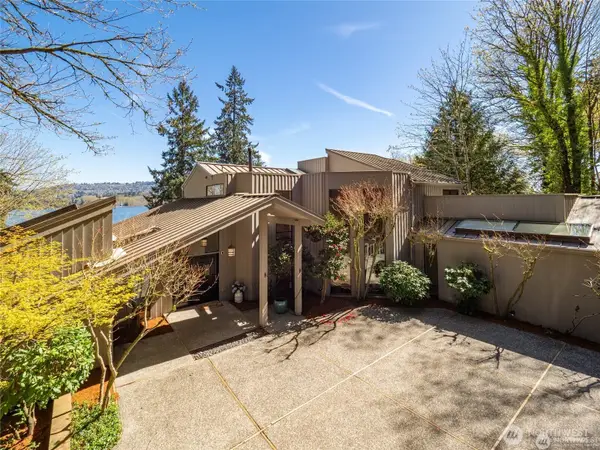 $2,998,000Active5 beds 4 baths5,040 sq. ft.
4408 E Mercer Way, Mercer Island, WA 98040
MLS# 2589293Listed by: JOHN L. SCOTT, INC. - New
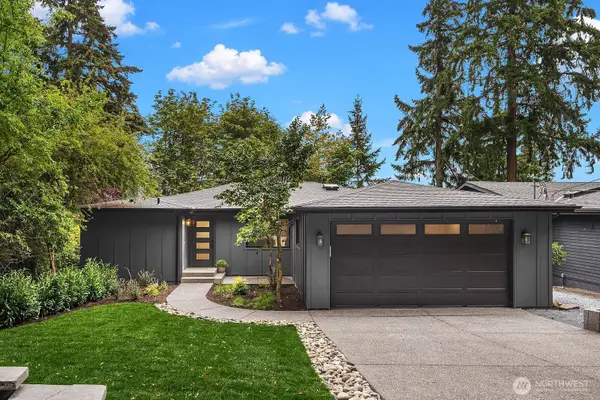 $2,598,000Active4 beds 3 baths3,700 sq. ft.
7070 94th Avenue Se, Mercer Island, WA 98040
MLS# 2588775Listed by: REALOGICS SOTHEBY'S INT'L RLTY - New
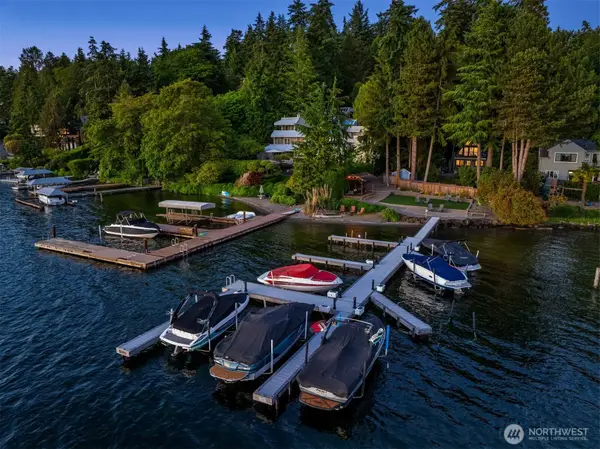 $3,450,000Active5 beds 4 baths4,910 sq. ft.
4889 Forest Avenue Se, Mercer Island, WA 98040
MLS# 2587532Listed by: COMPASS


Protect your home and budget from life's surprises with an Assurant Home Warranty, backed by a partner that supports you through every step of homeownership. Explore Plans.
© 2023 - 2026 ERA Franchise Systems LLC. All rights reserved. ERA Franchise Systems LLC fully supports the principles of the Fair Housing Act and the Equal Opportunity Act. ERA, ERA Real Estate powered, and their respective logos are registered service marks of ERA Franchise Systems LLC. Each office is independently owned and operated.