
9726 SE 40th Street, Mercer Island, WA 98040
Local realty services provided by:RSVP Brokers ERA
Listed by: johna powell
Office: john l. scott woodinville
MLS#:2563382
Source:NWMLS
9726 SE 40th Street,Mercer Island, WA 98040
$2,195,000
- 3 Beds
- 3 Baths
- 2,880 sq. ft.
- Single family
- Pending
Price summary
- Price:$2,195,000
- Price per sq. ft.:$762.15
About this home
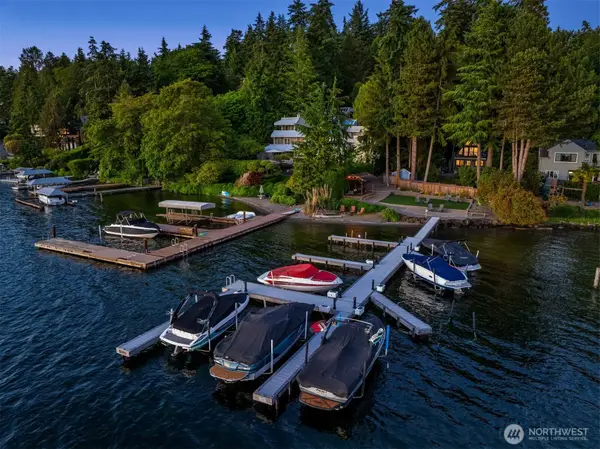
Welcome home to this private Mercer Island retreat set on an expansive 12,992 sq ft parcel. Offering 2,880 sq ft of light-filled living space, this 3-bedroom, 2.25-bath home provides an ideal balance of functional layout, modern updates, and exceptional outdoor grounds. The main level showcases broad window walls, vaulted ceilings, cozy fireplace, open living and dining spaces, and easy transition out to a rear deck overlooking mature greenery. The gourmet kitchen is open and bright a large eat-in island, sub zero fridge and two dishwashers - making hosting/entertaining a breeze! All brand-new flooring delivers a fresh, cohesive aesthetic throughout the main level, which includes the primary suite. Downstairs, discover two additional bedrooms, utility room, a large lower-level bonus or media room opening out to a covered patio and expansive yard and an additional space which allows for a home office or gym. Step outside to discover your own private oasis, newly upgraded with mature privacy trees that frame a secluded backdrop for peaceful relaxation and weekend outdoor entertaining. Complete with flex/office space, a two-car garage, and minutes to award-winning Mercer Island schools, parks, beaches, and effortless I-90 access. Tesla Charger in garage. This is a MUST SEE home! Fully pre-inspected!...
Contact an agent
Home facts
- Year built:1957
- Subdivision & Development:Mercerwood
- Listing ID #:2563382
- Updated:October 04, 2026 at 08:13 AM
Rooms and interior
- Bedrooms:3
- Total bathrooms:3
- Full bathrooms:1
- Half bathrooms:1
- Flooring:Carpet, Ceramic Tile Floor, Laminate, Stone, Vinyl Plank
- Kitchen Description:Dishwasher, Disposal, Double Oven, Microwave, Refrigerator, Trash Compactor
- Bedroom Description:Lower Level Bedrooms : 2, Main Level Bedrooms : 1
- Basement Description:Daylight, Finished
- Living area:2,880 sq. ft.
Heating and cooling
- Heating:Forced Air
- Central air:Yes
Structure and exterior
- Roof:Composition
- Year built:1957
- Building area:2,880 sq. ft.
- Lot area:0.3 Acres
- Lot Features:Paved
- Architectural Style:Craftsman
- Construction Materials:Wood Exterior Finish
- Exterior Features:Deck, Fenced-Partially, Patio, Sprinkler System
- Foundation Description:Daylight, Finished
- Levels:1 Story
Schools
- High school:Mercer Isl High
- Middle school:Islander Mid
- Elementary school:Northwood Elem
Utilities
- Water:Public
- Sewer:Sewer Connected
Finances and disclosures
- Price:$2,195,000
- Price per sq. ft.:$762.15
- Tax amount:$13,056 (2026)
Features and amenities
- Appliances:Dishwasher, Refrigerator, Washer
- Laundry features:Dryer, Washer
- Amenities:Electric Car Charging, French Doors, Gas Available, High Speed Internet, Security System, Skylight(s), Vaulted Ceiling(s), Walk-In Closet(s), Water Heater
Parking
- Total parking spaces:2
- Parking description:Attached Garage, Driveway, RV Parking
- Garage:Yes
 Listings courtesy of Northwest MLS as distributed by MLS GRID. Based on information submitted to the MLS GRID as of October 4, 2026. All data is obtained from various sources and may not have been verified by broker or MLS GRID. Supplied Open House Information is subject to change without notice. All information should be independently reviewed and verified for accuracy. Properties may or may not be listed by the office/agent presenting the information. Listing information is provided for consumers' personal, non-commercial use, solely to identify prospective properties for potential purchase; all other use is strictly prohibited and may violate relevant federal and state law. Information deemed reliable but not guaranteed. Copyright © 2026 MLS GRID. All Rights Reserved.
New listings near 9726 SE 40th Street
- Open Sun, 12 to 2pmNew
 $2,200,000Active6 beds 3 baths3,420 sq. ft.
9100 SE 72nd Place, Mercer Island, WA 98040
MLS# 2590311Listed by: LAKE & COMPANY - Open Sun, 10am to 1pmNew
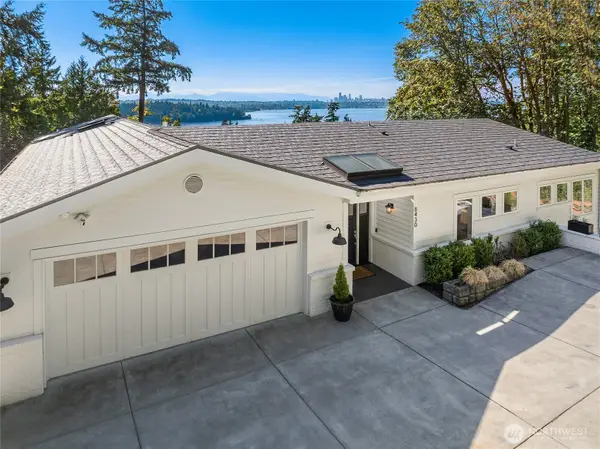 $3,175,000Active6 beds 4 baths4,870 sq. ft.
8430 SE 53rd Place, Mercer Island, WA 98040
MLS# 2590422Listed by: COMPASS - Open Sun, 12 to 2pmNew
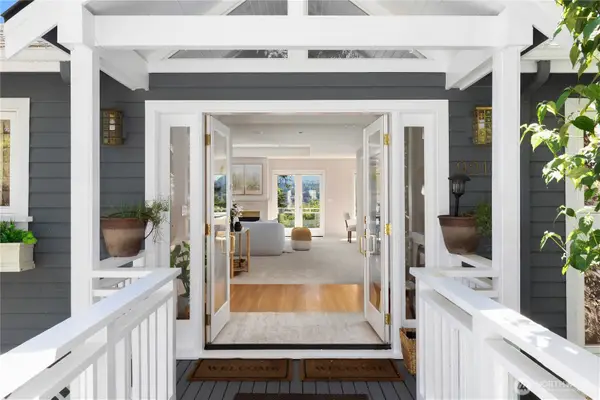 $1,698,000Active3 beds 3 baths2,570 sq. ft.
9210 Parkwood Ridge Road, Mercer Island, WA 98040
MLS# 2590177Listed by: COLDWELL BANKER BAIN - Open Sun, 11am to 1pmNew
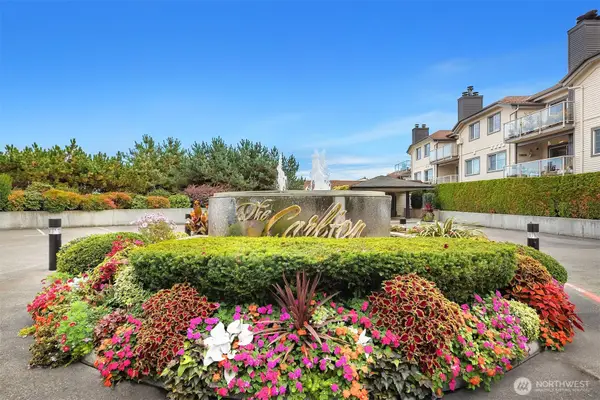 $399,000Active1 beds 1 baths691 sq. ft.
2760 76th Avenue Se #402, Mercer Island, WA 98040
MLS# 2589481Listed by: WINDERMERE WEST METRO - New
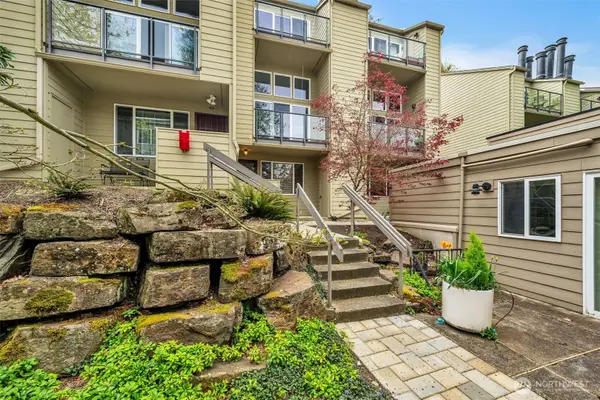 $280,000Active-- beds 1 baths455 sq. ft.
2939 76th Avenue Se #41B, Mercer Island, WA 98040
MLS# 2589387Listed by: JOHN L. SCOTT, INC. - Open Wed, 11am to 2pmNew
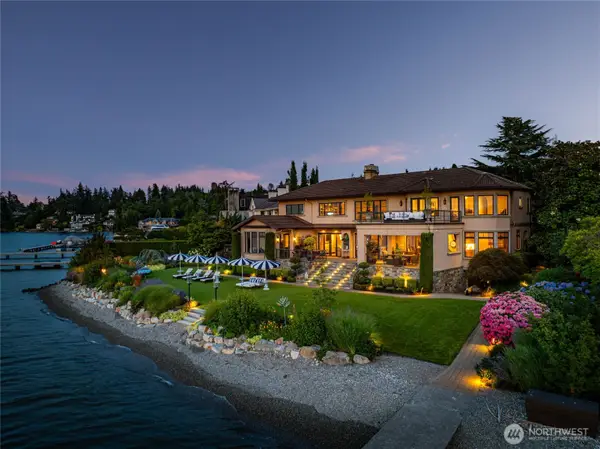 $21,900,000Active6 beds 8 baths7,864 sq. ft.
5904 SE 20th Street, Mercer Island, WA 98040
MLS# 2585230Listed by: COLDWELL BANKER BAIN - New
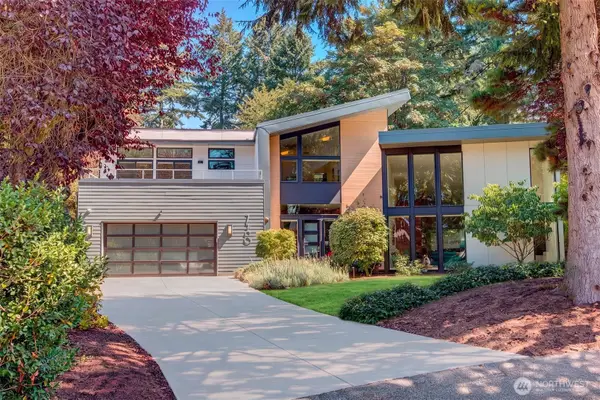 $3,225,000Active4 beds 4 baths4,380 sq. ft.
7560 86th Avenue Se, Mercer Island, WA 98040
MLS# 2589677Listed by: JOHN L. SCOTT, INC. - Open Sun, 1 to 4pmNew
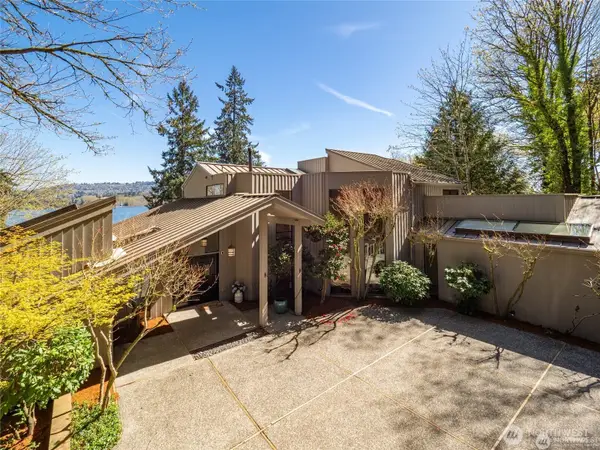 $2,998,000Active5 beds 4 baths5,040 sq. ft.
4408 E Mercer Way, Mercer Island, WA 98040
MLS# 2589293Listed by: JOHN L. SCOTT, INC. - Open Sun, 1 to 3pmNew
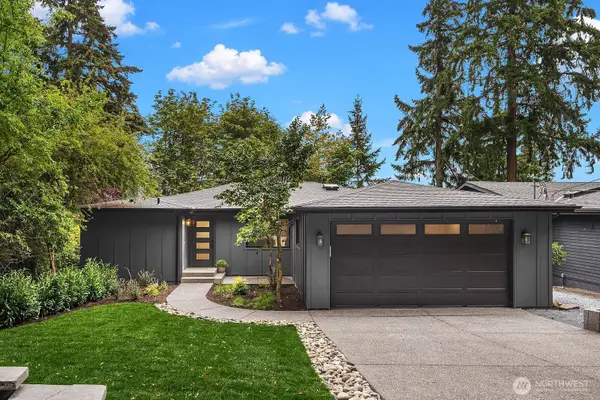 $2,598,000Active4 beds 3 baths3,700 sq. ft.
7070 94th Avenue Se, Mercer Island, WA 98040
MLS# 2588775Listed by: REALOGICS SOTHEBY'S INT'L RLTY - Open Sun, 2:30 to 4:30pmNew
 $3,450,000Active5 beds 4 baths4,910 sq. ft.
4889 Forest Avenue Se, Mercer Island, WA 98040
MLS# 2587532Listed by: COMPASS


Protect your home and budget from life's surprises with an Assurant Home Warranty, backed by a partner that supports you through every step of homeownership. Explore Plans.
© 2023 - 2026 ERA Franchise Systems LLC. All rights reserved. ERA Franchise Systems LLC fully supports the principles of the Fair Housing Act and the Equal Opportunity Act. ERA, ERA Real Estate powered, and their respective logos are registered service marks of ERA Franchise Systems LLC. Each office is independently owned and operated.