
14525 26th Drive Se, Mill Creek, WA 98012
Local realty services provided by:Tucker Realty ERA Powered
Listed by: cassy r. reichelt
Office: windermere real estate/m2, llc.
MLS#:2536093
Source:NWMLS
14525 26th Drive Se,Mill Creek, WA 98012
$1,029,000
- 4 Beds
- 3 Baths
- 2,890 sq. ft.
- Single family
- Pending
Price summary
- Price:$1,029,000
- Price per sq. ft.:$356.06
- Monthly HOA dues:$63.83
About this home
Nestled in one of Mill Creek's most desirable neighborhoods, this meticulously maintained one owner home offers 2,890 sq ft of timeless design, generous living spaces, & a private park like setting. Surrounded by mature evergreens & lush landscaping, the home features exceptional curb appeal with a welcoming covered porch. Throughout the home, pride of ownership is evident in the exceptional care & maintenance. Inside you'll find 4 bedrooms, 2.5 baths, formal living & dining rooms, & a spacious family room with a brick fireplace. The kitchen offers abundant cabinetry, extensive counter space, double ovens, a built-in wet bar with sink, & a sunny eating area that opens to the family room, creating the perfect space for everyday living & entertaining. Upstairs, the spacious primary suite includes a private den/office, ideal for working from home, a sitting room, nursery, or exercise space, while the additional bedrooms provide flexibility for guests or hobbies. Step outside to your own backyard retreat featuring a spacious entertainment deck, mature landscaping, & a beautifully landscaped yard with plenty of room to relax, garden, or play. A powered 7' x 9' storage tent provides space for a golf cart, workshop, or additional storage. The attached 2-car garage offers ample storage & workspace. Ideally located near Mill Creek Town Center, parks, trails, golf, shopping, dining, & top-rated schools, this exceptional home offers the perfect blend of comfort, space, and location....
Contact an agent
Home facts
- Year built:1979
- Subdivision & Development:Mill Creek Country Club
- Listing ID #:2536093
- Updated:October 01, 2026 at 10:43 AM
Rooms and interior
- Bedrooms:4
- Total bathrooms:3
- Full bathrooms:2
- Half bathrooms:1
- Flooring:Carpet, Ceramic Tile Floor, Hardwood, Vinyl Floor
- Kitchen Description:Dishwasher, Disposal, Double Oven, Microwave, Refrigerator, Trash Compactor
- Bedroom Description:Upper Level Bedrooms : 4
- Basement:Yes
- Living area:2,890 sq. ft.
Heating and cooling
- Heating:Forced Air
Structure and exterior
- Roof:Composition
- Year built:1979
- Building area:2,890 sq. ft.
- Lot area:0.2 Acres
- Lot Features:Curbed Lot, Open Space, Paved
- Architectural Style:Traditional
- Construction Materials:Wood Exterior Finish
- Exterior Features:Deck, Patio
- Foundation Description:None
- Levels:2 Story
Schools
- High school:Henry M. Jackson Hig
- Middle school:Heatherwood Mid
- Elementary school:Mill Creek Elem
Utilities
- Water:Public
- Sewer:Sewer Connected
Finances and disclosures
- Price:$1,029,000
- Price per sq. ft.:$356.06
- Tax amount:$9,463 (2026)
Features and amenities
- Appliances:Dishwasher, Refrigerator, Washer
- Laundry features:Dryer, Washer
- Amenities:Cable TV, French Doors, Gas Available, High Speed Internet, Security System, Skylight(s), Walk-In Closet(s), Water Heater
Parking
- Total parking spaces:2
- Parking description:Attached Garage
- Garage:Yes
 Listings courtesy of Northwest MLS as distributed by MLS GRID. Based on information submitted to the MLS GRID as of October 1, 2026. All data is obtained from various sources and may not have been verified by broker or MLS GRID. Supplied Open House Information is subject to change without notice. All information should be independently reviewed and verified for accuracy. Properties may or may not be listed by the office/agent presenting the information. Listing information is provided for consumers' personal, non-commercial use, solely to identify prospective properties for potential purchase; all other use is strictly prohibited and may violate relevant federal and state law. Information deemed reliable but not guaranteed. Copyright © 2026 MLS GRID. All Rights Reserved.
New listings near 14525 26th Drive Se
- Coming Soon
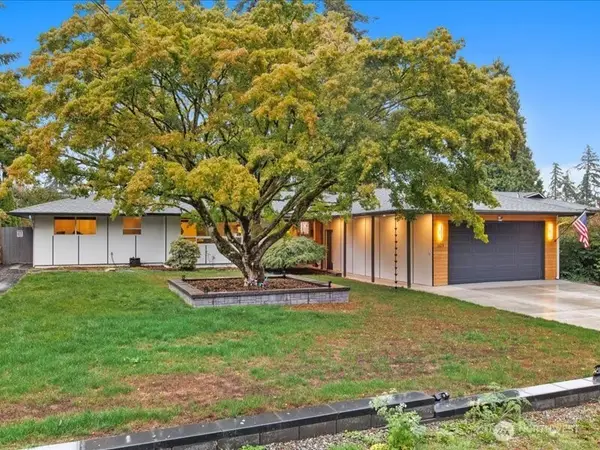 $1,125,000First Look4 beds 2 baths1,900 sq. ft.
2619 133rd Place Se, Mill Creek, WA 98012
MLS# 2589449Listed by: COMPASS - Open Sat, 3:15 to 5:15pmNew
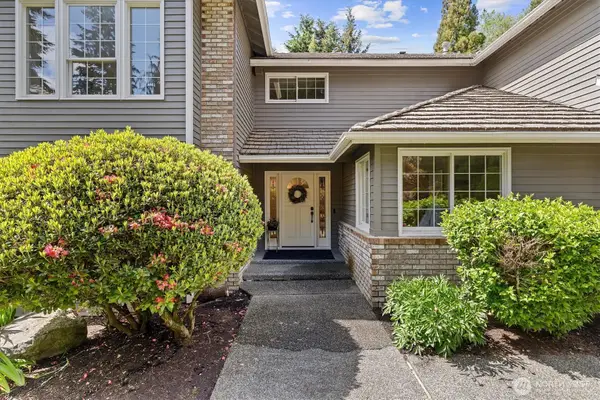 $1,385,000Active5 beds 4 baths3,851 sq. ft.
1401 141st Court Se, Mill Creek, WA 98012
MLS# 2585547Listed by: EXP REALTY - Open Thu, 11:30am to 1pmNew
 $639,900Active3 beds 3 baths1,429 sq. ft.
13911 13th Drive Se #B, Mill Creek, WA 98012
MLS# 2586299Listed by: WINDERMERE RE GREENWOOD - New
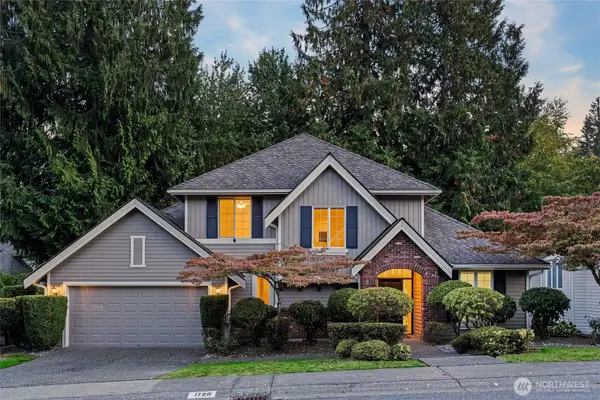 $1,049,900Active3 beds 3 baths2,211 sq. ft.
1728 164th Street Se, Mill Creek, WA 98012
MLS# 2586840Listed by: KELLER WILLIAMS NORTH SEATTLE - New
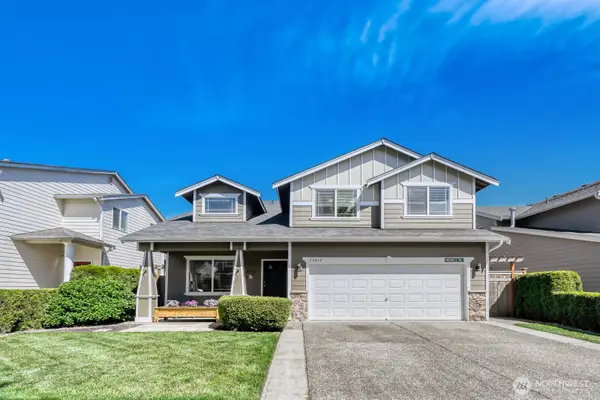 $865,000Active4 beds 3 baths2,377 sq. ft.
13413 32nd Drive Se, Mill Creek, WA 98012
MLS# 2587726Listed by: WINDERMERE REAL ESTATE/M2, LLC - New
 $494,950Active2 beds 2 baths1,419 sq. ft.
15508 Country Club Drive #A31, Mill Creek, WA 98012
MLS# 2586293Listed by: WELAKESIDE - New
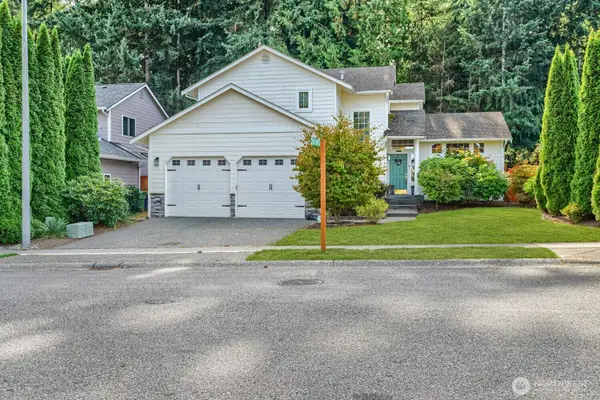 $860,000Active4 beds 3 baths1,803 sq. ft.
2914 143rd Street Se, Mill Creek, WA 98012
MLS# 2586214Listed by: JOHN L. SCOTT SNOHOMISH - New
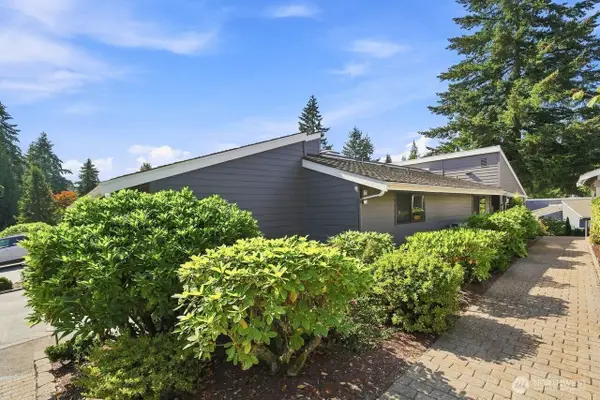 $998,000Active3 beds 3 baths2,565 sq. ft.
15000 Village Green Drive #2, Mill Creek, WA 98012
MLS# 2579218Listed by: NEW HORIZON REALTY LLC 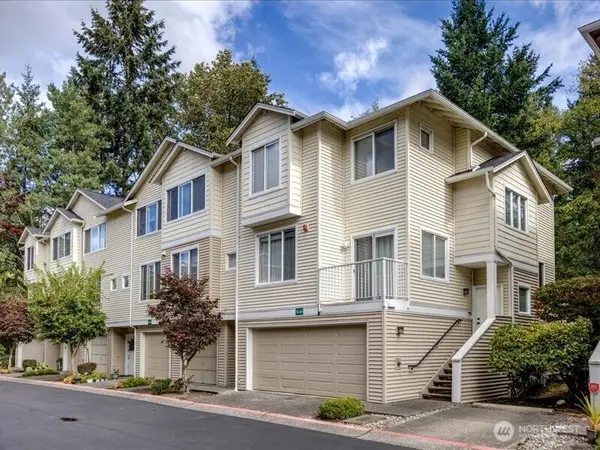 $549,000Active3 beds 3 baths1,529 sq. ft.
13400 Dumas Road #G6, Mill Creek, WA 98012
MLS# 2564858Listed by: COMPASS $1,950,000Active5 beds 5 baths4,770 sq. ft.
14411 3rd Drive Se, Mill Creek, WA 98012
MLS# 2582380Listed by: JOHN L. SCOTT MILL CREEK


Protect your home and budget from life's surprises with an Assurant Home Warranty, backed by a partner that supports you through every step of homeownership. Explore Plans.
© 2023 - 2026 ERA Franchise Systems LLC. All rights reserved. ERA Franchise Systems LLC fully supports the principles of the Fair Housing Act and the Equal Opportunity Act. ERA, ERA Real Estate powered, and their respective logos are registered service marks of ERA Franchise Systems LLC. Each office is independently owned and operated.